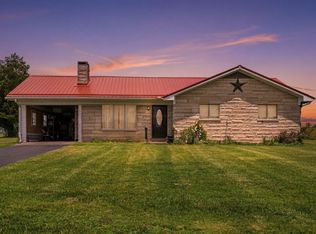
A Familiar Sight, A New Opportunity! If you've ever traveled Irvine Road on your way to Estill County, chances are you've passed this home countless times—and now it could be yours! Welcome to 3331 Irvine Road! Situated on 1.87 acres, this ranch-style home offers 3 bedrooms, 2 full bathrooms, and approximately 1,844 square feet of living space, all on one level. Looking for extra space? The additional approximately 432-square-foot bonus room, formerly an attached garage, offers plenty of possibilities! Whether you envision a home office, playroom, hobby room, or entertainment space, this versatile area is ready for your imagination. But the real bonus is outside! A spacious detached three-car garage, complete with electricity, water, and concrete floors, is a hobbyist's dream! Perfect for car enthusiasts, woodworking projects, a workshop, or additional storage. The possibilities are endless! Sitting on 1.87 acres, this property offers room to spread out, enjoy the outdoors, and bring your ideas to life. With some updating and your personal touches, this home has the potential to truly shine! Property is being sold AS-IS, inspections are welcomed. Offering a great opportunity for buyers ready to make it their own. You've driven past it for years—now's your chance to call it HOME!
For sale
$319,900
3331 Irvine Rd, Richmond, KY 40475
3beds
1,844sqft
Single Family Residence
Built in 1971
1.97 Acres Lot
$305,600 Zestimate®
$173/sqft
$-- HOA
What's special
Ranch-style homeSpacious detached three-car garage
- 2 days
- 873
- 72
Likely to sell faster than
Zillow last checked:
Listing updated:
Listed by:
Sabra Webster 859-582-5836,
Keller Williams Legacy Group,
Christina Bucher 859-200-4824,
Keller Williams Legacy Group
Source: Imagine MLS,MLS#: 26028819
Facts & features
Interior
Bedrooms & bathrooms
- Bedrooms: 3
- Bathrooms: 2
- Full bathrooms: 2
Primary bedroom
- Level: First
Bedroom 1
- Level: First
Bedroom 2
- Level: First
Primary bathroom
- Level: First
Bathroom 1
- Level: First
Bonus room
- Level: First
Dining room
- Level: First
Kitchen
- Level: First
Living room
- Level: First
Heating
- Electric
Cooling
- Central Air, Ceiling Fan(s), Electric, Heat Pump
Appliances
- Included: Double Oven, Dishwasher, Microwave, Refrigerator
- Laundry: Electric Dryer Hookup, Main Level, Washer Hookup
Features
- Eat-in Kitchen, Ceiling Fan(s)
- Flooring: Carpet, Ceramic Tile
- Windows: Screens
- Basement: Crawl Space
- Has fireplace: No
Interior area
- Total structure area: 1,844
- Total interior livable area: 1,844 sqft
- Finished area above ground: 1,844
- Finished area below ground: 0
Property
Parking
- Total spaces: 5
- Parking features: Detached Garage, Driveway, Garage Faces Front, Heated
- Garage spaces: 3
- Carport spaces: 2
- Covered spaces: 5
- Has uncovered spaces: Yes
Features
- Levels: One
- Fencing: None
- Has view: Yes
- View description: Rural, Trees/Woods
Lot
- Size: 1.97 Acres
- Features: Few Trees
Details
- Additional structures: Workshop
- Parcel number: 107A00060011
Construction
Type & style
- Home type: SingleFamily
- Architectural style: Ranch
- Property subtype: Single Family Residence
Materials
- Stone
- Foundation: Block
- Roof: Dimensional Style
Condition
- Year built: 1971
Utilities & green energy
- Sewer: Septic Tank
- Water: Public
- Utilities for property: Electricity Connected, Sewer Available, Water Available, Propane Not Available
Community & HOA
HOA
- Has HOA: No
Location
- Region: Richmond
Financial & listing details
- Price per square foot: $173/sqft
- Tax assessed value: $151,500
- Annual tax amount: $966
- Date on market: 10/21/2026
Estimated market value
$305,600
$290,000 - $321,000
$1,855/mo
Price history
| Date | Event | Price |
|---|---|---|
| 10/21/2026 | Listed for sale | $319,900$173/sqft |
Source:  Imagine MLS #26028819 Report a problem | ||
Public tax history
| Year | Property taxes | Tax assessment |
|---|---|---|
| 2025 | $966 -4.2% | $151,500 |
| 2024 | $1,007 -1.2% | $151,500 |
| 2023 | $1,020 -5.6% | $151,500 |
| 2022 | $1,080 -1.8% | $151,500 |
| 2021 | $1,100 +11.1% | $151,500 +12.2% |
| 2018 | $990 +1.1% | $135,000 |
| 2017 | $979 +0.1% | $135,000 |
| 2016 | $978 +1% | $135,000 +37.6% |
| 2015 | $969 | $98,100 -27.3% |
| 2014 | $969 +0.2% | $135,000 |
| 2012 | $967 -0.2% | $135,000 |
| 2011 | $969 +5.5% | $135,000 |
| 2009 | $918 | $135,000 |
Find assessor info on the county website
Monthly payment
Est. payment
Payment breakdown
Explore the cost of this home by adjusting the details. Changes won't be saved.Climate risks
Neighborhood: 40475
Nearby schools
Schools provided by the listing agent
- Elementary: Waco
- Middle: Clark-Moores
- High: Madison Central
Source: Imagine MLS. This data may not be complete. We recommend contacting the local school district to confirm school assignments for this home.

Similar homes
- $300,0003 bd2 ba1.5k sqft960 Charlie Norris Rd, Richmond, KY 40475For Sale

 MLS ID #26024475, Ann Reynolds, CENTURY 21 Advantage Realty. Imagine MLS
- $275,0003 bd2 ba1.5k sqft1657 Brassfield Rd, Richmond, KY 40475For Sale
 MLS ID #26007140, Emily Conder, Wever Realty LLC. Imagine MLS
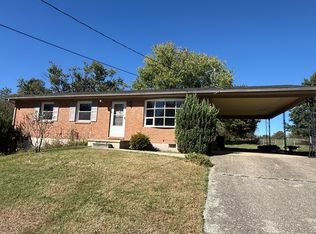
- $215,0003 bd1 ba1.3k sqft134 Oliver Dr, Richmond, KY 40475For Sale
 MLS ID #26028887, Ken Ritter, Coldwell Banker McMahan. Imagine MLS
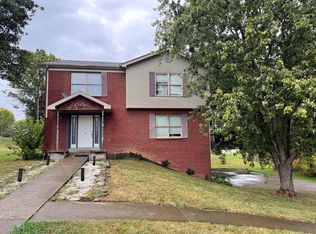
- $300,0004 bd4 ba2.7k sqft207 Rookwood Ct, Richmond, KY 40475For Sale
 MLS ID #26027354, Amanda S Marcum, Berkshire Hathaway HomeServices Foster Realtors. Imagine MLS
- $300,0003 bd2 ba1.6k sqft210 Evergreen Dr, Irvine, KY 40336For SaleMLS ID #26029392, Kimberly Fugate, Coldwell Banker McMahan. Imagine MLS
- $299,0005 bd2 ba2.1k sqft550 Spout Springs Rd, Irvine, KY 40336For SaleMLS ID #26028885, Shayne Puckett, Trifecta Real Estate Experts. Imagine MLS
- $394,0003 bd2 ba2.1k sqft315 Waco Hts, Waco, KY 40385For SaleMLS ID #26007389, Robert Little, Red River Gorge Real Estate. Imagine MLS
- $339,9003 bd3 ba2.1k sqft245 Sunset Ave, Richmond, KY 40475For SaleMLS ID #26013043, Delma Peercy, BlueHorse Realty. Imagine MLS
- $449,0003 bd2 ba2.1k sqft158 College Hill Rd, Waco, KY 40385For SaleMLS ID #26028843, Zachary Reece, Century 21 Pinnacle. Imagine MLS
- $314,9003 bd2 ba1.6k sqft372 Reynolds Dr, Richmond, KY 40475For SaleMLS ID #26023842, Lesha Hays, Hays Real Estate. Imagine MLS
- $349,9003 bd2 ba1.6k sqft514 Chickasaw Dr, Richmond, KY 40475For SaleMLS ID #26019076, Tammy Hill, Keller Williams Legacy Group. Imagine MLS
- $295,0003 bd3 ba1.8k sqft2213 Mercer Dr, Richmond, KY 40475For SaleMLS ID #26020766, Helen M Fardo, Coldwell Banker McMahan. Imagine MLS
- $279,9004 bd2 ba1.9k sqft350 Woodland Ave, Richmond, KY 40475For SaleMLS ID #25016822, Delma Peercy, BlueHorse Realty. Imagine MLS
- $195,5003 bd2 ba1k sqft213 Irvine View St, Richmond, KY 40475For SaleMLS ID #26028517, Micheline Kabuo, Lifstyl Real Estate. Imagine MLS
- $405,0004 bd4 ba2.5k sqft177 General Cleburne Dr, Richmond, KY 40475For SaleMLS ID #26027618, Paige Green, RE/MAX Elite Realty. Imagine MLS
- $269,0003 bd3 ba2k sqft630 Picnic Hill Rd, Irvine, KY 40336For SaleMLS ID #26025637, Bill VanWinkle, Joyce Marcum Realty. Imagine MLS
- $160,0002 bd1 ba1.3k sqft406 Bond St, Richmond, KY 40475For SaleMLS ID #26028811, Robin S Jones, Keller Williams Legacy Group. Imagine MLS
- $238,9003 bd2 ba1.4k sqft4016 Berea Rd, Richmond, KY 40475For SaleMLS ID #25508559, Kimberly A Dillon, RE/MAX Elite Realty. Imagine MLS
- $169,0003 bd2 ba1.6k sqft2190 McKee Rd, Irvine, KY 40336For SaleMLS ID #26028942, Hunter Woolery, Joyce Marcum Realty. Imagine MLS
