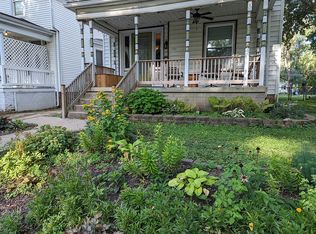
This charming 2-story home, in a well-established area of the city is near hospitals, schools, the new YMCA, and grocery storeâEUR"all in a 3-6 block area. It has 4 large bedrooms, 2-up and 2-down, but you can use your imagination to make these rooms into the things that youâEUR(tm)ve been looking for in a home, like a home-library, office space, work-out room, craft room--with this much space, the sky is the limit. Full bath on first floor (and room in master closet area for possible additional bath), also toilet in bsmt laundry room (no sink). Patio and great landscaping make outside entertaining a must! Many updates: newer furnace, water heater, appliances (these stay, including the washer and new dryer), brand new luxury vinyl flooring, newer garage door opener and new service door, vinyl windows, new interior paint, new âEUR˜HunterâEUR(tm) fans, and much MORE. Bring your holiday plans with you at the viewing, this could be the one!
Sold for $60,500
Price history
| Date | Event | Price |
|---|---|---|
| 8/28/2026 | Listing removed | $139,000$72/sqft |
Source:  RMLS Alliance as distributed by MLS GRID #CA1042206 Report a problem RMLS Alliance as distributed by MLS GRID #CA1042206 Report a problem | ||
| 8/17/2026 | Listed for sale | $139,000$72/sqft |
Source: RMLS Alliance as distributed by MLS GRID #CA1042206 Report a problem | ||
| 5/21/2026 | Contingent | $139,000$72/sqft |
Source: RMLS Alliance as distributed by MLS GRID #CA1042206 Report a problem | ||
| 5/13/2026 | Pending sale | $139,000$72/sqft |
Source: RMLS Alliance as distributed by MLS GRID #CA1042206 Report a problem | ||
| 5/6/2026 | Listed for sale | $139,000$72/sqft |
Source: RMLS Alliance as distributed by MLS GRID #CA1042206 Report a problem | ||
| 5/4/2026 | Pending sale | $139,000$72/sqft |
Source: RMLS Alliance as distributed by MLS GRID #CA1042206 Report a problem | ||
| 3/9/2026 | Listed for sale | $139,000+129.8%$72/sqft |
Source: RMLS Alliance as distributed by MLS GRID #CA1042206 Report a problem | ||
| 12/24/2025 | Sold | $60,500-26.7%$31/sqft |
Source: Public Record Report a problem | ||
| 11/15/2021 | Sold | $82,500+4.4%$43/sqft |
Source: RMLS Alliance as distributed by MLS GRID #CA1006646 Report a problem | ||
| 9/28/2021 | Pending sale | $79,000$41/sqft |
Source: RMLS Alliance as distributed by MLS GRID #CA1006646 Report a problem | ||
| 8/27/2021 | Price change | $79,000-4.2%$41/sqft |
Source: RMLS Alliance as distributed by MLS GRID #CA1006646 Report a problem | ||
| 8/20/2021 | Price change | $82,500-2.1%$43/sqft |
Source: RMLS Alliance as distributed by MLS GRID #CA1006646 Report a problem | ||
| 8/8/2021 | Price change | $84,250-0.3%$44/sqft |
Source: RMLS Alliance as distributed by MLS GRID #CA1006646 Report a problem | ||
| 7/9/2021 | Price change | $84,500-5.1%$44/sqft |
Source: RMLS Alliance as distributed by MLS GRID #CA1006646 Report a problem | ||
| 6/29/2021 | Price change | $89,000-1%$46/sqft |
Source: RMLS Alliance as distributed by MLS GRID #CA1006646 Report a problem | ||
| 6/18/2021 | Listed for sale | $89,900$47/sqft |
Source: RMLS Alliance as distributed by MLS GRID #CA1006646 Report a problem | ||
| 5/21/2021 | Pending sale | $89,900$47/sqft |
Source: RMLS Alliance as distributed by MLS GRID #CA1006646 Report a problem | ||
| 5/11/2021 | Price change | $89,900-2.3%$47/sqft |
Source: RMLS Alliance as distributed by MLS GRID #CA1006646 Report a problem | ||
| 4/28/2021 | Listed for sale | $92,000$48/sqft |
Source: RMLS Alliance as distributed by MLS GRID #CA1006646 Report a problem | ||
Sell for more on Zillow
Get a Zillow Showcase℠ listing at no additional cost and you could sell for .
$135,100
2% more
+$2,702
With Zillow Showcase(estimated)
$137,802
