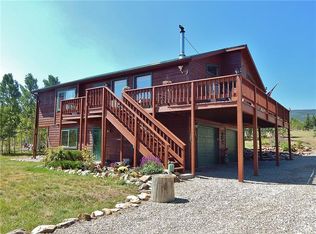
Set on nearly 2 acres in the gated Warm Springs community, this fully furnished, turn-key custom home is tucked into a mature aspen grove with expansive mountain views and a strong sense of privacy.
The main level features an open great room with vaulted tongue-and-groove ceilings, exposed beams, and a wood-burning stove. The kitchen offers ample counter space and storage, and opens to a large wraparound deck. Two bedrooms and a full bath are also on this level.
Upstairs, a loft leads to the primary suite with a large closet and five-piece bath. The finished basement adds a second living area and non-conforming bunk space for additional sleeping.
Outdoor features include a fire-pit, archery setup, and heated treehouse.
Warm Springs Ranch provides a range of amenities including community water, privately maintained roads, trash service, stocked fishing ponds, pickleball courts, and direct access to National Forest. The community is very active- hosting regular community events, potlucks, sporting events and more. Fairplay is just minutes away, with Breckenridge approximately 35 minutes and Buena Vista about 40 minutes, offering convenient access to skiing, rafting, hot springs, and hiking.
With 3 bedrooms, 2 bathrooms, and additional sleeping space, the layout works well as a primary residence, second home, or short term rental property.
For sale
$800,000
1059 Sheep Ridge Road, Fairplay, CO 80440
3beds
2,664sqft
Est.: Get pre-qualified
Single Family Residence
Built in 2007
1.77 Acres Lot
$773,100 Zestimate®
$300/sqft
$140/mo HOA
What's special
Expansive mountain viewsArchery setupHeated treehouseLarge wraparound deckVaulted tongue-and-groove ceilingsOpen great roomWood-burning stove
- 36 days |
- 369 |
- 27 |
Zillow last checked:
Listing updated:
Listed by:
Tanya Delahoz 970-925-6063,
Compass
Source: Altitude Realtors,MLS#: S1068352
Originating MLS: Summit Association of Realtors
Tour with a local agent
Facts & features
Interior
Bedrooms & bathrooms
- Bedrooms: 3
- Bathrooms: 2
- Full bathrooms: 2
Bedroom
- Level: Main
Bedroom
- Level: Upper
Bedroom
- Level: Main
Dining room
- Level: Main
Other
- Level: Upper
Other
- Level: Main
Great room
- Level: Main
Kitchen
- Level: Main
Laundry
- Level: Basement
Heating
- Electric, Forced Air
Appliances
- Included: Dryer, Dishwasher, Microwave, Range, Refrigerator, Washer, Washer/Dryer
- Laundry: In Unit
Features
- Five Piece Bathroom, Fireplace, Open Floorplan, Vaulted Ceiling(s)
- Flooring: Carpet
- Basement: Finished
- Number of fireplaces: 1
- Fireplace features: Wood Burning
- Furnished: Yes
Interior area
- Total interior livable area: 2,664 sqft
Property
Parking
- Parking features: Off Street
Features
- Levels: One and One Half
- Has view: Yes
- View description: Mountain(s)
Lot
- Size: 1.77 Acres
- Features: Borders National Forest
Details
- Parcel number: 38576
- Zoning description: Residential Rural
Construction
Type & style
- Home type: SingleFamily
- Property subtype: Single Family Residence
Materials
- Frame
- Roof: Composition
Condition
- Resale
- Year built: 2007
Utilities & green energy
- Sewer: Septic Tank
- Water: Community/Coop, Shared Well, Well
- Utilities for property: Electricity Available, Septic Available
Community & HOA
Community
- Features: Trails/Paths, Fishing, Gated
- Subdivision: Warm Springs
HOA
- Has HOA: Yes
- HOA fee: $1,680 annually
Location
- Region: Fairplay
Financial & listing details
- Price per square foot: $300/sqft
- Tax assessed value: $771,841
- Annual tax amount: $3,284
- Date on market: 4/23/2026
- Exclusions: No
- Road surface type: Gravel
Estimated market value
$773,100
$734,000 - $812,000
$2,903/mo
Price history
| Date | Event | Price |
|---|---|---|
| 4/23/2026 | Listed for sale | $800,000+2122.2%$300/sqft |
Source: | ||
| 11/3/2004 | Sold | $36,000$14/sqft |
Source: Agent Provided Report a problem | ||
Public tax history
| Year | Property taxes | Tax assessment |
|---|---|---|
| 2025 | $3,059 +4.6% | $51,710 +2.8% |
| 2024 | $2,925 +46.2% | $50,320 -7.7% |
| 2023 | $2,001 +5.2% | $54,530 +74.4% |
| 2022 | $1,901 -5.8% | $31,260 -2.8% |
| 2021 | $2,019 +31.9% | $32,150 +31.9% |
| 2020 | $1,531 +1.1% | $24,370 |
| 2019 | $1,514 +22.9% | $24,370 +7.2% |
| 2017 | $1,232 -6.3% | $22,730 -6.3% |
| 2016 | $1,314 -2% | $24,250 |
| 2015 | $1,340 +0.1% | $24,250 |
| 2014 | $1,339 -9.1% | -- |
| 2013 | $1,474 +0.9% | $23,880 |
| 2012 | $1,461 +6.9% | -- |
| 2011 | $1,367 | -- |
Find assessor info on the county website
Monthly payment
Est. payment$--/mo
Payment breakdown
Explore the cost of this home by adjusting the details. Changes won't be saved.
All calculations are estimates and provided by Zillow, Inc. for informational purposes only. Actual amounts may vary.
HOA fees may include property taxes on listings classified as Co-Ops. Contact the listing agent and/or owner for fee details.
Mortgage interest rates are dependent on a number of factors, including credit score, down payment, and repayment length. Interest rate data provided by Zillow Group Marketplace, Inc. as of 1/1/1970 from various mortgage lenders with which we have lead or other similar arrangements; the Estimated Payment is an average of those rates.
See how much you could borrow to make a competitive offer.
Climate risks
Neighborhood: 80440
Nearby schools
GreatSchools rating
- 4/10Edith Teter Elementary SchoolGrades: PK-5Distance: 5.6 mi
- 6/10Silverheels Middle SchoolGrades: 6-8Distance: 5.6 mi
- 4/10South Park High SchoolGrades: 9-12Distance: 5.6 mi
Schools provided by the listing agent
- Elementary: Edith Teter
- Middle: South Park
- High: South Park
Source: Altitude Realtors. This data may not be complete. We recommend contacting the local school district to confirm school assignments for this home.
A local agent can set up tours, give advice and negotiate with sellers.
- Colorado
- Park County
- Fairplay
- 80440
- 1059 Sheep Ridge Road