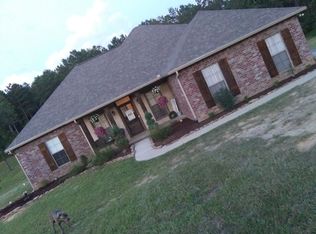
Nestled on nearly 2 acres in the highly regarded North Pike School District, this beautifully maintained 3-bedroom, 2-bath home offers the perfect blend of comfort, space, and convenience. With 1,738 square feet of thoughtfully designed living space, the open floor plan creates a seamless flow between the living, dining, and kitchen areas, making it ideal for both everyday living and entertaining. The spacious living room welcomes you with rich wood flooring, a tray ceiling, crown molding, a cozy fireplace, and abundant natural light. The kitchen features granite countertops, stainless steel appliances, generous cabinetry, and a breakfast bar that overlooks the main living area, allowing everyone to stay connected while meals are prepared. The split-bedroom floor plan offers privacy for the primary suite, while the additional bedrooms provide comfortable accommodations for family, guests, or a home office. A well-appointed laundry room with built-in cabinetry adds extra storage and everyday convenience. Step outside and enjoy nearly two acres of open yard with plenty of room for children, pets, gardening, or future additions. The backyard is designed for making memories with a covered pavilion, fire pit, and outdoor gathering space that's perfect for relaxing evenings, game days, or entertaining friends and family. An attached two-car garage, storage building, and attractive brick exterior complete this move-in-ready property. Located just minutes from Summit and McComb, this home offers peaceful country living with the convenience of nearby shopping, dining, and schools. If you've been searching for a well-maintained home with room to spread out in one of the area's most desirable school districts, this one is ready to welcome you home. Call today to book your viewing appointment!
Pending
$255,000
1059 Winding Rd, Summit, MS 39666
3beds
1,738sqft
Residential, Single Family Residence
Built in 2019
1.67 Acres Lot
$-- Zestimate®
$147/sqft
$-- HOA
What's special
Attached two-car garageCozy fireplaceAttractive brick exteriorAbundant natural lightTray ceilingGenerous cabinetryStorage building
- 52 days
- 224
- 10
Likely to sell faster than
Zillow last checked:
Listing updated:
Listed by:
Adrianne Weekley 601-324-9698,
Berkshire Hathaway HomeServices-Cabin & Creek Real Estate 601-680-4606
Source: MLS United,MLS#: 4156455
Facts & features
Interior
Bedrooms & bathrooms
- Bedrooms: 3
- Bathrooms: 2
- Full bathrooms: 2
Heating
- Central, Electric, Fireplace Insert
Cooling
- Ceiling Fan(s), Central Air
Appliances
- Included: Dishwasher, Electric Range, Electric Water Heater, Microwave
- Laundry: Laundry Room
Features
- Double Vanity, Eat-in Kitchen, Granite Counters, High Speed Internet, Open Floorplan, Tray Ceiling(s), Breakfast Bar
- Flooring: Vinyl
- Has fireplace: Yes
- Fireplace features: Insert, Propane
Interior area
- Total structure area: 1,738
- Total interior livable area: 1,738 sqft
Video & virtual tour
Property
Parking
- Total spaces: 2
- Parking features: Attached, Driveway, Garage Faces Front, On Street, Paved
- Attached garage spaces: 2
- Has uncovered spaces: Yes
Features
- Levels: One
- Stories: 1
- Patio & porch: Front Porch
- Exterior features: Rain Gutters
- Fencing: None
Lot
- Size: 1.67 Acres
- Features: Front Yard, Landscaped
Details
- Additional structures: Pergola
- Parcel number: 812894aaf
Construction
Type & style
- Home type: SingleFamily
- Architectural style: Traditional
- Property subtype: Residential, Single Family Residence
Materials
- Brick
- Foundation: Slab
- Roof: Shingle
Condition
- Move In Ready
- New construction: No
- Year built: 2019
Utilities & green energy
- Sewer: Waste Treatment Plant
- Water: Community
- Utilities for property: Electricity Connected, Water Connected
Community & HOA
Community
- Features: None
- Subdivision: Metes And Bounds
HOA
- Has HOA: No
Location
- Region: Summit
Financial & listing details
- Price per square foot: $147/sqft
- Tax assessed value: $191,481
- Annual tax amount: $2,292
- Date on market: 7/20/2026
- Electric utility on property: Yes
Estimated market value
Not available
Estimated sales range
Not available
Not available
Price history
| Date | Event | Price |
|---|---|---|
| 8/17/2026 | Pending sale | $255,000$147/sqft |
Source: MLS United #4156455 Report a problem | ||
| 7/20/2026 | Listed for sale | $255,000+27.8%$147/sqft |
Source: MLS United #4156455 Report a problem | ||
| 3/24/2021 | Listing removed | -- |
Source: Owner Report a problem | ||
| 6/19/2019 | Sold | -- |
Source: MLS United #18308001_129876 Report a problem | ||
| 4/18/2019 | Listed for sale | $199,500$115/sqft |
Source: Owner Report a problem | ||
Public tax history
| Year | Property taxes | Tax assessment |
|---|---|---|
| 2025 | $2,292 +17.1% | $19,148 +16.5% |
| 2024 | $1,957 +2.5% | $16,432 |
| 2023 | $1,909 +1.7% | $16,432 |
| 2022 | $1,877 +0.3% | $16,432 |
| 2021 | $1,872 | $16,432 +4.3% |
| 2020 | -- | $15,762 +4968.2% |
| 2018 | -- | $311 |
| 2017 | -- | -- |
Find assessor info on the county website
Monthly payment
Est. payment
Payment breakdown
Explore the cost of this home by adjusting the details. Changes won't be saved.Climate risks
Neighborhood: 39666
Nearby schools
Schools provided by the listing agent
- Elementary: North Pike Elementary
- Middle: North Pike Junior High
- High: North Pike
Source: MLS United. This data may not be complete. We recommend contacting the local school district to confirm school assignments for this home.
Similar homes
- $268,0003 bd2 ba2.1k sqft3115 River Ridge Rd, Summit, MS 39666For Sale
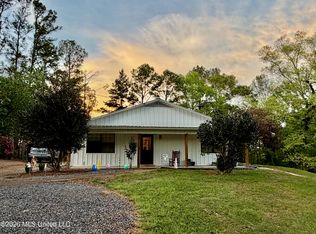 MLS ID #4148196, Danielle N Burnette, United Country - Southern States Realty. MLS United
 - $219,9904 bd3 ba2.1k sqft1014 Diane Cir, Summit, MS 39666For Sale
 MLS ID #4160167, Danielle N Burnette, United Country - Southern States Realty. MLS United
 - $229,9003 bd2 ba1.8k sqft6121 Gibson Rd, McComb, MS 39648For Sale
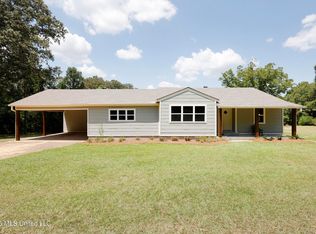 MLS ID #4159605, Debbie McWilliams, RE/MAX Southland Real Estate. MLS United
 - $285,0004 bd2 ba1.9k sqft1070 Deerfield, Summit, MS 39666For Sale
 MLS ID #4160584, Kristen D McBeth, United Country - Southern States Realty. MLS United
