Welcome to 149 Mercer Avenue in the desirable Brightleaf community - a spacious well-loved home offering room to gather, room to grow, and plenty of space to make your own. Loved by the same family for the past 27 years, this home is ready to begin its next chapter. From the covered front porch and large front yard to the mature trees providing shade and privacy, you'll feel the warmth and character before you ever step inside. The main level offers a spacious foyer and impressively large living room, along with a large dining room and kitchen area designed for everyday living and entertaining. The kitchen features cabinetry galore, abundant workspaces, and a breakfast bar that makes the perfect gathering spot. Step outside onto the brand-new deck ideal for morning coffee, summer cookouts, or evenings overlooking the wildlife that gather. With four bedrooms plus an additional room ideal for a home office, this home offers flexibility for today's lifestyle. On the main level you'll find Two spacious bedrooms with a generously sized bathroom, as well as a primary en suite while the basement provides even more living space. Downstairs you'll find a cozy family room centered around a wood-burning fireplace, an additional room featuring three spacious closets, a two car garage and another versatile room perfect for a private home office, hobby room, playroom or workout space. The patio just outside extends the living area outdoors and provides another place to enjoy the backyard sanctuary. A unique spiral staircase connects the levels and adds character you simply don't find in every home. New flooring and paint throughout most of the home gives the interior a fresh, updated feel while still leaving plenty of opportunity for the next owner to add their personal style. Outside, you'll appreciate the concrete driveway, two-car attached garage with an oversized storage area, fenced backyard, mature trees, large front lawn, covered front porch, new deck, and basement patio - giving you multiple areas to relax, entertain, and enjoy the property throughout the seasons. This isn't just a house that's been maintained - it's a home that's been loved. After 27 years with the same family, the memories made here tell quite a story. Now, the door is open for someone new to make it theirs and start the next chapter.
For sale
$429,000
149 Mercer Ave, Harrodsburg, KY 40330
5beds
2,880sqft
Single Family Residence
Built in 1982
0.7 Acres Lot
$406,700 Zestimate®
$149/sqft
$-- HOA
What's special
Large dining roomBreakfast barBasement patioLarge front lawnSpacious foyerCovered front porchFenced backyard
- 2 days |
- 269 |
- 6 |
Zillow last checked:
Listing updated:
Listed by:
Melanie Qualls 859-748-0012,
RE/MAX Elite Realty
Source: Imagine MLS,MLS#: 26021994
Facts & features
Interior
Bedrooms & bathrooms
- Bedrooms: 5
- Bathrooms: 2
- Full bathrooms: 2
Primary bedroom
- Level: First
Bathroom 1
- Level: First
Bathroom 2
- Level: First
Kitchen
- Level: First
Other
- Description: Laundry Room
- Level: First
Heating
- Heat Pump
Cooling
- Central Air
Appliances
- Included: Dryer, Dishwasher, Refrigerator, Washer, Cooktop
- Laundry: Electric Dryer Hookup, Washer Hookup, Upper Level
Features
- Breakfast Bar, Entrance Foyer
- Flooring: Laminate
- Basement: Exterior Entry,Finished,Interior Entry,Walk-Out Access,Walk-Up Access
- Number of fireplaces: 1
- Fireplace features: Basement, Den
Interior area
- Total structure area: 2,880
- Total interior livable area: 2,880 sqft
- Finished area above ground: 1,800
- Finished area below ground: 1,080
Property
Parking
- Total spaces: 2
- Parking features: Attached Garage, Basement, Driveway, Garage Faces Side
- Garage spaces: 2
- Has uncovered spaces: Yes
Features
- Levels: Two
- Exterior features: Fire Pit
- Fencing: Chain Link,Partial,Wood
Lot
- Size: 0.7 Acres
- Features: Wooded, Many Trees
Details
- Parcel number: 058.6008005.00
Construction
Type & style
- Home type: SingleFamily
- Architectural style: Ranch
- Property subtype: Single Family Residence
Materials
- Brick Veneer, Vinyl Siding
- Foundation: Block
- Roof: Shingle
Condition
- Year built: 1982
Utilities & green energy
- Sewer: Public Sewer
- Water: Public
Community & HOA
Community
- Security: Security System Leased
- Subdivision: Brightleaf
HOA
- Has HOA: No
Location
- Region: Harrodsburg
Financial & listing details
- Price per square foot: $149/sqft
- Tax assessed value: $155,300
- Annual tax amount: $1,856
- Date on market: 8/13/2026
Estimated market value
$406,700
$386,000 - $427,000
$2,008/mo
Price history
| Date | Event | Price |
|---|---|---|
| 8/13/2026 | Listed for sale | $429,000+230%$149/sqft |
Source:  Imagine MLS #26021994 Report a problem Imagine MLS #26021994 Report a problem | ||
| 12/1/2000 | Sold | $130,000$45/sqft |
Source: Agent Provided Report a problem | ||
Public tax history
| Year | Property taxes | Tax assessment |
|---|---|---|
| 2024 | $1,856 -0.9% | $155,300 |
| 2023 | $1,873 +2.1% | $155,300 |
| 2022 | $1,835 -0.6% | $155,300 |
| 2021 | $1,847 +12.6% | $155,300 +12.1% |
| 2020 | $1,640 -1.5% | $138,483 |
| 2019 | $1,665 +2.3% | $138,483 |
| 2018 | $1,627 +3.5% | $138,483 |
| 2017 | $1,572 +1.9% | $138,483 |
| 2016 | $1,543 +2% | $138,483 |
| 2015 | $1,512 +0.8% | $138,483 |
| 2014 | $1,500 -0.8% | $138,483 -4.8% |
| 2010 | $1,512 | $145,508 |
Find assessor info on the county website
Monthly payment
Est. payment
Payment breakdown
Explore the cost of this home by adjusting the details. Changes won't be saved.Climate risks
Neighborhood: 40330
Nearby schools
GreatSchools rating
- NAMercer County Elementary SchoolGrades: PK-2Distance: 4.3 mi
- 6/10Kenneth D. King Middle SchoolGrades: 6-8Distance: 4.1 mi
- 8/10Mercer County Senior High SchoolGrades: 9-12Distance: 4.5 mi
Schools provided by the listing agent
- Elementary: Mercer Co
- Middle: Mercer Co
- High: Mercer Co
Source: Imagine MLS. This data may not be complete. We recommend contacting the local school district to confirm school assignments for this home.
- $294,5003 bd2 ba1.7k sqft159 Mercer Ave, Harrodsburg, KY 40330Off Market
- $344,7004 bd3 ba2.5k sqft139 Mercer Ave, Harrodsburg, KY 40330Off Market
- $260,0004 bd2 ba3.2k sqft165 Mercer Ave, Harrodsburg, KY 40330Sold
- $69,9990.85 acresLOT 3 Mercer Ave, Harrodsburg, KY 40330Lot/Land
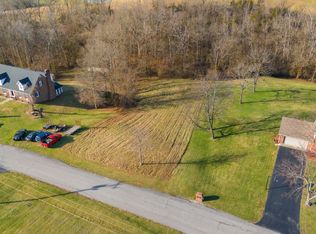
- $20,000-- bd-- ba-- sqft150 Mercer Ave, Harrodsburg, KY 40330Off Market
- $310,040-- bd-- ba-- sqft150 Mercer Ave, Harrodsburg, KY 40330Off Market
- $380,5003 bd2 ba2.8k sqft136 Mercer Ave, Harrodsburg, KY 40330Off Market
- $252,4003 bd2 ba1.5k sqft160 Mercer Ave, Harrodsburg, KY 40330Off Market
A local agent can set up tours, give advice and negotiate with sellers.
Similar homes
- $459,0004 bd3 ba3.2k sqft151 Edgewood Est, Harrodsburg, KY 40330For Sale

 MLS ID #26021907, Ritchie McGinnis, RM McGinnis, LLC Real Est & Auction Professionals. Imagine MLS
 - $378,9003 bd2 ba1.9k sqft230 Mercer Ave, Harrodsburg, KY 40330For Sale
 MLS ID #26018424, Shane T Underwood, Keller Williams Commonwealth. Imagine MLS
 - $439,5004 bd4 ba2.9k sqft116 Man O War Dr, Danville, KY 40422For Sale By Owner

- $499,0003 bd3 ba2.3k sqft843 Beaumont Ave, Harrodsburg, KY 40330For Sale
 MLS ID #26021314, Nikki Lake, RE/MAX Elite Realty. Imagine MLS
 - $320,0003 bd2 ba1.8k sqft219 Adams Ln, Harrodsburg, KY 40330For SaleMLS ID #26014006, Melanie Qualls, RE/MAX Elite Realty. Imagine MLS
- $489,0003 bd2 ba1.8k sqft314 High St, Harrodsburg, KY 40330For Sale By Owner
- $332,0003 bd2 ba2.3k sqft419 Bellaire Dr, Harrodsburg, KY 40330For SaleMLS ID #26021573, E Rosalyn Drury, Welchomes Real Estate. Imagine MLS
- $475,0005 bd3 ba3.7k sqft1258 Lexington Rd, Harrodsburg, KY 40330For SaleMLS ID #26012107, Amanda K England, Coldwell Banker VIP Realty, Inc.. Imagine MLS
- $399,9993 bd2 ba2.4k sqft232 McCrosky Pike, Harrodsburg, KY 40330For SaleMLS ID #26017536, Christie Welch, Welchomes Real Estate. Imagine MLS
- $569,0005 bd3 ba2k sqft750 Chimney Rock Rd, Harrodsburg, KY 40330For SaleMLS ID #26022181, Michelle Phillips, Crossroads Real Estate, LLC. Imagine MLS
- $359,0005 bd2 ba3.5k sqft414 N Main St, Harrodsburg, KY 40330For SaleMLS ID #26018884, Andrea W Gross, Keller Williams Bluegrass Realty. Imagine MLS
- $449,9004 bd3 ba2.3k sqft911 Milward Dr, Harrodsburg, KY 40330For SaleMLS ID #26020942, Kristina Beasley, ERA Select Real Estate. Imagine MLS
- $409,0004 bd2 ba2.1k sqft915 Wheatfield Rd, Harrodsburg, KY 40330For Sale By Owner
- $465,0003 bd2 ba2.2k sqft355 Harlow Ln, Harrodsburg, KY 40330For SaleMLS ID #26019041, Austin Rayborn, Welchomes Real Estate. Imagine MLS
- $415,0004 bd3 ba2.1k sqft617 Ridge Crest Dr, Harrodsburg, KY 40330For Sale
 MLS ID #1723128, Anna-Marie Hyatt, Lois Ann Disponett Real Estate. Metro Search Inc. LLC DBA Apex MLS
 - $410,0003 bd3 ba2.9k sqft412 Pope Ave, Harrodsburg, KY 40330For SaleMLS ID #26017541, Christie Welch, Welchomes Real Estate. Imagine MLS
- $417,5003 bd2 ba1.7k sqft178 Lakeview Point, Harrodsburg, KY 40330For SaleMLS ID #26008317, Andrea B Hage, Kentucky Properties Realty Group. Imagine MLS
- $495,0004 bd3 ba2.7k sqft133 Ash Brook Ln, Harrodsburg, KY 40330For SaleMLS ID #26020316, Lee Anne Brogle, RM McGinnis, LLC Real Est & Auction Professionals. Imagine MLS
- $450,0005 bd3 ba3k sqft965 E Count Fleet Cir, Danville, KY 40422For SaleMLS ID #26018715, Andrea Williamson, RE Solutions Bluegrass. Imagine MLS
- $424,9004 bd2 ba2.1k sqft3090 Shakertown Rd, Danville, KY 40422For SaleMLS ID #26008243, Madalynn Davis, The Brokerage. Imagine MLS
