Welcome to Clovercroft! This beautiful 4-bedroom, 2-full-bath, 1-half-bath home offers 2,606 finished sq. ft. on a spacious .50-acre lot in a beautiful neighborhood. The inviting main level features an open-concept living and family room with a beamed ceiling and fireplace, an eat-in kitchen with stainless steel appliances and an open sightline to the dining room with a window seat, plus a convenient half bath. Upstairs, the primary bedroom offers a private en-suite bath, along with three additional bedrooms and a full bath with a double-sink vanity. Just off the kitchen and dining area, steps lead to a fabulous mudroom with laundry and great storage. The basement provides flexible space for a family room, game area, or recreation space and includes a second laundry. A salon with its own private entrance offers excellent flexibility and could easily be converted to a home office or additional living space. Outside, enjoy a large covered and uncovered back patio, a fully fenced yard, a custom-built playset, and chicken coops. The impressive 42' x 28' detached garage features 14' walls, a 30-amp camper hookup, and loft storage. A whole-house Generac generator adds peace of mind. With its spacious lot, versatile living spaces, exceptional garage, and wonderful outdoor amenities, this is a truly special property in a sought-after neighborhood!
For sale
$550,000
8508 Maple Ave, Pewee Valley, KY 40056
4beds
3,356sqft
:
Get pre-qualified$3,638/mo
Single Family Residence
Built in 1972
0.5 Acres Lot
$-- Zestimate®
$164/sqft
$4/mo HOA
What's special
Fully fenced yardWonderful outdoor amenitiesChicken coopsExceptional garageSpacious lotCustom-built playsetVersatile living spaces
- 1 day |
- 1,128 |
- 73 |
Zillow last checked:
Listing updated:
Listed by:
Jimmy Welch Team theteam@jimmywelch.com,
Keller Williams Collective
Source: Metro Search Inc. LLC DBA Apex MLS,MLS#: 1726178
Facts & features
Interior
Bedrooms & bathrooms
- Bedrooms: 4
- Bathrooms: 3
- Full bathrooms: 2
- 1/2 bathrooms: 1
Primary bedroom
- Level: Second
Bedroom
- Level: Second
Bedroom
- Level: Second
Bedroom
- Level: Second
Primary bathroom
- Level: Second
Half bathroom
- Level: First
Full bathroom
- Level: Second
Dining room
- Description: Formal
- Level: First
Family room
- Description: Fireplace
- Level: First
Family room
- Level: Basement
Kitchen
- Description: Eat in Kitchen
- Level: First
Laundry
- Description: Mudroom
- Level: First
Laundry
- Level: Basement
Living room
- Level: First
Other
- Description: Currently used as a salon with dedicated entrance
- Level: First
Other
- Level: Basement
Heating
- Forced Air, Natural Gas
Cooling
- Central Air
Features
- Basement: Partially Finished
- Number of fireplaces: 1
Interior area
- Total structure area: 2,606
- Total interior livable area: 3,356 sqft
- Finished area above ground: 2,606
- Finished area below ground: 750
Property
Parking
- Total spaces: 4
- Parking features: Detached, Entry Side, Driveway
- Garage spaces: 4
- Has uncovered spaces: Yes
Features
- Stories: 2
- Patio & porch: Patio
- Has private pool: Yes
- Pool features: Above Ground
- Fencing: Full
Lot
- Size: 0.5 Acres
- Features: Level
Details
- Additional structures: Outbuilding
- Parcel number: 2525B0136
Construction
Type & style
- Home type: SingleFamily
- Architectural style: Traditional
- Property subtype: Single Family Residence
Materials
- Other, Brick Veneer
- Foundation: Concrete Perimeter
- Roof: Shingle
Condition
- Year built: 1972
Utilities & green energy
- Sewer: Septic Tank
- Water: Public
- Utilities for property: Electricity Connected, Natural Gas Connected
Community & HOA
Community
- Subdivision: Clovercroft
HOA
- Has HOA: Yes
- HOA fee: $50 annually
Location
- Region: Pewee Valley
Financial & listing details
- Price per square foot: $164/sqft
- Tax assessed value: $300,000
- Annual tax amount: $3,753
- Date on market: 8/13/2026
- Electric utility on property: Yes
Estimated market value
Not available
Estimated sales range
Not available
Not available
Price history
| Date | Event | Price |
|---|---|---|
| 8/13/2026 | Listed for sale | $550,000+142.3%$164/sqft |
Source:  Metro Search Inc. LLC DBA Apex MLS #1726178 Report a problem Metro Search Inc. LLC DBA Apex MLS #1726178 Report a problem | ||
| 12/3/2015 | Sold | $227,000-2.2%$68/sqft |
Source: Public Record Report a problem | ||
| 10/27/2015 | Pending sale | $232,000$69/sqft |
Source: RE/MAX Associates #1429810 Report a problem | ||
| 10/12/2015 | Price change | $232,000-3.3%$69/sqft |
Source: RE/MAX Associates #1429810 Report a problem | ||
| 10/3/2015 | Price change | $239,900-2%$71/sqft |
Source: RE/MAX Associates #1429810 Report a problem | ||
| 9/12/2015 | Listed for sale | $244,900$73/sqft |
Source: RE/MAX Associates #1429810 Report a problem | ||
Public tax history
| Year | Property taxes | Tax assessment |
|---|---|---|
| 2024 | $3,753 -0.5% | $300,000 |
| 2023 | $3,771 +16.1% | $300,000 +15.4% |
| 2022 | $3,247 +9.2% | $260,000 +8.3% |
| 2021 | $2,974 -0.2% | $240,000 |
| 2020 | $2,981 +1.1% | $240,000 |
| 2019 | $2,948 +5.6% | $240,000 +5.7% |
| 2018 | $2,792 +44.9% | $227,000 |
| 2017 | $1,926 | $227,000 +28.2% |
| 2013 | $1,926 | $177,000 |
| 2011 | -- | $177,000 |
| 2010 | -- | $177,000 |
| 2009 | -- | $177,000 |
Find assessor info on the county website
Monthly payment
Est. payment
Payment breakdown
Explore the cost of this home by adjusting the details. Changes won't be saved.Climate risks
Neighborhood: 40056
Nearby schools
GreatSchools rating
- 8/10Crestwood Elementary SchoolGrades: K-5Distance: 1.5 mi
- 9/10South Oldham Middle SchoolGrades: 6-8Distance: 2.1 mi
- 10/10South Oldham High SchoolGrades: 9-12Distance: 2.1 mi
- $327,9003 bd1 ba1.6k sqft8506 Maple Ave, Pewee Valley, KY 40056Off Market
- $496,5003 bd4 ba1.8k sqft8510 Maple Ave, Pewee Valley, KY 40056Off Market

- $312,4003 bd1 ba-- sqft8509 Brookside Dr W, Pewee Valley, KY 40056Off Market
- $430,0003 bd2 ba2.8k sqft8504 Maple Ave, Pewee Valley, KY 40056Sold

- $312,4003 bd1 ba-- sqft8507 Brookside Dr W, Pewee Valley, KY 40056Off Market
- $411,1004 bd2 ba2k sqft8512 Maple Ave, Pewee Valley, KY 40056Off Market
- $394,4005 bd2 ba1.8k sqft8511 Brookside Dr W, Pewee Valley, KY 40056Off Market
- $313,0002 bd1 ba1.3k sqft8509 Maple Ave, Pewee Valley, KY 40056Off Market
A local agent can set up tours, give advice and negotiate with sellers.
Similar homes
- $599,9004 bd4 ba3.6k sqft14213 Aiken Rd, Louisville, KY 40245For Sale
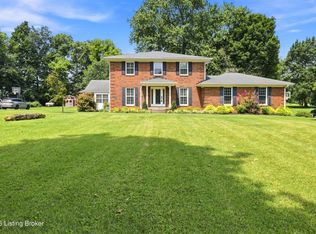
 MLS ID #1726203, Ryan Harris, RE/MAX Premier Properties. Metro Search Inc. LLC DBA Apex MLS
 - $525,0004 bd3 ba2.9k sqft1201 Crosstimbers Dr, Louisville, KY 40245For Sale
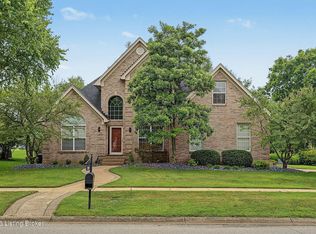 MLS ID #1725930, Daniel Wolf, Semonin Realtors. Metro Search Inc. LLC DBA Apex MLS
 - $589,0005 bd4 ba3k sqft14211 Aiken Rd #0, Louisville, KY 40245For Sale
 MLS ID #1725279, Mark Waggoner, Keller Williams Louisville. Metro Search Inc. LLC DBA Apex MLS
 - $665,0004 bd5 ba3.9k sqft2200 Polo Creek Ln, Louisville, KY 40245For Sale
 MLS ID #1726091, Nancy M Gries, Legacy Home REALTORS. Metro Search Inc. LLC DBA Apex MLS
 - $345,0003 bd2 ba1.9k sqft6500 Five Forks Dr, Pewee Valley, KY 40056For SaleMLS ID #1719912, Jacqueline W Klein, Parker & Klein Real Estate. Metro Search Inc. LLC DBA Apex MLS
- from $555,9904 bd3 ba2.8k sqftWinston Plan, The Estates and Meadows at Floyds Fork, Louisville, KY 40245New ConstructionFischer Homes
- $575,0003 bd3 ba3.4k sqft4416 Abbott Grove Dr, Crestwood, KY 40014For SaleMLS ID #1720822, Craig Miller, Keller Williams Collective. Metro Search Inc. LLC DBA Apex MLS
- from $540,9904 bd3 ba2.7k sqftWyatt Plan, The Estates and Meadows at Floyds Fork, Louisville, KY 40245New ConstructionFischer Homes
- $569,9004 bd3 ba4.1k sqft7216 Williamsgate Blvd, Crestwood, KY 40014For SaleMLS ID #1724116, TJ Hollinden, EXP Realty LLC. Metro Search Inc. LLC DBA Apex MLS
- $429,0004 bd4 ba2.4k sqft16420 Taunton Vale Rd, Louisville, KY 40245For SaleMLS ID #1726003, Kirk Macaulay, Keller Williams Louisville. Metro Search Inc. LLC DBA Apex MLS
- $759,9004 bd4 ba4.3k sqft6502 Arbor Ridge Dr, Crestwood, KY 40014For SaleMLS ID #1726281, Daren Bailey, Coldwell Banker McMahan. Metro Search Inc. LLC DBA Apex MLS
- from $550,9904 bd2 ba2.7k sqftGrandin Plan, The Estates and Meadows at Floyds Fork, Louisville, KY 40245New ConstructionFischer Homes
- from $575,9904 bd2 ba3.5k sqftCarrington Plan, The Estates and Meadows at Floyds Fork, Louisville, KY 40245New ConstructionFischer Homes
- from $565,9904 bd2 ba2.5k sqftAvery Plan, The Estates and Meadows at Floyds Fork, Louisville, KY 40245New ConstructionFischer Homes
- $465,0003 bd2 ba2k sqft7419 Sunset Ln, Crestwood, KY 40014For SaleMLS ID #1725499, Jennifer R Ingram, Nest Realty. Metro Search Inc. LLC DBA Apex MLS
- from $595,9904 bd2 ba3k sqftBlair Plan, The Estates and Meadows at Floyds Fork, Louisville, KY 40245New ConstructionFischer Homes
- from $535,9903 bd3 ba2.4k sqftCharles Plan, The Estates and Meadows at Floyds Fork, Louisville, KY 40245New ConstructionFischer Homes
- $498,0005 bd4 ba3.7k sqft13113 Willow Forest Dr, Louisville, KY 40245For SaleMLS ID #1723764, Floyd McCarty, simpler.realestate. Metro Search Inc. LLC DBA Apex MLS
- $515,9004 bd4 ba2.7k sqft17006 Piton Way, Louisville, KY 40245For SaleMLS ID #1723713, Geraldine G Santiago, New Era Real Estate. Metro Search Inc. LLC DBA Apex MLS
- $415,0003 bd3 ba1.8k sqft6621 Sumac Ln, Crestwood, KY 40014For SaleMLS ID #1719985, Lilly Dubon, Weichert Realtors-H. Barry Smith Co.. Metro Search Inc. LLC DBA Apex MLS
