Welcome Home - Open House August 15 & 16, 1-3PM Step into this lovely end-of-row, two-story home in Southwest Philadelphia, thoughtfully designed for today's lifestyle. The traditional straight-through design has been opened up to create a bright, comfortable floor plan that flows beautifully for everyday living and entertaining. The nicely designed kitchen features quartz countertops, an eye-catching tiled backsplash, gas cooking, stainless steel appliances, microwave, and dishwasher. A door from the kitchen leads directly to the fenced-in rear patio, a wonderful spot for grilling, relaxing, and enjoying nice weather. Plank flooring and high-hat lighting continue throughout the home, and a convenient first -floor powder room completes the main level. Upstairs are three bright and cheerful bedrooms. The primary bedroom is especially charming with three distinctive circular windows that add character and natural light. The middle bedroom offers wonderful flexibility as a home office, while the third bedroom is ideal for family or overnight guests. The basement offers even more possibilities with finished walls and an open-joist ceiling, giving the space a fresh, contemporary feel. Create your own workout area, recreation room, or the perfect spot for hosting friends for a Super Bowl party. Come see everything this home has to offer at our Open Houses Saturday, August 15 and Sunday, August 16, from 1-3PM. *( Responsibility of Buyer/Buyer Agent to get updated Tax Information )
For sale
$249,900
2010 S Alden St, Philadelphia, PA 19143
3beds
1,103sqft
Townhouse
Built in 1925
812 Square Feet Lot
$-- Zestimate®
$227/sqft
$-- HOA
What's special
Quartz countertopsBright comfortable floor planEnd-of-row two-story homeConvenient first-floor powder roomHigh-hat lightingFenced-in rear patioEye-catching tiled backsplash
- 2 days |
- 317 |
- 24 |
Likely to sell faster than
Zillow last checked:
Listing updated:
Listed by:
Susan Orloff 610-812-6763,
BHHS Fox & Roach-Media (610) 566-3000
Source: Bright MLS,MLS#: PAPH2659288
Facts & features
Interior
Bedrooms & bathrooms
- Bedrooms: 3
- Bathrooms: 2
- Full bathrooms: 1
- 1/2 bathrooms: 1
- Main level bathrooms: 1
Basement
- Area: 0
Heating
- Forced Air, Natural Gas
Cooling
- Central Air, Electric
Appliances
- Included: Microwave, Dishwasher, Oven/Range - Gas, Refrigerator, Stainless Steel Appliance(s), Gas Water Heater
- Laundry: In Basement, Hookup
Features
- Bathroom - Tub Shower, Ceiling Fan(s), Combination Kitchen/Living, Combination Dining/Living, Open Floorplan, Recessed Lighting, Dry Wall
- Flooring: Laminate
- Doors: Six Panel
- Windows: Bay/Bow, Double Hung, Replacement
- Basement: Partially Finished
- Has fireplace: No
Interior area
- Total structure area: 1,103
- Total interior livable area: 1,103 sqft
- Finished area above ground: 1,103
- Finished area below ground: 0
Property
Parking
- Parking features: Public, On Street
- Has uncovered spaces: Yes
Accessibility
- Accessibility features: 2+ Access Exits, Accessible Electrical and Environmental Controls, Doors - Swing In, Accessible Entrance
Features
- Levels: Two
- Stories: 2
- Patio & porch: Patio, Porch
- Exterior features: Sidewalks
- Pool features: None
- Has view: Yes
- View description: City, Street
- Frontage type: Road Frontage
Lot
- Size: 812 Square Feet
- Dimensions: 15.00 x 53.00
- Features: Level, Rear Yard, SideYard(s), Urban
Details
- Additional structures: Above Grade, Below Grade
- Parcel number: 401023501
- Zoning: RSA5
- Zoning description: Row, 2 Sty, Masonary
- Special conditions: Standard
- Other equipment: None
Construction
Type & style
- Home type: Townhouse
- Architectural style: Straight Thru,Traditional
- Property subtype: Townhouse
Materials
- Masonry
- Foundation: Concrete Perimeter
- Roof: Asphalt,Flat
Condition
- Excellent
- New construction: No
- Year built: 1925
- Major remodel year: 2025
Utilities & green energy
- Electric: 200+ Amp Service
- Sewer: Public Sewer
- Water: Public
- Utilities for property: Electricity Available, Natural Gas Available, Sewer Available, Water Available, Cable
Community & HOA
Community
- Security: Carbon Monoxide Detector(s), Smoke Detector(s)
- Subdivision: Cobbs Creek
HOA
- Has HOA: No
Location
- Region: Philadelphia
- Municipality: PHILADELPHIA
Financial & listing details
- Price per square foot: $227/sqft
- Tax assessed value: $102,700
- Annual tax amount: $1,437
- Date on market: 8/13/2026
- Listing agreement: Exclusive Right To Sell
- Listing terms: Cash,Conventional
- Inclusions: Refrigerator, Stove, Dishwasher, Microwave, C / A- All At No Value
- Exclusions: N / A
- Ownership: Fee Simple
Estimated market value
Not available
Estimated sales range
Not available
Not available
Price history
| Date | Event | Price |
|---|---|---|
| 8/13/2026 | Listed for sale | $249,900+212.4%$227/sqft |
Source:  Bright MLS #PAPH2659288 Report a problem Bright MLS #PAPH2659288 Report a problem | ||
| 1/23/2025 | Sold | $80,000+33.3%$73/sqft |
Source: Bright MLS #PAPH2416876 Report a problem | ||
| 12/9/2024 | Pending sale | $60,000$54/sqft |
Source: Bright MLS #PAPH2416876 Report a problem | ||
| 11/5/2024 | Listed for sale | $60,000$54/sqft |
Source: Bright MLS #PAPH2416876 Report a problem | ||
Public tax history
| Year | Property taxes | Tax assessment |
|---|---|---|
| 2025 | $1,274 | $91,000 +21.7% |
| 2024 | -- | $74,800 |
| 2023 | -- | $74,800 |
| 2022 | -- | -- |
| 2021 | -- | -- |
| 2018 | $899 | -- |
| 2017 | -- | -- |
| 2016 | -- | -- |
| 2015 | -- | -- |
| 2014 | -- | $43,700 +600.3% |
| 2012 | -- | $6,240 |
| 2011 | -- | $6,240 |
| 2010 | -- | $6,240 |
| 2009 | -- | $6,240 |
| 2008 | -- | $6,240 |
| 2007 | -- | $6,240 |
| 2006 | -- | $6,240 |
| 2005 | -- | $6,240 +290% |
| 2004 | -- | $1,600 |
| 2003 | -- | $1,600 |
| 2002 | -- | $1,600 |
| 2000 | -- | $1,600 |
| 1999 | -- | $1,600 |
Find assessor info on the county website
Monthly payment
Est. payment
Payment breakdown
Explore the cost of this home by adjusting the details. Changes won't be saved.Climate risks
Neighborhood: Southwest Schuylkill
Nearby schools
GreatSchools rating
- 3/10Mitchell El SchoolGrades: PK-8Distance: 0.2 mi
- 2/10Bartram John - MainGrades: 9-12Distance: 1 mi
Schools provided by the listing agent
- District: Philadelphia City
Source: Bright MLS. This data may not be complete. We recommend contacting the local school district to confirm school assignments for this home.
- $22,700871 sqft2012 S Alden St, Philadelphia, PA 19143Off Market

- $196,1003 bd1 ba1.1k sqft2014 S Alden St, Philadelphia, PA 19143Off Market
- $117,9003 bd1 ba1k sqft5718 Kingsessing Ave, Philadelphia, PA 19143Off Market
- $112,5003 bd1 ba1k sqft5720 Kingsessing Ave, Philadelphia, PA 19143Off Market
- $112,4003 bd1 ba1.1k sqft5716 Kingsessing Ave, Philadelphia, PA 19143Off Market
- $114,1003 bd1 ba1.1k sqft2016 S Alden St, Philadelphia, PA 19143Off Market
- $144,4003 bd1 ba1k sqft5722 Kingsessing Ave, Philadelphia, PA 19143Off Market
- $90,4003 bd1 ba1.1k sqft2011 S Cecil St, Philadelphia, PA 19143Off Market
A local agent can set up tours, give advice and negotiate with sellers.
A local lender can help you make sure your offer is ready when you are.
Similar homes
- $189,9003 bd1 ba932 sqft2333 Pierce St, Philadelphia, PA 19145For Sale
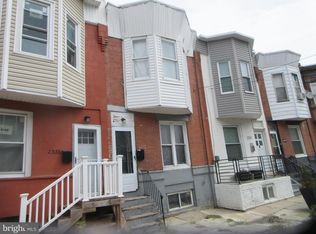
 MLS ID #PAPH2656476, David Teitelman, Hampton Preferred Real Estate Inc. Bright MLS
 - $249,9003 bd2 ba1.4k sqft2612 S 8th St, Philadelphia, PA 19148For Sale
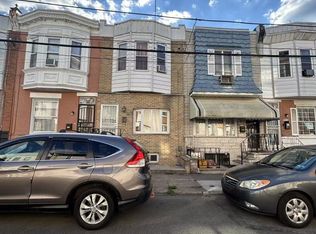 MLS ID #PAPH2642902, Mindy Deng, Home Vista Realty. Bright MLS
 - $198,0004 bd2 ba1.4k sqft910 S 58th St, Philadelphia, PA 19143For Sale
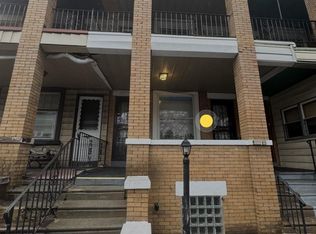 MLS ID #PAPH2569024, Donnell Evans, HomeSmart Nexus Realty Group - Blue Bell. Bright MLS
 - $220,0003 bd1 ba951 sqft2608 S 2nd St, Philadelphia, PA 19148For Sale
 MLS ID #PAPH2650784, Mike Lin, Target Realty. Bright MLS
 - $224,9983 bd2 ba1k sqft2549 S Fairhill St, Philadelphia, PA 19148For SaleMLS ID #PAPH2529800, Jack Kong, Philly Real Estate. Bright MLS
- $226,9003 bd1 ba1.1k sqft3204 Disston St, Philadelphia, PA 19149For SaleMLS ID #PAPH2658374, Nancy Rao, HK99 Realty LLC. Bright MLS
- $250,0004 bd1 ba1.4k sqft159 Markle St, Philadelphia, PA 19127For SaleMLS ID #PAPH2644238, ZJ Jasdi, Keller Williams Real Estate-Blue Bell. Bright MLS
- $245,0002 bd1 ba1k sqft3298 Miller St, Philadelphia, PA 19134For SaleMLS ID #PAPH2625512, Elisavet Antonouli, Realty Mark Cityscape-Huntingdon Valley. Bright MLS
- $255,0003 bd2 ba1.1k sqft7223 Lynford St, Philadelphia, PA 19149For SaleMLS ID #PAPH2630660, Justin Moore, Cambridge Select Realty. Bright MLS
- $160,0003 bd1 ba1.1k sqft2650 S 61st St, Philadelphia, PA 19142For SaleMLS ID #PAPH2603534, Jude Ukam, Nova Realty, LLC. Bright MLS
- $125,0003 bd1 ba1.2k sqft6607 Upland St, Philadelphia, PA 19142For SaleMLS ID #PAPH2657886, Cindy Fan, Triamond Realty. Bright MLS
- $220,0003 bd1 ba1.1k sqft3017 Brighton St, Philadelphia, PA 19149For SaleMLS ID #PAPH2656410, Ling Chen, A Plus Realtors LLC. Bright MLS
- $140,0002 bd1 ba784 sqft1325 S Hollywood St, Philadelphia, PA 19146For SaleMLS ID #PAPH2652596, Stacey McCarthy, McCarthy Real Estate. Bright MLS
- $150,0003 bd1 ba1.2k sqft6433 Ditman St, Philadelphia, PA 19135For SaleMLS ID #PAPH2658196, Michael Trautz, Anchor Realty Northeast. Bright MLS
- $258,0003 bd2 ba1.4k sqft3229 Wellington St, Philadelphia, PA 19149For SaleMLS ID #PAPH2639442, Stephen Chen, Legacy Landmark Realty LLC. Bright MLS
- $160,0003 bd1 ba1.1k sqft7348 Buist Ave, Philadelphia, PA 19153For SaleMLS ID #PAPH2551636, Will Catlett, Century 21 Advantage Gold-South Philadelphia. Bright MLS
- $189,9003 bd1 ba1k sqft2114 S Rosewood St, Philadelphia, PA 19145For SaleMLS ID #PAPH2601066, Anthony Meccariello, Alpha Realty Group. Bright MLS
- $150,0003 bd2 ba1.3k sqft6048 Irving St, Philadelphia, PA 19139For SaleMLS ID #PAPH2615472, Alexander Daniels, Keller Williams Real Estate-Blue Bell. Bright MLS
- $205,0004 bd2 ba1.4k sqft120 Burton Ln E, Sharon Hill, PA 19079For SaleMLS ID #PADE2121324, Ryan Lockstein, Rosedale Real Estate LLC. Bright MLS
- $215,0003 bd1 ba1k sqft2986 Chatham St, Philadelphia, PA 19134For SaleMLS ID #PAPH2575524, TK Kelly, KW Empower. Bright MLS
