One owner, being sold as-is to settle an estate. A rare opportunity on 2.9 private acres in LaGrange's Borowick Farms. This 3BR,2BA brick ranch offers hardwood floors, a brick wood-burning fireplace in the family room, a formal dining room, eat-in kitchen and a bright all-season sunroom with its own wood stove overlooking mature trees and open lawn. The primary bedroom has an ensuite bathroom, and two additional bedrooms share a hall full bath. The lower level features a finished rec room, a laundry / utility room and a 2-car attached garage. Outside, a substantial 24 x 32 barn with attic storage offers exceptional space for equipment, a workshop, or hobby use. Priced below the 6/2026 appraisal, this home needs cosmetic updates throughout but offers tremendous value and potential in a peaceful, private setting close to town. An additional adjoining 1.6-acre lot is available separately for $75,000 for those wanting extra privacy, space, or future flexibility. Don't miss this chance to make it your own!
Under contract
$399,900
1800 Ironwood Rd, La Grange, KY 40031
3beds
2,825sqft
Single Family Residence
Built in 1973
2.9 Acres Lot
$-- Zestimate®
$142/sqft
$-- HOA
What's special
Eat-in kitchenHardwood floorsFormal dining room
- 4 days |
- 1,459 |
- 157 |
Likely to sell faster than
Zillow last checked:
Listing updated:
Listed by:
Matt Weaver,
Coldwell Banker McMahan
Source: Metro Search Inc. LLC DBA Apex MLS,MLS#: 1725946
Facts & features
Interior
Bedrooms & bathrooms
- Bedrooms: 3
- Bathrooms: 2
- Full bathrooms: 2
Primary bedroom
- Level: First
Bedroom
- Level: First
Bedroom
- Level: First
Primary bathroom
- Level: First
Full bathroom
- Level: First
Breakfast room
- Level: First
Dining room
- Level: First
Family room
- Level: First
Family room
- Level: Basement
Kitchen
- Level: First
Laundry
- Level: Basement
Sun room
- Level: First
Heating
- Forced Air
Cooling
- Central Air
Features
- Basement: Finished
- Number of fireplaces: 1
Interior area
- Total structure area: 1,825
- Total interior livable area: 2,825 sqft
- Finished area above ground: 1,825
- Finished area below ground: 1,000
Video & virtual tour
Property
Parking
- Total spaces: 2
- Parking features: Attached, Entry Rear, Lower Level
- Attached garage spaces: 2
Features
- Stories: 1
- Patio & porch: Deck
- Fencing: Farm
Lot
- Size: 2.9 Acres
- Features: Pond on Lot, AddLndAve
Details
- Additional structures: Barn(s)
- Parcel number: 4040B0447&48
Construction
Type & style
- Home type: SingleFamily
- Architectural style: Ranch
- Property subtype: Single Family Residence
Materials
- Brick
- Foundation: Concrete Perimeter
- Roof: Shingle
Condition
- Year built: 1973
Utilities & green energy
- Sewer: Septic Tank
- Water: Public
- Utilities for property: Electricity Connected, Natural Gas Connected
Community & HOA
Community
- Subdivision: Borowick Farms
HOA
- Has HOA: No
Location
- Region: La Grange
Financial & listing details
- Price per square foot: $142/sqft
- Tax assessed value: $205,000
- Annual tax amount: $2,008
- Date on market: 8/11/2026
- Electric utility on property: Yes
Estimated market value
Not available
Estimated sales range
Not available
Not available
Price history
| Date | Event | Price |
|---|---|---|
| 8/14/2026 | Contingent | $399,900$142/sqft |
Source:  Metro Search Inc. LLC DBA Apex MLS #1725946 Report a problem Metro Search Inc. LLC DBA Apex MLS #1725946 Report a problem | ||
| 8/11/2026 | Listed for sale | $399,900$142/sqft |
Source: Metro Search Inc. LLC DBA Apex MLS #1725946 Report a problem | ||
Public tax history
| Year | Property taxes | Tax assessment |
|---|---|---|
| 2024 | $2,008 -0.5% | $205,000 |
| 2023 | $2,018 -2.8% | $205,000 |
| 2022 | $2,075 +0.6% | $205,000 |
| 2021 | $2,062 -0.9% | $205,000 |
| 2020 | $2,082 +0.9% | $205,000 |
| 2019 | $2,063 -1% | $205,000 |
| 2018 | $2,084 +11% | $205,000 |
| 2017 | $1,878 | $205,000 |
| 2013 | $1,878 | $205,000 |
| 2011 | -- | $205,000 |
| 2010 | -- | $205,000 |
| 2009 | -- | $205,000 |
Find assessor info on the county website
Monthly payment
Est. payment
Payment breakdown
Explore the cost of this home by adjusting the details. Changes won't be saved.Climate risks
Neighborhood: 40031
Nearby schools
GreatSchools rating
- 7/10Centerfield Elementary SchoolGrades: K-5Distance: 1.7 mi
- 8/10Oldham County Middle SchoolGrades: 6-8Distance: 1.9 mi
- 9/10Oldham County High SchoolGrades: 9-12Distance: 1.8 mi
- $75,0001.6 acres46 Ironwood Rd, La Grange, KY 40031Lot/Land

- $160,900-- bd-- ba-- sqft3308 Borowick Cir, La Grange, KY 40031Off Market
- $414,4004 bd2 ba2k sqft3309 Borowick Cir, La Grange, KY 40031Off Market
- $394,6003 bd3 ba2.1k sqft1804 Ironwood Rd, La Grange, KY 40031Off Market
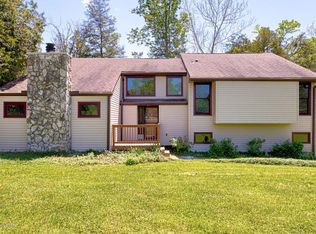
- $352,1003 bd2 ba1.8k sqft1803 Ironwood Rd, La Grange, KY 40031Off Market
- $405,1004 bd2 ba2k sqft3306 Borowick Cir, La Grange, KY 40031Off Market
- $459,9003 bd3 ba2.6k sqft3307 Borowick Cir, La Grange, KY 40031Off Market
- $541,6004 bd4 ba3.2k sqft2903 Redbud Ct, La Grange, KY 40031Off Market
A local agent can set up tours, give advice and negotiate with sellers.
Similar homes
- $399,9003 bd2 ba2.1k sqft1711 Crestview Dr, La Grange, KY 40031For Sale

 MLS ID #1725517, Benjamin Weatherholt, United Real Estate Louisville. Metro Search Inc. LLC DBA Apex MLS
 - $412,5003 bd3 ba1.8k sqft3508 Rock Rose Ln, La Grange, KY 40031For Sale
 MLS ID #1723324, David Meeron, Premier Homes Realty. Metro Search Inc. LLC DBA Apex MLS
 - $375,0003 bd3 ba2k sqft3000 Paddock Ln, La Grange, KY 40031For Sale
 MLS ID #1722882, Dale Wesley, RE/MAX Performance Realty. Metro Search Inc. LLC DBA Apex MLS
 - $525,0004 bd3 ba2.7k sqft4205 Evergreen Rd, Crestwood, KY 40014For Sale
 MLS ID #1725828, The Kidwells, Kentucky Select Properties. Metro Search Inc. LLC DBA Apex MLS
 - $395,0004 bd3 ba2.4k sqft209 Maple Ct, La Grange, KY 40031For SaleMLS ID #1717957, Paula Harper, Lopp Real Estate. Metro Search Inc. LLC DBA Apex MLS
- $424,9004 bd3 ba3.1k sqft411 Wood Springs Rd, La Grange, KY 40031For SaleMLS ID #1715783, Sarah Gatewood, PorchLight Real Estate. Metro Search Inc. LLC DBA Apex MLS
- $400,0004 bd3 ba2.5k sqft11911 Running Creek Rd, Douglass Hills, KY 40243For SaleMLS ID #1726369, Jared Heinz, Firm Foundation Real Estate Agency. Metro Search Inc. LLC DBA Apex MLS
- $379,9003 bd2 ba1.7k sqft4210 Us Highway 42 W, Bedford, KY 40006For SaleMLS ID #1725291, Derrick Jewell, Brown Realty. Metro Search Inc. LLC DBA Apex MLS
- $550,0003 bd3 ba2.7k sqft3822 Carriage Hill Dr, Crestwood, KY 40014For SaleMLS ID #1723072, Alex Dovedan, Realty Advanced. Metro Search Inc. LLC DBA Apex MLS
- $399,9994 bd3 ba3.3k sqft3406 Stony Brook Dr, Louisville, KY 40299For SaleMLS ID #1725832, Cheryl L Smith, Weichert Realtors - ABG. Metro Search Inc. LLC DBA Apex MLS
- $575,0005 bd3 ba3.3k sqft1513 Mahogany Run Dr, La Grange, KY 40031For SaleMLS ID #1724789, Rebekah Riley, BERKSHIRE HATHAWAY HomeServices, Parks & Weisberg Realtors. Metro Search Inc. LLC DBA Apex MLS
- $449,0003 bd2 ba1.7k sqft10506 Covered Bridge Rd, Prospect, KY 40059For SaleMLS ID #1718603, Nell Pearce Bradley, Lenihan Sotheby's Int'l Realty. Metro Search Inc. LLC DBA Apex MLS
- $345,0003 bd2 ba1.8k sqft17 Narwood Dr, Louisville, KY 40299For SaleMLS ID #1725957, Team Jane Hayes, Signature One Properties. Metro Search Inc. LLC DBA Apex MLS
- $370,0003 bd3 ba2.6k sqft5213 Manor Dr, Crestwood, KY 40014For SaleMLS ID #1716259, Kiara A Harriott, BERKSHIRE HATHAWAY HomeServices, Parks & Weisberg Realtors. Metro Search Inc. LLC DBA Apex MLS
- $385,0003 bd2 ba2.4k sqft11503 Halifax Dr, Louisville, KY 40245For SaleMLS ID #1724878, Noor M Ghazawi, EXP Realty LLC. Metro Search Inc. LLC DBA Apex MLS
- $389,9003 bd3 ba2.2k sqft1707 Keating Dr, Louisville, KY 40245For SaleMLS ID #1725755, Geoffrey Novak, Knob & Key Realty, LLC. Metro Search Inc. LLC DBA Apex MLS
- $425,0004 bd3 ba3.2k sqft60 Magnolia Ct, Pendleton, KY 40055For SaleMLS ID #1709927, Kelsey Outlaw Ayala, First Saturday Real Estate. Metro Search Inc. LLC DBA Apex MLS
- $373,5003 bd3 ba2.6k sqft3102 Binnacle Pl, Louisville, KY 40220For SaleMLS ID #1716198, Hoss Tavak, United Real Estate Louisville. Metro Search Inc. LLC DBA Apex MLS
- $329,9003 bd2 ba1.8k sqft7405 Beechdale Rd, Crestwood, KY 40014For SaleMLS ID #1725281, Chris J Metts, Metts Group, LLC. Metro Search Inc. LLC DBA Apex MLS
- $520,0003 bd2 ba2k sqft7705 Commonwealth Dr, Crestwood, KY 40014For SaleMLS ID #1723019, Martha Hemminger, simpler.realestate. Metro Search Inc. LLC DBA Apex MLS
