MODEL HOME FOR SALE!! Includes all furniture, drapes, artwork, and appliances!! Gorgeous Landon Homes with exceptional upgrades with 4 bedrooms, 3 and a half baths, 1 living room, 1 dining room, study, game room, 2 car garage and covered back patio! Hardwood floors at living room, kitchen, and all hallways. Quartz counter tops in kitchen and all baths, upgraded tile backsplash. HOA Includes Luxurious Clubhouse with Fitness Center, Resort-Style Pool with Kiddie Splash Area and Cabana's, Event Lawn, Open Park Areas and Playgrounds, Walking Trails, Front Yard Maintenance Included. ENERGY STAR Appliances, Programmable Thermostat, Insulated Interior Corners, Fortiflash Waterproof Membrane around windows, PEX Plumbing, Vinyl Low E Tinted Glass Windows, 15 SEER HVAC System. American Home Shield 1 Year Service Plan included. Available for move in DECEMBER 2026.
New construction
$629,990
10593 Wells Branch Rd, Frisco, TX 75035
4beds
2,394sqft
Duplex, Single Family Residence
Built in 2026
-- sqft lot
$609,900 Zestimate®
$263/sqft
$175/mo HOA
What's special
Energy star appliancesCovered back patioUpgraded tile backsplashGame roomInsulated interior cornersProgrammable thermostatEvent lawn
- 15 days
- 1,132
- 78
Likely to sell faster than
Zillow last checked:
Listing updated:
Listed by:
Cindy Petty 0591432 972-824-0631,
Tina Leigh Realty 972-824-0631
Source: NTREIS,MLS#: 21420218
Facts & features
Interior
Bedrooms & bathrooms
- Bedrooms: 4
- Bathrooms: 4
- Full bathrooms: 3
- 1/2 bathrooms: 1
Primary bedroom
- Level: First
- Dimensions: 0 x 0
Game room
- Level: Second
- Dimensions: 0 x 0
Living room
- Level: First
- Dimensions: 0 x 0
Office
- Level: First
- Dimensions: 0 x 0
Heating
- Central, ENERGY STAR Qualified Equipment
Cooling
- Central Air, ENERGY STAR Qualified Equipment
Appliances
- Included: Dishwasher, Electric Oven, Gas Cooktop, Disposal, Microwave
Features
- Decorative/Designer Lighting Fixtures
- Flooring: Carpet, Ceramic Tile, Wood
- Has basement: No
- Has fireplace: No
Interior area
- Total interior livable area: 2,394 sqft
Video & virtual tour
Property
Parking
- Total spaces: 2
- Parking features: Garage, Garage Door Opener
- Attached garage spaces: 2
Features
- Levels: Two
- Stories: 2
- Pool features: None
Details
- Parcel number: R1267800E012A1
Construction
Type & style
- Home type: SingleFamily
- Architectural style: Contemporary/Modern
- Property subtype: Duplex, Single Family Residence
- Attached to another structure: Yes
Materials
- Brick, Stucco
- Foundation: Slab
- Roof: Composition
Condition
- Under Construction
- New construction: Yes
- Year built: 2026
Utilities & green energy
- Sewer: Public Sewer
- Water: Public
- Utilities for property: Sewer Available, Water Available
Community & HOA
Community
- Subdivision: Lexington Parks Ph 3
HOA
- Has HOA: Yes
- Amenities included: Maintenance Front Yard
- Services included: All Facilities, Maintenance Grounds
- HOA fee: $2,100 annually
- HOA name: Sbb Management Company
- HOA phone: 972-960-2800
Location
- Region: Frisco
Financial & listing details
- Price per square foot: $263/sqft
- Tax assessed value: $496,186
- Date on market: 10/25/2026
- Cumulative days on market: 16 days
- Listing terms: Cash,Conventional
Estimated market value
$609,900
$579,000 - $640,000
$3,011/mo
Price history
| Date | Event | Price |
|---|---|---|
| 10/25/2026 | Listed for sale | $629,990$263/sqft |
Source: NTREIS #21420218 Report a problem | ||
Public tax history
| Year | Property taxes | Tax assessment |
|---|---|---|
| 2026 | -- | $496,186 -4% |
| 2025 | $8,664 -2.8% | $517,101 -0.6% |
| 2024 | $8,910 +321.7% | $520,175 +316.1% |
| 2023 | $2,113 | $125,000 |
Find assessor info on the county website
Monthly payment
Est. payment
Payment breakdown
Explore the cost of this home by adjusting the details. Changes won't be saved.Climate risks
Neighborhood: 75035
Nearby schools
Schools provided by the listing agent
- Elementary: Gunstream
- Middle: Wester
- High: Memorial
- District: Frisco ISD
Source: NTREIS. This data may not be complete. We recommend contacting the local school district to confirm school assignments for this home.
Similar homes
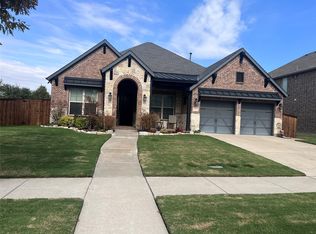
- $599,9004 bd3 ba2.3k sqft12444 Murray Ln, Frisco, TX 75035For Sale
 MLS ID #21425702, Faisal Rehman. NTREIS
- $679,0004 bd3 ba2.5k sqft11506 Alejandra Ln, Frisco, TX 75035For Sale
 MLS ID #21431512, Clara Pelaez. NTREIS
- $615,0004 bd4 ba3.3k sqft12812 Cordellera Ln, Frisco, TX 75035For Sale
 MLS ID #21309409, Buddy Priest. NTREIS
- $--3 bd2 ba1.7k sqft8201 Wharf St, Frisco, TX 75035Auction
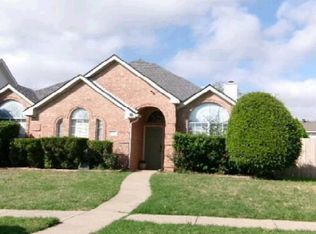 Xome
