COMING SOON! A rare opportunity to own a beautifully maintained traditional home with over 15 private acres in the heart of Oldham County—complete with a fourth non-conforming bedroom in the finished lower level. Tucked away from the road, this property offers a level of privacy and peacefulness that is increasingly difficult to find, while still being conveniently located within a community known for its award-winning schools. With over 3,200 square feet of finished living space, the home has been lovingly cared for and thoughtfully improved throughout the current ownership. The acreage offers a wonderful balance of mature woods and open yard, with a creek winding along the bottom of the hill behind the home, creating a beautiful natural backdrop and endless possibilities for enjoying for enjoying the outdoors. Inside, a welcoming two-story foyer with solid hardwood flooring introduces the main level, and flows seamlessly into the spacious eat-in kitchen, dining area, and inviting living room. A wood-burning stove insert provides both cozy ambiance and a remarkably economical secondary heat source during the colder months. The first floor also features a private primary suite with an expansive bathroom and walk-in closet, along with a convenient half bath and laundry room. Upstairs, two generously sized bedrooms are alongside a full bathroom and useful attic storage, providing plenty of room for family or guests. The finished lower level adds another dimension to the home with a comfortable family room, the non-conforming fourth bedroom, and a versatile room currently used as a gym. More than 400 square feet remains unfinished, providing abundant storage space and room for future possibilities. And the storage doesn't stop there. An oversized attached two-car garage provides exceptional everyday convenience, while a substantial 40' x 60' metal building offers an impressive amount of additional space for vehicles, equipment, hobbies, a workshop, or whatever your lifestyle requires. Perhaps most importantly, the current owners have already taken care of a majority of the high-cost improvements and major maintenance items, allowing the next owners to enjoy the property with confidence from day one. The result is a truly move-in-ready home with the space, privacy, acreage, and versatility that so many buyers are searching for. For a comprehensive list of upgrades, see the Current Owner Upgrades document. Properties offering this combination of acreage, more than 3,200 square feet, extensive storage and outbuildings, privacy, and a desirable Oldham County location are rarely available at this price point. If you've been looking for a traditional home with room to spread out, space to work and play, and endless potential for the future, this is an opportunity you won't want to miss.
Coming soon
$699,000
3716 Valley Creek Dr, Pendleton, KY 40055
3beds
3,251sqft
Single Family Residence
Built in 1988
15.41 Acres Lot
$-- Zestimate®
$215/sqft
$8/mo HOA
What's special
- 23 hours |
- 154 |
- 14 |
Zillow last checked:
Listing updated:
Listed by:
Taylor Lewis Karimi 502-420-5000,
Semonin Realtors
Source: Metro Search Inc. LLC DBA Apex MLS,MLS#: 1726358
Facts & features
Interior
Bedrooms & bathrooms
- Bedrooms: 3
- Bathrooms: 3
- Full bathrooms: 2
- 1/2 bathrooms: 1
Primary bedroom
- Level: First
Bedroom
- Level: Second
Bedroom
- Level: Second
Primary bathroom
- Level: First
Half bathroom
- Level: First
Full bathroom
- Level: Second
Dining area
- Level: First
Family room
- Level: Basement
Kitchen
- Description: Eat-in Kitchen
- Level: First
Laundry
- Level: First
Living room
- Level: First
Other
- Description: Non-conforming 4th bedroom
- Level: Basement
Other
- Description: Used as Gym
- Level: Basement
Heating
- Electric
Cooling
- Central Air
Features
- Basement: Partially Finished
- Number of fireplaces: 1
Interior area
- Total structure area: 2,319
- Total interior livable area: 3,251 sqft
- Finished area above ground: 2,319
- Finished area below ground: 932
Property
Parking
- Total spaces: 6
- Parking features: Detached, Attached, Entry Side
- Attached garage spaces: 6
Features
- Stories: 2
- Patio & porch: Deck, Porch
- Fencing: None
- Waterfront features: Creek
Lot
- Size: 15.41 Acres
- Features: See Remarks
Details
- Additional structures: Garage(s), Outbuilding
- Parcel number: 5111B0128,29&30
Construction
Type & style
- Home type: SingleFamily
- Architectural style: Traditional
- Property subtype: Single Family Residence
Materials
- Vinyl Siding
- Foundation: Concrete Perimeter
- Roof: Shingle
Condition
- Year built: 1988
Utilities & green energy
- Sewer: Septic Tank
- Water: Public
- Utilities for property: Electricity Connected, Propane
Community & HOA
Community
- Subdivision: Oldham Hills Farms
HOA
- Has HOA: Yes
- HOA fee: $90 annually
Location
- Region: Pendleton
Financial & listing details
- Price per square foot: $215/sqft
- Tax assessed value: $408,000
- Annual tax amount: $3,543
- Date on market: 8/14/2026
- Electric utility on property: Yes
Estimated market value
Not available
Estimated sales range
Not available
Not available
Price history
| Date | Event | Price |
|---|---|---|
| 6/15/2018 | Sold | $340,000+15.3%$105/sqft |
Source:  Metro Search Inc. LLC DBA Apex MLS #1502120 Report a problem Metro Search Inc. LLC DBA Apex MLS #1502120 Report a problem | ||
| 10/18/2006 | Sold | $295,000$91/sqft |
Source: Public Record Report a problem | ||
Public tax history
| Year | Property taxes | Tax assessment |
|---|---|---|
| 2024 | $3,543 -1.9% | $287,000 |
| 2023 | $3,610 +0.4% | $287,000 |
| 2022 | $3,596 +0.6% | $287,000 |
| 2021 | $3,573 +30.4% | $287,000 -15.6% |
| 2020 | $2,741 +0.9% | $340,000 +55.3% |
| 2019 | $2,715 +12.3% | $219,000 -6.8% |
| 2018 | $2,418 -1.1% | $235,000 +5.6% |
| 2017 | $2,444 | $222,500 |
| 2013 | $2,444 | $222,500 |
| 2011 | -- | $222,500 |
| 2010 | -- | $222,500 |
| 2009 | -- | $222,500 |
Find assessor info on the county website
Monthly payment
Est. payment
Payment breakdown
Explore the cost of this home by adjusting the details. Changes won't be saved.Climate risks
Neighborhood: 40055
Getting around
0 / 100
Car-DependentNearby schools
GreatSchools rating
- 9/10Buckner Elementary SchoolGrades: K-5Distance: 9.4 mi
- 8/10Oldham County Middle SchoolGrades: 6-8Distance: 9.4 mi
- 9/10Oldham County High SchoolGrades: 9-12Distance: 9.2 mi
- $667,5003 bd4 ba3k sqft3708 Valley Creek Dr, Pendleton, KY 40055Off Market

- $532,8003 bd2 ba1.7k sqft3704 Valley Creek Dr, Pendleton, KY 40055Off Market
- $855,0003 bd5 ba4.1k sqft3713 Valley Creek Dr, Pendleton, KY 40055Off Market
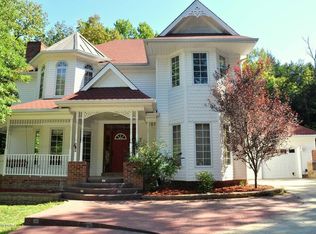
- $491,3003 bd2 ba1.7k sqft3717 Valley Creek Dr, Pendleton, KY 40055Off Market
- $490,8001 bd1 ba2.1k sqft3700 Valley Creek Dr, Pendleton, KY 40055Off Market
- $633,8004 bd4 ba3.9k sqft3724 Valley Creek Dr, Pendleton, KY 40055Off Market
- $416,6003 bd2 ba1.5k sqft3721 Valley Creek Dr, Pendleton, KY 40055Off Market
- $418,1003 bd2 ba2k sqft3727 Valley Creek Dr, Pendleton, KY 40055Off Market
A local agent can set up tours, give advice and negotiate with sellers.
Similar homes
- $699,9004 bd4 ba2.3k sqft3212 Old Sligo Rd, La Grange, KY 40031For Sale
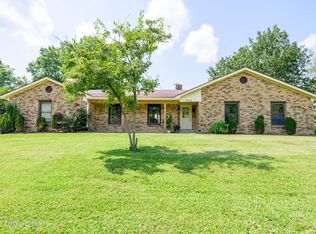
 MLS ID #1725853, Irvin Lyons, RE/MAX Executive Group, Inc.. Metro Search Inc. LLC DBA Apex MLS
 - $639,0003 bd3 ba3.1k sqft5006 Carpenter Dr, Crestwood, KY 40014For Sale
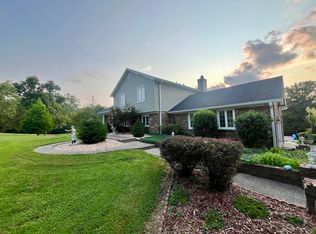 MLS ID #645571, Melissa Kemper, Kemper Realty, LLC. NKMLS
 - $380,0003 bd2 ba1.7k sqft2660 Wolfpen Rd, Pendleton, KY 40055For Sale
 MLS ID #1725826, Kyle McPeck, Coldwell Banker McMahan. Metro Search Inc. LLC DBA Apex MLS
 - $620,0004 bd4 ba4k sqft4740 Grand Dell Dr, Crestwood, KY 40014For Sale
 MLS ID #1726287, Jimmy Welch Team, Keller Williams Collective. Metro Search Inc. LLC DBA Apex MLS
 - $630,0003 bd3 ba2k sqft5713 W Highway 524, Westport, KY 40077For SaleMLS ID #1725113, Chrissy Gandolfo, RE Solutions LLC. Metro Search Inc. LLC DBA Apex MLS
- $685,0003 bd3 ba1.7k sqft2010 Clearview Dr, La Grange, KY 40031For SaleMLS ID #1717025, Alan Wade, Parkside Realty. Metro Search Inc. LLC DBA Apex MLS
- $799,0004 bd3 ba2.8k sqft1211 Park Shore Rd, La Grange, KY 40031For SaleMLS ID #1720672, Jay Pitts, RE/MAX Premier Properties. Metro Search Inc. LLC DBA Apex MLS
- $425,0004 bd3 ba3.2k sqft60 Magnolia Ct, Pendleton, KY 40055For SaleMLS ID #1709927, Kelsey Outlaw Ayala, First Saturday Real Estate. Metro Search Inc. LLC DBA Apex MLS
- $955,0005 bd3 ba4.2k sqft2942 N Pendleton Rd, Pendleton, KY 40055For SaleMLS ID #1716802, Rebekah Riley, BERKSHIRE HATHAWAY HomeServices, Parks & Weisberg Realtors. Metro Search Inc. LLC DBA Apex MLS
- $575,0004 bd3 ba2.5k sqft5238 Us Highway 42 W, Bedford, KY 40006For SaleMLS ID #1723453, Rick W Rand, Rand Real Estate, Inc.. Metro Search Inc. LLC DBA Apex MLS
- $--4 bd6 ba2.9k sqft4715 Sunny Hill Dr, Crestwood, KY 40014AuctionAuction.com 2
- $730,0006 bd4 ba4.4k sqft4702 Tall Grass Ct, La Grange, KY 40031For SaleMLS ID #1726260, Rebecca Steele, Kentucky Land & Home. Metro Search Inc. LLC DBA Apex MLS
- $825,0003 bd3 ba2.4k sqft2304 Eminence Rd, Eminence, KY 40019For SaleMLS ID #1725421, W. Robert Coomes, KY Homes and Farms Real Estate. Metro Search Inc. LLC DBA Apex MLS
- $379,5003 bd3 ba3.1k sqft2806 Rosewood Rd, La Grange, KY 40031For SaleMLS ID #1726078, Steve K Hall, Homepage Realty. Metro Search Inc. LLC DBA Apex MLS
- $525,0004 bd3 ba2.7k sqft4205 Evergreen Rd, Crestwood, KY 40014For SaleMLS ID #1725828, The Kidwells, Kentucky Select Properties. Metro Search Inc. LLC DBA Apex MLS
- $475,0003 bd2 ba2.7k sqft3600 New Moody Ln, La Grange, KY 40031For SaleMLS ID #1725272, Rhonda S Roberts, Keller Williams Collective. Metro Search Inc. LLC DBA Apex MLS
- $980,0006 bd4 ba4.6k sqft5494 Old Sligo Rd, La Grange, KY 40031For SaleMLS ID #1722666, Darcy Nobile, RE Solutions LLC. Metro Search Inc. LLC DBA Apex MLS
- $649,0003 bd3 ba3.2k sqft1451 W Highway 524, La Grange, KY 40031For SaleMLS ID #1722595, Beam | Feather | Hurley, Lenihan Sotheby's Int'l Realty. Metro Search Inc. LLC DBA Apex MLS
- $625,0005 bd4 ba4.6k sqft2081 Bells Ridge Rd, Bedford, KY 40006For SaleMLS ID #1721810, Justin M Clifford, Realty ONE Group River Valley. Metro Search Inc. LLC DBA Apex MLS
- $900,0004 bd4 ba3.7k sqft101 Frontage Rd, Campbellsburg, KY 40011For SaleMLS ID #1712629, Martha Hemminger, simpler.realestate. Metro Search Inc. LLC DBA Apex MLS
