Welcome home to this beautifully maintained 4 bedroom, 3 bath home in the highly desirable Bridlewood Estates Subdivision. You will fall in love with the open concept floor plan when you enter the door taking the beauty of the wainscoting, staircase and kitchen. Upstairs you will find a roomy full bathroom and 3 additional bedrooms all of great size. But don't forget the backyard, the deck and landscaping will be your favorite place to unwind after a long day. Call today for your private showing!
For sale
$365,000
801 Hackney Ln, Shelbyville, KY 40065
4beds
1,941sqft
Single Family Residence
Built in 2006
10,018 Square Feet Lot
$356,600 Zestimate®
$188/sqft
$-- HOA
What's special
Open concept floor planBeauty of the wainscoting
- 2 days |
- 270 |
- 18 |
Zillow last checked:
Listing updated:
Listed by:
Rebecca Vallejos-Edwards 502-220-7338,
Abbot Realty & Auction
Source: Metro Search Inc. LLC DBA Apex MLS,MLS#: 1726057
Facts & features
Interior
Bedrooms & bathrooms
- Bedrooms: 4
- Bathrooms: 3
- Full bathrooms: 2
- 1/2 bathrooms: 1
Primary bedroom
- Level: First
- Area: 236.25
- Dimensions: 15.75 x 15.00
Bedroom
- Level: Second
- Area: 189
- Dimensions: 13.50 x 14.00
Bedroom
- Level: Second
- Area: 167.97
- Dimensions: 15.16 x 11.08
Bedroom
- Level: Second
- Area: 266.56
- Dimensions: 16.66 x 16.00
Primary bathroom
- Level: First
Half bathroom
- Level: First
Full bathroom
- Level: Second
Dining area
- Level: First
Great room
- Level: First
- Area: 322.38
- Dimensions: 17.91 x 18.00
Kitchen
- Level: First
Laundry
- Level: First
Heating
- Electric, Forced Air, Heat Pump
Cooling
- Central Air, Heat Pump
Features
- Basement: None
- Has fireplace: No
Interior area
- Total structure area: 1,941
- Total interior livable area: 1,941 sqft
- Finished area above ground: 1,941
- Finished area below ground: 0
Video & virtual tour
Property
Parking
- Total spaces: 2
- Parking features: Attached, Entry Side
- Attached garage spaces: 2
Features
- Stories: 2
- Patio & porch: Deck, Porch
- Fencing: Privacy
Lot
- Size: 10,018 Square Feet
- Features: Corner Lot, Covt/Restr, Cleared, Level
Details
- Parcel number: S311127
Construction
Type & style
- Home type: SingleFamily
- Architectural style: Cape Cod
- Property subtype: Single Family Residence
Materials
- Vinyl Siding, Brick Veneer
- Foundation: Crawl Space
- Roof: Shingle
Condition
- Year built: 2006
Utilities & green energy
- Sewer: Public Sewer
- Water: Public
- Utilities for property: Electricity Connected
Community & HOA
Community
- Subdivision: Bridlewood Estates
HOA
- Has HOA: No
Location
- Region: Shelbyville
Financial & listing details
- Price per square foot: $188/sqft
- Tax assessed value: $205,000
- Annual tax amount: $2,691
- Date on market: 8/12/2026
- Electric utility on property: Yes
Estimated market value
$356,600
$339,000 - $374,000
$2,281/mo
Price history
| Date | Event | Price |
|---|---|---|
| 8/12/2026 | Listed for sale | $365,000+145%$188/sqft |
Source:  Metro Search Inc. LLC DBA Apex MLS #1726057 Report a problem Metro Search Inc. LLC DBA Apex MLS #1726057 Report a problem | ||
| 7/14/2014 | Sold | $149,000+3.1%$77/sqft |
Source: Metro Search Inc. LLC DBA Apex MLS #1391068 Report a problem | ||
| 4/4/2013 | Sold | $144,500+3.2%$74/sqft |
Source: Metro Search Inc. LLC DBA Apex MLS #1341029 Report a problem | ||
| 4/28/2009 | Sold | $140,000+330.8%$72/sqft |
Source: Public Record Report a problem | ||
| 6/29/2006 | Sold | $32,500$17/sqft |
Source: Public Record Report a problem | ||
Public tax history
| Year | Property taxes | Tax assessment |
|---|---|---|
| 2024 | $2,691 +22.3% | $205,000 |
| 2023 | $2,202 -0.5% | $205,000 |
| 2022 | $2,212 -2.7% | $205,000 |
| 2021 | $2,273 +9.7% | $205,000 +37.6% |
| 2020 | $2,073 | $149,000 |
| 2019 | $2,073 +2.1% | $149,000 |
| 2018 | $2,031 | $149,000 |
| 2017 | $2,031 +36% | $149,000 |
| 2016 | $1,493 | $149,000 |
| 2015 | $1,493 | $149,000 +3.1% |
| 2014 | $1,493 | $144,500 +3.2% |
| 2012 | -- | $140,000 |
| 2011 | -- | $140,000 |
| 2010 | -- | $140,000 |
Find assessor info on the county website
Monthly payment
Est. payment
Payment breakdown
Explore the cost of this home by adjusting the details. Changes won't be saved.Climate risks
Neighborhood: 40065
Nearby schools
GreatSchools rating
- 4/10Southside Elementary SchoolGrades: K-5Distance: 1.1 mi
- 3/10Shelby County West Middle SchoolGrades: 6-8Distance: 2.4 mi
- 4/10Martha Layne Collins High SchoolGrades: 9-12Distance: 2.3 mi
- $291,800-- bd-- ba1.5k sqft805 Hackney Ln, Shelbyville, KY 40065Off Market
- $322,5004 bd3 ba1.9k sqft319 Bridlewood Ave, Shelbyville, KY 40065Off Market

- $331,6004 bd3 ba1.9k sqft809 Hackney Ln, Shelbyville, KY 40065Off Market

- $286,6003 bd2 ba157 sqft313 Bridlewood Ave, Shelbyville, KY 40065Off Market

- $273,6003 bd2 ba1.3k sqft336 Bridlewood Ave, Shelbyville, KY 40065Off Market
- $310,3004 bd2 ba1.9k sqft804 Hackney Ln, Shelbyville, KY 40065Off Market
- $301,8003 bd2 ba1.6k sqft340 Bridlewood Ave, Shelbyville, KY 40065Off Market
- $281,7003 bd2 ba1.3k sqft800 Hackney Ln, Shelbyville, KY 40065Off Market
A local agent can set up tours, give advice and negotiate with sellers.
Similar homes
- $379,5003 bd3 ba2.1k sqft437 Vildana Way, Shelbyville, KY 40065For Sale
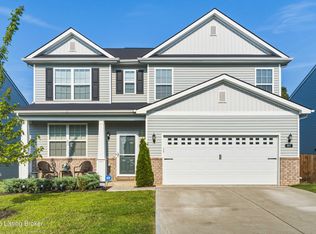
 MLS ID #1725802, Stephen W Hornback, Weichert Realtors-H. Barry Smith Co.. Metro Search Inc. LLC DBA Apex MLS
 - from $372,9904 bd3 ba2.3k sqftFairfax Plan, Discovery Point, Shelbyville, KY 40065New Construction
 Fischer Homes
 - $359,0003 bd3 ba1.8k sqft1550 Robin Rd, Shelbyville, KY 40065For Sale
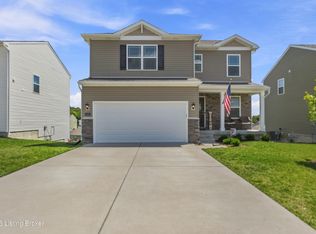 MLS ID #1725574, Sydney N Donahue, Real Estate Go To. Metro Search Inc. LLC DBA Apex MLS
 - $389,9004 bd3 ba2.2k sqft163 Ardmore Crossing Dr, Shelbyville, KY 40065For Sale
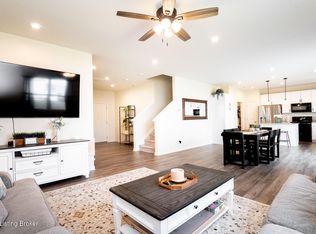 MLS ID #1724484, Suzie Findley, United Real Estate Louisville. Metro Search Inc. LLC DBA Apex MLS
 - $364,9004 bd3 ba2.6k sqft266 Saint Regis Dr, Shelbyville, KY 40065For SaleMLS ID #1716880, Deborah S Cox, RE/MAX Results. Metro Search Inc. LLC DBA Apex MLS
- $339,9004 bd3 ba2k sqft7050 Beamtree Dr, Shelbyville, KY 40065For SaleMLS ID #1720908, Margo Whisman, Weichert Realtors-H. Barry Smith Co.. Metro Search Inc. LLC DBA Apex MLS
- $327,5004 bd3 ba2.5k sqft3024 Mary Crest Dr, Shelbyville, KY 40065For SaleMLS ID #1722245, Brian Stocker, PML Real Estate Group LLC. Metro Search Inc. LLC DBA Apex MLS
- $379,9003 bd2 ba1.8k sqft3063 Barlows Brook Rd, Shelbyville, KY 40065For Sale
 MLS ID #26021491, Rebecca McKee, Plum Tree Realty. Imagine MLS
 - from $327,9904 bd3 ba2.2k sqftAspire Plan, Ardmore - Meadows Series, Shelbyville, KY 40065New ConstructionPulte
- $345,0004 bd3 ba2.1k sqft1860 Blackwell Rd, Shelbyville, KY 40065For SaleMLS ID #1724986, Sydney N Donahue, Real Estate Go To. Metro Search Inc. LLC DBA Apex MLS
- from $352,9903 bd3 ba2.2k sqftYosemite Plan, Discovery Point, Shelbyville, KY 40065New ConstructionFischer Homes
- from $387,9904 bd3 ba2.7k sqftJensen Plan, Discovery Point, Shelbyville, KY 40065New ConstructionFischer Homes
- from $365,9903 bd2 ba1.6k sqftMagnolia Plan, Discovery Point, Shelbyville, KY 40065New ConstructionFischer Homes
- $299,0003 bd2 ba1.6k sqft1414 South Dr, Shelbyville, KY 40065For Sale By Owner
- $379,9003 bd3 ba1.8k sqft3036 Barlows Brook Rd, Shelbyville, KY 40065For SaleMLS ID #1723069, Lenee W Peach, Re/Max Reserve. Metro Search Inc. LLC DBA Apex MLS
- $359,9773 bd3 ba2.1k sqft621 Revelation Way, Shelbyville, KY 40065New ConstructionFischer Homes
- $375,0004 bd3 ba2.4k sqft2073 Carnegie Dr, Shelbyville, KY 40065For SaleMLS ID #1723484, Linda R Knop, Coldwell Banker McMahan. Metro Search Inc. LLC DBA Apex MLS
- from $318,9904 bd3 ba2.1k sqftAspen II Plan, Old Heritage, Shelbyville, KY 40065New ConstructionArbor Homes
- from $340,9903 bd3 ba1.8k sqftWesley Plan, Discovery Point, Shelbyville, KY 40065New ConstructionFischer Homes
- from $362,9903 bd2 ba2.4k sqftCumberland Plan, Discovery Point, Shelbyville, KY 40065New ConstructionFischer Homes
