Right here, right now, is where you're gonna want to be! If a quiet location, and country living, sounds like your kind of lifestyle, then 193 Greenleaf Drive may be just what you need. And the seller is offering OWNER FINANCING for this property. Welcome to this newly remodeled ranch home that boasts four bedrooms, two full baths, open concept living areas, designated laundry area off the kitchen, covered front porch, and a new patio with direct access from the kitchen area. There are stylish updates throughout the home that include: new flooring, gorgeous quartz kitchen countertops, new stainless appliances, new lighting, ceiling fans, all interior paint, hot water heater, exterior shutters, and landscaping, concrete walks and back patio are also new -giving this home great curb appeal. The split bedroom floor plan features a primary bedroom with an en-suite bath and a spacious closet, while the remaining three bedrooms are located on the opposite side giving families flexibility and privacy. This home brings endless opportunities for outdoor living. While the covered front porch is ideal for enjoying an evening summer breeze, the back patio and spacious yard are perfect for hosting family and friends. Located in the county, just 5 minutes from town, this property offers a quiet spacious retreat from the hustle and bustle of everyday life. Does your next chapter begin here? Contact me to schedule a tour, and we'll find out together. Data believed to be correct, but not yet verified. Buyer to verify prior to offer. ** More Pics coming soon!
For sale
$224,900
193 Greenleaf Dr, Campbellsville, KY 42718
4beds
1,248sqft
Single Family Residence
Built in 2001
0.59 Acres Lot
$216,000 Zestimate®
$180/sqft
$-- HOA
What's special
Spacious closetNewly remodeled ranch homeGreat curb appealNew flooringAll interior paintExterior shuttersNew stainless appliances
- 23 days
- 541
- 42
Zillow last checked:
Listing updated:
Listed by:
Jacalyn Smith 502-741-5343,
JKS Realty Group, Inc
Source: HKMLS,MLS#: HK2603733
Facts & features
Interior
Bedrooms & bathrooms
- Bedrooms: 4
- Bathrooms: 2
- Full bathrooms: 2
- Main level bathrooms: 2
- Main level bedrooms: 4
Primary bedroom
- Features: Blinds, Laminate Flr
- Level: Main
Bedroom 2
- Features: Blinds, Laminate Flr
- Level: Main
Bedroom 3
- Features: Blinds, Laminate Flr
- Level: Main
Bedroom 4
- Features: Blinds, Laminate Flr
- Level: Main
Primary bathroom
- Features: Laminate Flr
- Level: Main
Bathroom
- Features: Tub/Shower Combo
Dining room
- Features: Kitchen/ Dining, Laminate Flr
- Level: Main
Family room
- Features: Blinds, Laminate Flr
- Level: Main
Kitchen
- Features: Pantry
- Level: Main
Basement
- Area: 0
Heating
- Central, Electric
Cooling
- Central Air
Appliances
- Included: Dishwasher, Range/Oven, Refrigerator, Smooth Top Range, Electric Water Heater
- Laundry: In Kitchen, Laundry Closet
Features
- Ceiling Fan(s), Split Bedroom Floor Plan, Walls (Dry Wall), Kitchen/Dining Combo
- Flooring: Laminate
- Doors: Storm Door(s)
- Windows: Replacement Windows, Blinds
- Basement: None
- Has fireplace: No
- Fireplace features: None
Interior area
- Total structure area: 1,248
- Total interior livable area: 1,248 sqft
Property
Parking
- Parking features: None
Accessibility
- Accessibility features: None
Features
- Patio & porch: Covered Front Porch, Patio
- Exterior features: Concrete Walks, Landscaping
- Fencing: None
- Body of water: None
Lot
- Size: 0.59 Acres
- Features: Rural Property, County
Details
- Parcel number: 26D042
Construction
Type & style
- Home type: SingleFamily
- Architectural style: Ranch
- Property subtype: Single Family Residence
Materials
- Vinyl Siding
- Foundation: Block
- Roof: Shingle
Condition
- New Construction
- New construction: No
- Year built: 2001
Utilities & green energy
- Sewer: Septic Tank
- Water: City
- Utilities for property: Electricity Available, Garbage-Public
Community & HOA
Community
- Security: Smoke Detector(s)
- Subdivision: None
HOA
- Amenities included: None
Location
- Region: Campbellsville
Financial & listing details
- Price per square foot: $180/sqft
- Tax assessed value: $101,000
- Annual tax amount: $503
- Price range: $224.9K - $224.9K
- Date on market: 9/4/2026
Estimated market value
$216,000
$205,000 - $227,000
$1,311/mo
Price history
| Date | Event | Price |
|---|---|---|
| 9/4/2026 | Listed for sale | $224,900$180/sqft |
Source:  HKMLS #HK2603733 Report a problem HKMLS #HK2603733 Report a problem | ||
Public tax history
| Year | Property taxes | Tax assessment |
|---|---|---|
| 2025 | $503 -6.3% | $101,000 |
| 2024 | $536 +33.1% | $101,000 +17.4% |
| 2023 | $403 -14.2% | $86,000 |
| 2022 | $470 +0.4% | $86,000 |
| 2021 | $468 -48.2% | $86,000 |
| 2020 | $904 +14.4% | $86,000 +14.7% |
| 2019 | $790 +1.8% | $75,000 |
| 2018 | $776 +2.2% | $75,000 |
| 2017 | $759 +2.5% | $75,000 |
| 2016 | $741 +0.5% | $75,000 |
| 2015 | $738 +2.2% | $75,000 |
| 2014 | $722 | $75,000 |
| 2012 | -- | $75,000 |
| 2011 | -- | $75,000 |
| 2010 | -- | $75,000 |
Find assessor info on the county website
Monthly payment
Est. payment
Payment breakdown
Explore the cost of this home by adjusting the details. Changes won't be saved.Climate risks
Neighborhood: 42718
Similar homes
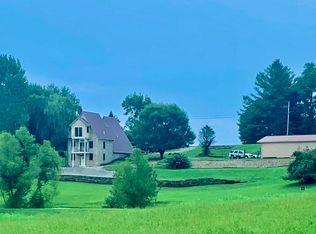
- $239,0003 bd2 ba1.4k sqft350 Hash Rd, Campbellsville, KY 42718For Sale
 MLS ID #SC48525, Ken Hill, Patriot Realty - Auction LLC. South Central Kentucky AOR
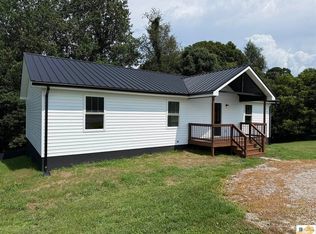
 - $230,0003 bd2 ba1.1k sqft199 Natures Way, Campbellsville, KY 42718For Sale
 MLS ID #HK2603196, Stephen Olliges, RHONDA SMITH REALTY INC. HKMLS
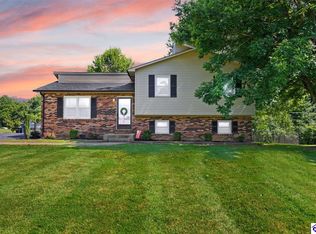
 - $219,0003 bd1 ba1.5k sqft302 Tabernacle Rd, Campbellsville, KY 42718For Sale
 MLS ID #HK2601940, Stephen Olliges, RHONDA SMITH REALTY INC. HKMLS
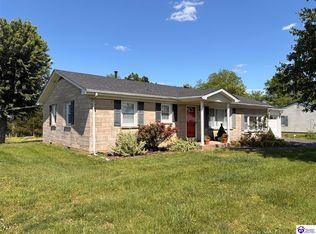
 - $219,9003 bd1 ba874 sqft120 Whites Ct, Campbellsville, KY 42718For Sale
 MLS ID #HK2603460, Amanda D Long, KELLER WILLIAMS HEARTLAND. HKMLS
 - $229,9004 bd2 ba1.7k sqft195 Chaney Pike, Campbellsville, KY 42718For Sale
 MLS ID #1727198, Amy Ballard, United Real Estate Louisville. Metro Search Inc. LLC DBA Apex MLS
 - $248,0003 bd2 ba1.5k sqft245 Cherwood Dr, Campbellsville, KY 42718For SaleMLS ID #1727956, Lisa Kearnes, EXIT Realty Homestead. Metro Search Inc. LLC DBA Apex MLS
