LOCATION, LOCATION, LOCATION! This incredible home is packed with unique features and is perfectly situated beside Miller Park in Campbellsville ! Conveniently located near the heart of Kentucky, you’ll enjoy easy access to hospitals, boutique shopping, schools, Campbellsville University, and you’re only minutes from beautiful Green River Lake. From the moment you are inside, you’ll fall in love with the stunning hardwood floors and the beautifully updated kitchen and bathroom featuring timeless, finishes. Features you’ll love: • 3 spacious bedrooms on the main level • Formal dining room • Inviting living room with a cozy fireplace • Oversized kitchen with its own fireplace and a wonderful dining area—perfect for gathering with family and creating lifelong memories • Finished basement featuring another fireplace, a large den, a bonus room that could serve as a bedroom or office, a half bath, and an enormous storage area • A one-of-a-kind shuffleboard that’s included and adds so much character! • Two attached single-car garages plus an additional carport • Workshop area for hobbies or projects • Beautiful yard with apple trees and outstanding curb appeal This home truly offers space, warmth, charm, and endless possibilities—all in an unbeatable location. Don’t miss your opportunity to own this exceptional property! Data believed to be correct, but not guaranteed. Buyer to verify data prior to offer.
For sale
$289,900
1507 Parkview Dr, Campbellsville, KY 42718
3beds
3,316sqft
:
Get pre-qualified$1,876/mo
Single Family Residence
Built in 1961
0.55 Acres Lot
$286,300 Zestimate®
$87/sqft
$-- HOA
What's special
Finished basementBeautifully updated kitchenEnormous storage areaAdditional carportOutstanding curb appealTwo attached single-car garagesLarge den
- 11 days |
- 414 |
- 35 |
Zillow last checked:
Listing updated:
Listed by:
Rhonda Smith 270-789-8570,
RHONDA SMITH REALTY INC
Source: HKMLS,MLS#: HK2603257
Facts & features
Interior
Bedrooms & bathrooms
- Bedrooms: 3
- Bathrooms: 3
- Full bathrooms: 2
- Partial bathrooms: 1
- Main level bathrooms: 2
- Main level bedrooms: 3
Rooms
- Room types: Den, Family Room, Formal Dining Room, Great Room
Primary bedroom
- Level: Main
Bedroom 2
- Level: Main
Bedroom 3
- Level: Main
Bedroom 4
- Level: Basement
Primary bathroom
- Level: Main
Bathroom
- Features: Tub/Shower Combo
Basement
- Area: 1500
Heating
- Forced Air, Gas
Cooling
- Central Air
Appliances
- Included: Dishwasher, Disposal, Microwave, Range/Oven, Refrigerator, Gas Water Heater
- Laundry: Other
Features
- Ceiling Fan(s), Formal Dining Room
- Flooring: Hardwood, Tile
- Basement: Full
- Has fireplace: Yes
- Fireplace features: Gas Log-Natural, Other
Interior area
- Total structure area: 3,316
- Total interior livable area: 3,316 sqft
Property
Parking
- Total spaces: 3
- Parking features: Auto Door Opener, Attached Carport, Attached, Detached, Garage Faces Side
- Has garage: Yes
- Has carport: Yes
- Covered spaces: 3
Accessibility
- Accessibility features: Other-See Remarks
Features
- Patio & porch: Covered Front Porch, Screened Porch
- Exterior features: Landscaping
- Fencing: None
Lot
- Size: 0.55 Acres
- Features: Other, Subdivided
Details
- Additional structures: Workshop
- Parcel number: C030410
Construction
Type & style
- Home type: SingleFamily
- Architectural style: Ranch
- Property subtype: Single Family Residence
Materials
- Brick
- Foundation: Concrete Perimeter
- Roof: Shingle
Condition
- Year built: 1961
Utilities & green energy
- Sewer: City
- Water: City
Community & HOA
Community
- Security: Smoke Detector(s)
- Subdivision: None
Location
- Region: Campbellsville
Financial & listing details
- Price per square foot: $87/sqft
- Tax assessed value: $164,000
- Annual tax amount: $1,155
- Price range: $289.9K - $289.9K
- Date on market: 8/4/2026
Estimated market value
$286,300
$272,000 - $301,000
$1,684/mo
Price history
| Date | Event | Price |
|---|---|---|
| 8/4/2026 | Listed for sale | $289,900+141.6%$87/sqft |
Source:  HKMLS #HK2603257 Report a problem HKMLS #HK2603257 Report a problem | ||
| 4/1/2002 | Sold | $120,000$36/sqft |
Source: Agent Provided Report a problem | ||
Public tax history
| Year | Property taxes | Tax assessment |
|---|---|---|
| 2024 | $1,155 -3.4% | $164,000 |
| 2023 | $1,196 +15.2% | $164,000 +16.3% |
| 2022 | $1,038 +0.4% | $141,000 |
| 2021 | $1,034 -3.3% | $141,000 |
| 2020 | $1,069 -0.2% | $141,000 |
| 2019 | $1,071 +14.5% | $141,000 +10.2% |
| 2018 | $936 +2.2% | $128,000 |
| 2017 | $915 +1.7% | $128,000 |
| 2016 | $900 +0.5% | $128,000 |
| 2015 | $896 +1.2% | $128,000 |
| 2014 | $885 | $128,000 |
| 2012 | -- | $128,000 |
| 2011 | -- | $128,000 |
| 2010 | -- | $128,000 |
Find assessor info on the county website
Monthly payment
Est. payment
Payment breakdown
Explore the cost of this home by adjusting the details. Changes won't be saved.Climate risks
Neighborhood: 42718
Nearby schools
GreatSchools rating
- 7/10Taylor County Elementary SchoolGrades: 3-5Distance: 0.9 mi
- 5/10Taylor County Middle SchoolGrades: 6-8Distance: 0.8 mi
- 8/10Taylor County High SchoolGrades: 9-12Distance: 2.3 mi
- $291,0003 bd3 ba3.6k sqft1505 Parkview Dr, Campbellsville, KY 42718Off Market

- $227,6003 bd1 ba1.8k sqft1601 Parkview Dr, Campbellsville, KY 42718Off Market
- $238,3003 bd2 ba1.3k sqft1506 Longview Dr, Campbellsville, KY 42718Off Market
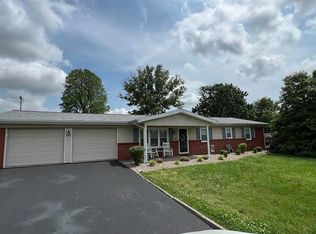
- $224,800-- bd-- ba1.5k sqft1506 Longview Dr, Campbellsville, KY 42718Off Market
- $265,3003 bd2 ba1.5k sqft107 Diane Dr, Campbellsville, KY 42718Off Market
- $284,7004 bd2 ba2.3k sqft1504 Longview Dr, Campbellsville, KY 42718Off Market
- $239,7003 bd1 ba1.4k sqft1503 Parkview Dr, Campbellsville, KY 42718Off Market
- $228,5003 bd2 ba1.4k sqft1508 Longview Dr, Campbellsville, KY 42718Off Market
A local agent can set up tours, give advice and negotiate with sellers.
Similar homes
- $259,0004 bd3 ba2k sqft402 Wildflower Dr, Campbellsville, KY 42718For Sale
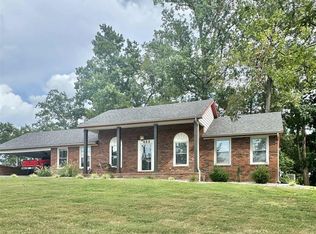 MLS ID #HK2603031, Lindsey N Hines, RENEE DOBSON REALTY GROUP, LLC. HKMLS
 - $309,9005 bd2 ba3.1k sqft101 Mayflower Ln, Campbellsville, KY 42718For Sale
 MLS ID #HK2601561, Rhonda Smith, RHONDA SMITH REALTY INC. HKMLS
 - $324,9004 bd2 ba2.8k sqft1304 Bambridge Ln, Campbellsville, KY 42718For Sale
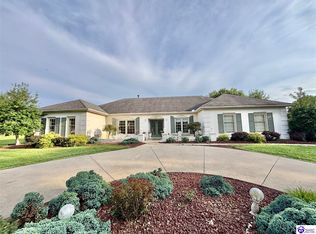 MLS ID #HK2602859, Rhonda Smith, RHONDA SMITH REALTY INC. HKMLS
 - $260,5004 bd2 ba1.7k sqft208 Skyline Dr, Campbellsville, KY 42718For Sale
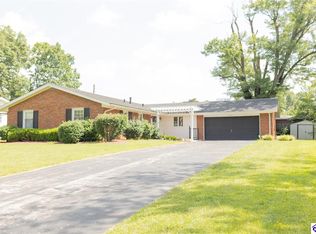 MLS ID #HK25003725, Megan Rodgers, SMITH REALTY GROUP & AUCTION, LLC. HKMLS
 - $284,9003 bd2 ba1.9k sqft206 Stevens Ct, Campbellsville, KY 42718For Sale
 MLS ID #26019688, Jenny B Ray, RE/MAX Elite Lexington. Imagine MLS
 - $269,9003 bd2 ba1.6k sqft148 Red Fern Rd, Campbellsville, KY 42718For SaleMLS ID #HK2601646, Rhonda Smith, RHONDA SMITH REALTY INC. HKMLS
- $295,0003 bd2 ba1.8k sqft802 Lebanon Ave, Campbellsville, KY 42718For SaleMLS ID #HK2601304, Renee R Dobson, RENEE DOBSON REALTY GROUP, LLC. HKMLS
- $304,9002 bd3 ba3.2k sqft340 Beechwood Dr, Campbellsville, KY 42718For SaleMLS ID #HK2602552, Megan Rodgers, SMITH REALTY GROUP & AUCTION, LLC. HKMLS
- $325,0003 bd3 ba2.9k sqft106 Sherwood Park, Campbellsville, KY 42718For SaleMLS ID #HK2601366, Jackie Willis Denton, EXIT REALTY BLUEGRASS. HKMLS
- $289,0004 bd3 ba1.7k sqft2024 Old Greensburg Rd, Campbellsville, KY 42718For Sale
 MLS ID #SC48244, Debbie Murray, Keller Williams First Choice Realty. South Central Kentucky AOR
 - $325,0004 bd4 ba4.1k sqft201 Wildflower Dr, Campbellsville, KY 42718For SaleMLS ID #HK2601655, Renee R Dobson, RENEE DOBSON REALTY GROUP, LLC. HKMLS
- $325,0004 bd2 ba3.6k sqft528 N Jackson St, Campbellsville, KY 42718For SaleMLS ID #HK2602683, Renee R Dobson, RENEE DOBSON REALTY GROUP, LLC. HKMLS
- $302,5003 bd1 ba1.7k sqft1291 Dragway Ln, Campbellsville, KY 42718For Sale By Owner
- $364,9003 bd3 ba2.2k sqft985 Woodhill Rd, Campbellsville, KY 42718For Sale By Owner
- $249,9003 bd2 ba1.7k sqft905 Gardenia Dr, Campbellsville, KY 42718For SaleMLS ID #HK2602154, Bridget D Childress, RENEE DOBSON REALTY GROUP, LLC. HKMLS
- $359,0003 bd2 ba3.6k sqft1821 Elkhorn Rd, Campbellsville, KY 42718For SaleMLS ID #26016610, Debbie Moss, Kentucky Prime Realty, LLC. Imagine MLS
- $329,9003 bd3 ba1.7k sqft12 Harrison Way, Campbellsville, KY 42718For SaleMLS ID #HK2602122, Rhonda Smith, RHONDA SMITH REALTY INC. HKMLS
- $369,9003 bd3 ba1.9k sqft927 E Lemon Bend Rd, Campbellsville, KY 42718For SaleMLS ID #HK2603235, Amanda D Long, KELLER WILLIAMS HEARTLAND. HKMLS
- $250,0003 bd2 ba2.4k sqft102 Regency Ct APT B3, Campbellsville, KY 42718For SaleMLS ID #HK2602308, Mary Newcome, RENEE DOBSON REALTY GROUP, LLC. HKMLS
- $399,9005 bd3 ba2.8k sqft356 Cambridge Way, Campbellsville, KY 42718For Sale By Owner
