Welcome to this beautifully updated six-bedroom home offering 3,000 square feet of finished living space in a fantastic, convenient location and near city lake. With three bedrooms on the main level and three additional bedrooms in the finished walk-out basement, this home provides exceptional flexibility and plenty of space for guests, home office or a mother-in-law suite. The interior has been thoughtfully updated with modern finishes, creating a fresh and inviting atmosphere throughout. Enjoy the charm of the front porch, relax on the rear deck, or take advantage of the backyard for outdoor entertaining and everyday enjoyment. The oversized driveway provide abundant parking, while the impressive 2 car garage plus a single car garage offers plenty room for vehicles, storage, hobbies or recreational equipment. Located conveniently in Elmhurst Subdivision near amenities while offering a desirable setting, this property truly combines space, updates, functionality and location. A rare opportunity to enjoy six bedrooms, multiple living spaces, extensive garage space, and approximately 3000 finished square feet-all in one fantastic home! Home being offered with furnishings at a price of $430,000. Data believed to be correct but not guaranteed; buyer to verify data prior to making offer.
For sale
$420,000
1303 Sheffield Dr, Campbellsville, KY 42718
6beds
3,000sqft
Single Family Residence
Built in 1973
0.5 Acres Lot
$392,900 Zestimate®
$140/sqft
$-- HOA
What's special
Modern finishesSix-bedroom homeRear deckExtensive garage spaceMultiple living spacesFresh and inviting atmosphere
- 2 days |
- 246 |
- 8 |
Zillow last checked:
Listing updated:
Listed by:
April Smith 270-849-8819,
SMITH REALTY GROUP & AUCTION, LLC
Source: HKMLS,MLS#: HK2603385
Facts & features
Interior
Bedrooms & bathrooms
- Bedrooms: 6
- Bathrooms: 3
- Full bathrooms: 3
- Main level bathrooms: 2
- Main level bedrooms: 3
Rooms
- Room types: Family Room, Kitchen
Primary bedroom
- Features: Ceiling Fan, Blinds
- Level: Main
Bedroom 2
- Features: Blinds, Ceiling Fan
- Level: Main
Bedroom 3
- Features: Ceiling Fan, Blinds
- Level: Main
Bedroom 4
- Features: Walk in Closet
- Level: Basement
Bedroom 5
- Features: Off Kitchen
- Level: Basement
Primary bathroom
- Level: Main
Bathroom
- Features: Separate Shower
Dining room
- Level: Main
Basement
- Area: 1500
Heating
- Forced Air, Gas
Cooling
- Central Air
Appliances
- Included: Dishwasher, Disposal, Microwave, Electric Range, Refrigerator, Dryer, Washer, Gas Water Heater
- Laundry: Laundry Closet
Features
- Ceiling Fan(s), Walk-In Closet(s), Walls (Dry Wall), Living/Dining Combo
- Flooring: Hardwood, Laminate, Vinyl
- Doors: Insulated Doors, Storm Door(s)
- Windows: Replacement Windows, Tilt, Vinyl Frame, Blinds
- Basement: Full
- Has fireplace: Yes
- Fireplace features: Gas Log-Natural
Interior area
- Total structure area: 3,000
- Total interior livable area: 3,000 sqft
Property
Parking
- Total spaces: 3
- Parking features: Attached
- Attached garage spaces: 3
Accessibility
- Accessibility features: None
Features
- Patio & porch: Covered Front Porch, Deck
- Exterior features: Concrete Walks, Landscaping, Mature Trees
- Fencing: None
Lot
- Size: 0.5 Acres
- Features: City Lot
Details
- Parcel number: C040630
Construction
Type & style
- Home type: SingleFamily
- Architectural style: Ranch
- Property subtype: Single Family Residence
Materials
- Brick
- Foundation: Block
- Roof: Dimensional
Condition
- Year built: 1973
Utilities & green energy
- Sewer: City
- Water: City
Community & HOA
Community
- Subdivision: Elmhurst
HOA
- Amenities included: None
Location
- Region: Campbellsville
Financial & listing details
- Price per square foot: $140/sqft
- Tax assessed value: $293,000
- Annual tax amount: $1,191
- Price range: $420K - $420K
- Date on market: 8/13/2026
Estimated market value
$392,900
$373,000 - $413,000
$1,955/mo
Price history
| Date | Event | Price |
|---|---|---|
| 8/13/2026 | Listed for sale | $420,000+35.4%$140/sqft |
Source:  HKMLS #HK2603385 Report a problem HKMLS #HK2603385 Report a problem | ||
| 5/14/2024 | Sold | $310,305-5.7%$103/sqft |
Source: HKMLS #HK24000108 Report a problem | ||
| 4/1/2024 | Price change | $329,000-2.9%$110/sqft |
Source: HKMLS #HK24000108 Report a problem | ||
| 1/11/2024 | Listed for sale | $339,000+13%$113/sqft |
Source: HKMLS #HK24000108 Report a problem | ||
| 4/2/2022 | Listing removed | -- |
Source:  My State MLS Report a problem My State MLS Report a problem | ||
| 3/23/2022 | Contingent | $299,900$100/sqft |
Source: My State MLS #11039049 Report a problem | ||
| 12/22/2021 | Price change | $299,900-6.3%$100/sqft |
Source: My State MLS #11039049 Report a problem | ||
| 12/1/2021 | Listed for sale | $319,900$107/sqft |
Source: My State MLS #11039049 Report a problem | ||
Public tax history
| Year | Property taxes | Tax assessment |
|---|---|---|
| 2024 | $1,191 +3.9% | $293,000 +7.7% |
| 2023 | $1,146 -1.9% | $272,000 |
| 2022 | $1,168 +233.7% | $272,000 +123% |
| 2021 | $350 -4.1% | $122,000 |
| 2020 | $365 | $122,000 |
| 2019 | $365 -1% | $122,000 |
| 2018 | $369 +1.5% | $122,000 |
| 2017 | $363 +0.2% | $122,000 |
| 2016 | $363 +1.1% | $122,000 |
| 2015 | $359 -0.9% | $122,000 |
| 2014 | $362 | $122,000 |
| 2012 | -- | $122,000 |
| 2011 | -- | $122,000 |
| 2010 | -- | $122,000 |
Find assessor info on the county website
Monthly payment
Est. payment
Payment breakdown
Explore the cost of this home by adjusting the details. Changes won't be saved.Climate risks
Neighborhood: 42718
Nearby schools
GreatSchools rating
- 5/10Campbellsville Elementary SchoolGrades: PK-5Distance: 0.6 mi
- 5/10Campbellsville Middle SchoolGrades: 6-8Distance: 1.5 mi
- 6/10Campbellsville High SchoolGrades: 9-12Distance: 1.5 mi
- $264,9003 bd2 ba1.4k sqft1305 Sheffield Dr, Campbellsville, KY 42718Off Market
- $324,9004 bd2 ba2.8k sqft1304 Bambridge Ln, Campbellsville, KY 42718For Sale
- $154,0003 bd2 ba1.8k sqft1301 Sheffield Dr, Campbellsville, KY 42718Sold
- $262,8003 bd2 ba1.6k sqft1302 Bambridge Ln, Campbellsville, KY 42718Off Market
- $9,00065 acres1302 Bambridge Ln, Campbellsville, KY 42718Off Market
- $28,0000.58 acresSheffield Dr, Campbellsville, KY 42718Sold
- $326,800-- bd-- ba2.3k sqft1306 Bambridge Ln, Campbellsville, KY 42718Off Market
- $280,1003 bd2 ba1.7k sqft1302 Sheffield Dr, Campbellsville, KY 42718Off Market
A local agent can set up tours, give advice and negotiate with sellers.
Similar homes
- $375,0004 bd2 ba2.5k sqft102 Daisy Dr, Campbellsville, KY 42718For Sale By Owner
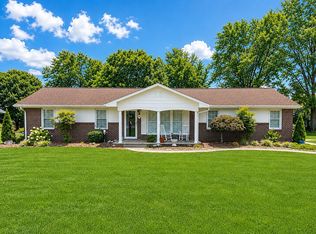
- $347,0003 bd2 ba1.6k sqft103 Blue Bird Cir, Campbellsville, KY 42718For Sale
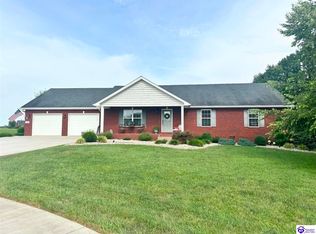 MLS ID #HK2603434, Lindsey N Hines, RENEE DOBSON REALTY GROUP, LLC. HKMLS
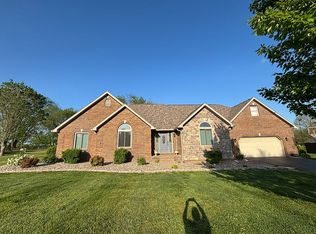
 - $399,9005 bd3 ba2.8k sqft356 Cambridge Way, Campbellsville, KY 42718For Sale By Owner
- $324,9004 bd2 ba2.8k sqft1304 Bambridge Ln, Campbellsville, KY 42718For SaleMLS ID #HK2602859, Rhonda Smith, RHONDA SMITH REALTY INC. HKMLS
- $499,9004 bd3 ba3.8k sqft10 Golden Pond Loop, Campbellsville, KY 42718For SaleMLS ID #HK2603424, Rhonda Smith, RHONDA SMITH REALTY INC. HKMLS
- $429,9003 bd3 ba3.2k sqft107 Kensington Way, Campbellsville, KY 42718For Sale By Owner
- $400,0003 bd2 ba2.1k sqft1142 Old Pitman Rd, Campbellsville, KY 42718For Sale
 MLS ID #26022069, Christopher Stephens, Keller Williams Bluegrass Realty - Lake Cumberland. Imagine MLS
 - $289,9003 bd3 ba3.3k sqft1507 Parkview Dr, Campbellsville, KY 42718For SaleMLS ID #HK2603257, Rhonda Smith, RHONDA SMITH REALTY INC. HKMLS
- $499,0006 bd2 ba3.3k sqft4639 New Columbia Rd, Campbellsville, KY 42718For SaleMLS ID #HK2603322, Renee R Dobson, RENEE DOBSON REALTY GROUP, LLC. HKMLS
- $419,0003 bd2 ba1.8k sqft100 Blackberry Dr, Campbellsville, KY 42718For SaleMLS ID #HK2602271, Amanda D Long, KELLER WILLIAMS HEARTLAND. HKMLS
- $299,9003 bd3 ba1.9k sqft1912 Brownington Way, Campbellsville, KY 42718For Sale By Owner
- $359,0003 bd2 ba3.6k sqft1821 Elkhorn Rd, Campbellsville, KY 42718For SaleMLS ID #26016610, Debbie Moss, Kentucky Prime Realty, LLC. Imagine MLS
- $364,9003 bd3 ba2.2k sqft985 Woodhill Rd, Campbellsville, KY 42718For Sale By Owner
- $309,9005 bd2 ba3.1k sqft101 Mayflower Ln, Campbellsville, KY 42718For SaleMLS ID #HK2601561, Rhonda Smith, RHONDA SMITH REALTY INC. HKMLS
- $325,0004 bd4 ba4.1k sqft201 Wildflower Dr, Campbellsville, KY 42718For SaleMLS ID #HK2601655, Renee R Dobson, RENEE DOBSON REALTY GROUP, LLC. HKMLS
- $499,9005 bd3 ba4.2k sqft94 Hunter Trce, Campbellsville, KY 42718For SaleMLS ID #HK2603124, Amanda D Long, KELLER WILLIAMS HEARTLAND. HKMLS
- $385,0005 bd3 ba2k sqft1132 Old Us Highway 68, Campbellsville, KY 42718For Sale
 MLS ID #1723916, Derrick Stewart, DREAM J P Pirtle REALTORS. Metro Search Inc. LLC DBA Apex MLS
 - $385,0005 bd3 ba2k sqft1132 Old Us Highway 68 Loop, Campbellsville, KY 42718For SaleMLS ID #HK2603029, John Pirtle, DREAM JP PIRTLE REALTORS. HKMLS
- $410,0004 bd3 ba3.1k sqft204 Cardinal Dr, Greensburg, KY 42743For Sale By Owner
- $325,0004 bd2 ba3.6k sqft528 N Jackson St, Campbellsville, KY 42718For SaleMLS ID #HK2602683, Renee R Dobson, RENEE DOBSON REALTY GROUP, LLC. HKMLS
