Step inside and see just how much this inviting West Hills ranch has to offer! Designed for easy one-floor living, this move-in ready home features a bright, open-concept layout with spacious living and dining areas flowing seamlessly into the kitchen with newer appliances. A cozy propane fireplace creates a welcoming focal point, while first-floor laundry adds everyday convenience.
The main level offers two generously sized bedrooms and a full bath, plus a spacious primary suite complete with its own private ensuite bath. Just off the living room, the enclosed sunroom provides the perfect spot for morning coffee, a good book, or simply enjoying the changing seasons.
Need more room? The partially finished lower level adds flexible living space with plenty of possibilities for a family ro game room, home gym, office, or hobby area.
Outside, the spacious backyard is ready to enjoy with a partially covered patio and fire pit area--perfect for summer cookouts, entertaining friends, or unwinding at the end of the day. The garage also features an auxiliary power connection for generator hookup, providing added convenience and peace of mind.
Additional features include solar panels for improved energy efficiency, central air conditioning, radiant ceiling heat, and electric baseboard heat.
Located in the desirable West Hills development with convenient access to schools, shopping, dining, and everyday amenities, this home offers the space, comfort, efficiency, and easy living you've been searching for. Come take another look--you may be surprised by everything this home has to offer!
For questions or a tour please call or text Chantelle 570-809-3860.
Pre-approved buyers please!
For sale
Price cut: $5.1K (9/18)
$299,900
106 Aberdeen Rd, Williamsport, PA 17701
3beds
1,890sqft
Single Family Residence
Built in 1981
0.31 Acres Lot
$294,800 Zestimate®
$159/sqft
$-- HOA
What's special
Easy one-floor livingSpacious backyardElectric baseboard heatFirst-floor laundryFire pit areaBright open-concept layoutCozy propane fireplace
- 17 days
- 1,455
- 121
Zillow last checked:
Listing updated:
Listed by:
Chantelle Jack 888-397-7352,
EXP Realty, LLC 888-397-7352,
TRACY ANN MILORO,
EXP Realty, LLC
Source: CSVBOR,MLS#: C-1198
Facts & features
Interior
Bedrooms & bathrooms
- Bedrooms: 3
- Bathrooms: 2
- Full bathrooms: 2
Primary bedroom
- Level: First
- Area: 187.24 Square Feet
- Dimensions: 12.40 x 15.10
Bedroom 1
- Level: First
- Area: 137.94 Square Feet
- Dimensions: 12.10 x 11.40
Bedroom 2
- Level: First
- Area: 151.8 Square Feet
- Dimensions: 11.50 x 13.20
Primary bathroom
- Level: First
Bathroom
- Level: First
Dining room
- Level: First
- Area: 185.6 Square Feet
- Dimensions: 12.80 x 14.50
Foyer
- Level: First
- Area: 32.24 Square Feet
- Dimensions: 6.20 x 5.20
Kitchen
- Level: First
- Area: 83.53 Square Feet
- Dimensions: 10.30 x 8.11
Laundry
- Level: First
- Area: 54.45 Square Feet
- Dimensions: 5.50 x 9.90
Living room
- Level: First
- Area: 318.24 Square Feet
- Dimensions: 23.40 x 13.60
Rec room
- Level: Basement
- Area: 376.54 Square Feet
- Dimensions: 13.40 x 28.10
Heating
- Radiant
Cooling
- Central Air
Appliances
- Included: Dishwasher, Refrigerator, Stove/Range, Dryer
Features
- Ceiling Fan(s)
- Doors: Storm Door(s)
- Basement: Block,Heated,Interior Entry,Sump Pump
- Has fireplace: Yes
Interior area
- Total structure area: 1,890
- Total interior livable area: 1,890 sqft
- Finished area above ground: 1,890
- Finished area below ground: 457
Video & virtual tour
Property
Parking
- Total spaces: 2
- Parking features: 2 Car, Garage Door Opener
- Has attached garage: Yes
Features
- Patio & porch: Porch, Patio, Enclosed Porch
Lot
- Size: 0.31 Acres
- Dimensions: 89 x 151
- Topography: No
Details
- Additional structures: Shed(s)
- Parcel number: 9309/2322
- Zoning: R1B
Construction
Type & style
- Home type: SingleFamily
- Architectural style: Ranch
- Property subtype: Single Family Residence
Materials
- Composition
- Roof: Shingle
Condition
- Year built: 1981
Utilities & green energy
- Electric: 200+ Amp Service
- Sewer: Public Sewer
- Water: Public
Community & HOA
Community
- Features: Paved Streets
- Subdivision: West Hills
Location
- Region: Williamsport
Financial & listing details
- Price per square foot: $159/sqft
- Tax assessed value: $142,920
- Annual tax amount: $5,972
- Date on market: 9/18/2026
- Exclusions: See remarks
Estimated market value
$294,800
$280,000 - $310,000
$1,859/mo
Price history
| Date | Event | Price |
|---|---|---|
| 9/18/2026 | Price change | $299,900-1.7%$159/sqft |
Source:  Bright MLS #PALY2002514 Report a problem Bright MLS #PALY2002514 Report a problem | ||
| 8/15/2026 | Price change | $305,000-3.2%$161/sqft |
Source: CSVBOR #C-1198 Report a problem | ||
| 6/29/2026 | Price change | $315,000-1.5%$167/sqft |
Source: CSVBOR #C-1198 Report a problem | ||
| 6/24/2026 | Price change | $319,900-3%$169/sqft |
Source: CSVBOR #C-1198 Report a problem | ||
| 5/19/2026 | Price change | $329,900-1.5%$175/sqft |
Source: CSVBOR #C-1198 Report a problem | ||
| 5/9/2026 | Listed for sale | $335,000+21.8%$177/sqft |
Source: West Branch Valley AOR #WB-103832 Report a problem | ||
| 6/19/2023 | Sold | $275,000-5.1%$146/sqft |
Source: Public Record Report a problem | ||
| 5/1/2023 | Contingent | $289,900$153/sqft |
Source: West Branch Valley AOR #WB-96852 Report a problem | ||
| 4/20/2023 | Listed for sale | $289,900+52.7%$153/sqft |
Source: West Branch Valley AOR #WB-96852 Report a problem | ||
| 9/17/2015 | Sold | $189,900$100/sqft |
Source: West Branch Valley AOR #WB-74715 Report a problem | ||
Public tax history
| Year | Property taxes | Tax assessment |
|---|---|---|
| 2026 | $5,973 +3.3% | $142,920 |
| 2025 | $5,783 | $142,920 |
| 2024 | $5,783 +1.3% | $142,920 |
| 2023 | $5,711 | $142,920 |
| 2022 | $5,711 +0.9% | $142,920 |
| 2021 | $5,661 +1.3% | $142,920 |
| 2020 | $5,590 +4.6% | $142,920 |
| 2018 | $5,342 +3% | $142,920 |
| 2017 | $5,187 +8% | $142,920 |
| 2016 | $4,801 +30% | $142,920 |
| 2015 | $3,692 | $142,920 |
| 2014 | -- | $142,920 |
| 2013 | -- | $142,920 |
| 2012 | -- | $142,920 |
| 2011 | -- | $142,920 |
| 2010 | -- | $142,920 |
| 2009 | -- | -- |
| 2008 | -- | $142,920 |
| 2007 | -- | $142,920 |
| 2006 | -- | $142,920 |
| 2005 | -- | $142,920 +70.3% |
| 2004 | -- | $83,903 |
| 2003 | -- | $83,903 |
| 2002 | -- | $83,903 |
| 2000 | -- | $83,903 |
Find assessor info on the county website
Monthly payment
Est. payment
Payment breakdown
Explore the cost of this home by adjusting the details. Changes won't be saved.Climate risks
Neighborhood: 17701
Nearby schools
Schools provided by the listing agent
- District: Williamsport Area
Source: CSVBOR. This data may not be complete. We recommend contacting the local school district to confirm school assignments for this home.
Similar homes
- $329,0003 bd3 ba2.1k sqft20 Aztec Ln, Williamsport, PA 17701For Sale
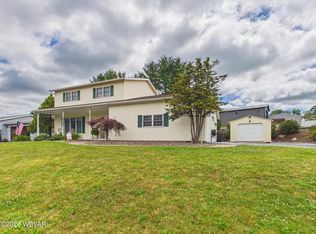 MLS ID #WB-104349, Deborah A Williams. West Branch Valley AOR
 - $299,9003 bd3 ba2.1k sqft366 Hillside Dr, South Williamsport, PA 17702For Sale
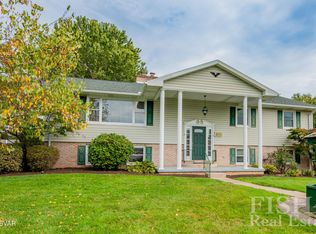 MLS ID #WB-104972, Mark Caviston. West Branch Valley AOR
 - $275,0004 bd2 ba1.8k sqft1635 Grampian Blvd, Williamsport, PA 17701For Sale
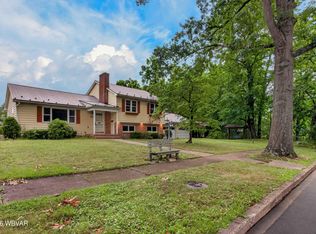 MLS ID #WB-104496, Elizabeth Bjorkman. West Branch Valley AOR
 - $359,9004 bd3 ba2.4k sqft18 Roseville Rd, Williamsport, PA 17701For Sale
 MLS ID #WB-104486, Jodi L Embick. West Branch Valley AOR
 - $250,0004 bd3 ba2.4k sqft608 Highland Ter, Williamsport, PA 17701For Sale
 MLS ID #PALY2002548, DAWN DYER, Iron Valley Real Estate North Central PA. Bright MLS
