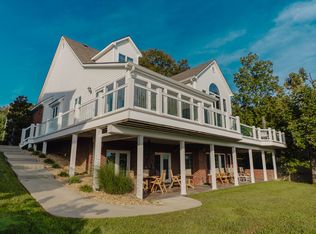
Welcome to 106 Airport Road in Jamestown, Kentucky—a custom-built 2023 barndominium situated on approximately 3.36 acres within the Jamestown city limits. Constructed by SBC LLC, this property combines quality craftsmanship, spacious living, and an exceptional garage setup, all within minutes of Lake Cumberland and Safe Harbor Marina. The home offers approximately 2,830 square feet of finished living space, including 1,700 square feet on the main level and 1,130 square feet upstairs. Featuring 3 bedrooms, 2 full bathrooms, a half bathroom in the main living area, and an additional half bathroom in the attached garage, this thoughtfully designed floor plan provides both comfort and functionality. The open-concept layout includes custom kitchen cabinetry, granite countertops, stainless steel appliances, a gas range, a large walk-in pantry, and a spacious dining area highlighted by a full glass garage door that opens directly onto the wraparound porch. The main-level primary suite includes a walk-in closet with convenient access to the laundry area, double vanities, a soaking tub, and a tiled walk-in shower. An office located just off the kitchen provides flexibility and could easily serve as a fourth bedroom. Upstairs offers additional living space, including a recreation room with carpeted flooring. Luxury vinyl plank flooring extends throughout the main living areas and both upstairs bedrooms, with tile flooring in the bathrooms. Built with durability, efficiency, and long-term performance in mind, the home reflects careful planning throughout the construction process. Prior to construction, more than $60,000 in gravel was installed beneath the foundation to promote drainage, moisture control, and long-term stability. The home features fully spray foam insulated walls, a standing seam metal roof with a 30-year warranty, and construction designed to withstand winds up to 130 mph. Every aspect of the build was intentionally planned to emphasize quality construction and lasting durability. The living room features a gas fireplace, while the expansive wraparound porch provides an excellent outdoor entertaining area complete with a built-in gas fire pit and gas lighting. An above-ground swimming pool and attached rear carport add to the property's outdoor amenities. Car enthusiasts, hobbyists, and business owners will appreciate the approximately 2,816-square-foot attached garage, which includes a half bathroom, a vehicle lift, and a brand-new, never-used Quincy air compressor valued at approximately $5,000. Conveniently located behind Mini Indy Kart Track and just minutes from Lake Cumberland and Safe Harbor Marina, this custom-built property offers quality construction, spacious indoor and outdoor living areas, and exceptional garage amenities in one unique package.
For sale
$749,900
106 Airport Rd, Jamestown, KY 42629
3beds
2,830sqft
Single Family Residence
Built in 2023
3.36 Acres Lot
$695,600 Zestimate®
$265/sqft
$-- HOA
What's special
Above-ground swimming poolBuilt-in gas fire pitSpacious dining areaMain-level primary suiteAttached rear carportCustom kitchen cabinetryStainless steel appliances
- 92 days
- 345
- 42
Zillow last checked:
Listing updated:
Listed by:
Ashley McGowan 270-585-6034,
CENTURY 21 Advantage Realty
Source: Imagine MLS,MLS#: 26015223
Facts & features
Interior
Bedrooms & bathrooms
- Bedrooms: 3
- Bathrooms: 4
- Full bathrooms: 2
- 1/2 bathrooms: 2
Primary bedroom
- Level: First
Bedroom 2
- Level: Second
Bedroom 3
- Level: Second
Primary bathroom
- Level: First
Bathroom 1
- Level: First
Bathroom 2
- Level: First
Bathroom 3
- Level: Second
Kitchen
- Level: First
Living room
- Level: First
Office
- Level: First
Recreation room
- Level: Second
Utility room
- Level: First
Heating
- Heat Pump
Cooling
- Heat Pump
Appliances
- Included: Dishwasher, Gas Range, Microwave, Refrigerator
- Laundry: Main Level
Features
- Eat-in Kitchen, Walk-In Closet(s), Ceiling Fan(s), Soaking Tub
- Flooring: Carpet, Concrete, Tile
- Has basement: No
- Number of fireplaces: 1
- Fireplace features: Living Room, Outside, Propane
Interior area
- Total structure area: 2,830
- Total interior livable area: 2,830 sqft
- Finished area above ground: 2,830
- Finished area below ground: 0
Property
Parking
- Total spaces: 4
- Parking features: Garage, Carport
- Garage spaces: 3
- Carport spaces: 1
- Covered spaces: 4
Features
- Levels: One and One Half
- Exterior features: Fire Pit
- Has private pool: Yes
- Pool features: Above Ground
- Fencing: None
Lot
- Size: 3.36 Acres
- Features: Few Trees
Details
- Parcel number: 0330000080.05 and 0330000080.04
- Horses can be raised: Yes
Construction
Type & style
- Home type: SingleFamily
- Architectural style: Barndominium
- Property subtype: Single Family Residence
Materials
- Metal Siding
- Foundation: Slab
- Roof: Metal
Condition
- Year built: 2023
Utilities & green energy
- Sewer: Public Sewer
- Water: Public
- Utilities for property: Electricity Connected, Sewer Connected, Water Connected, Propane
Community & HOA
Community
- Security: Security System Owned
- Subdivision: Rural
HOA
- Has HOA: No
Location
- Region: Jamestown
Financial & listing details
- Price per square foot: $265/sqft
- Date on market: 6/28/2026
Estimated market value
$695,600
$661,000 - $730,000
$2,934/mo
Price history
| Date | Event | Price |
|---|---|---|
| 6/28/2026 | Listed for sale | $749,900$265/sqft |
Source:  Imagine MLS #26015223 Report a problem Imagine MLS #26015223 Report a problem | ||
Public tax history
Tax history is unavailable.
Monthly payment
Est. payment
Payment breakdown
Explore the cost of this home by adjusting the details. Changes won't be saved.Climate risks
Neighborhood: 42629
Nearby schools
Schools provided by the listing agent
- Elementary: Russell Co
- Middle: Russell Co
- High: Russell Co
Source: Imagine MLS. This data may not be complete. We recommend contacting the local school district to confirm school assignments for this home.
Similar homes
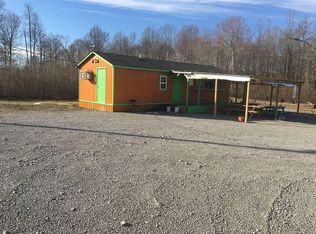
- $799,0005 bd6 ba3.6k sqft33 Trey Dr, Jamestown, KY 42629For Sale
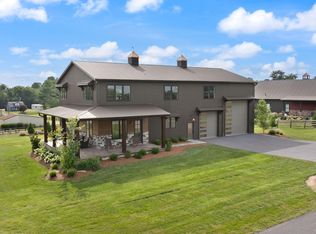
 MLS ID #26022262, Matthew Cooper, Lake Cumberland Properties, Ltd. Co.. Imagine MLS
 - $615,0004 bd4 ba2.9k sqft556 Murphy Ln, Jamestown, KY 42629For Sale
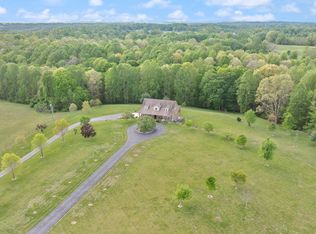 MLS ID #26011279, Whitney Marcum, Lake Cumberland Properties, Ltd. Co.. Imagine MLS
 - $640,0004 bd3 ba2.6k sqft441 Knob View Rd, Russell Springs, KY 42642For Sale
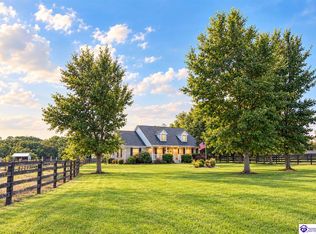 MLS ID #HK2604000, Amanda D Long, KELLER WILLIAMS HEARTLAND. HKMLS
 - $675,0005 bd5 ba3.7k sqft905 Lily Creek Resort Rd, Jamestown, KY 42629For Sale
 MLS ID #25507787, Kimberly F Byrom, Lake Cumberland Properties, Ltd. Co.. Imagine MLS
 - $559,8005 bd5 ba3.5k sqft1655 State Highway 92, Jamestown, KY 42629For SaleMLS ID #24017103, Darren Gossage, Weichert Realtors Ford Brothers, Inc.. Imagine MLS
- $465,0003 bd3 ba1.5k sqft8790 S Highway 127, Jamestown, KY 42629For SaleMLS ID #26020131, Christy J Estep, CENTURY 21 Advantage Realty. Imagine MLS
- $729,0004 bd4 ba4.2k sqft1355 Cliffside Dr, Russell Springs, KY 42642For SaleMLS ID #26021782, Torsten Langguth, Prosperity Real Estate. Imagine MLS
- $449,0003 bd4 ba3.1k sqft935 Clifty Creek Rd, Jamestown, KY 42629For SaleMLS ID #25504683, Whitney Marcum, Lake Cumberland Properties, Ltd. Co.. Imagine MLS
- $399,9003 bd3 ba3.2k sqft1125 S Highway 2284, Jamestown, KY 42629For Sale
 MLS ID #SC48233, Simon Wilson, Golden Rule - Wilson Real Estate and Auction #1, LLC. South Central Kentucky AOR
 - $375,0003 bd1 ba1.5k sqft554 N Main St, Jamestown, KY 42629For Sale
 MLS ID #1706137, Shelly Stoyell, PCS Real Estate. Metro Search Inc. LLC DBA Apex MLS
 - $698,0003 bd2 ba2.8k sqft15769 Liberty Rd, Columbia, KY 42728For SaleMLS ID #SC48202, Josh Bruce, Patriot Realty - Auction LLC. South Central Kentucky AOR
- $550,0003 bd2 ba1.9k sqft70 Twin Creek Loop, Jamestown, KY 42629For SaleMLS ID #26009047, Christa Joynt, Keller Williams Commonwealth. Imagine MLS
- $625,0003 bd3 ba2.2k sqft309 Eagles Pass, Columbia, KY 42728For SaleMLS ID #26013210, Todd Hyatt, Lois Ann Disponett Real Est. Imagine MLS
- $459,0004 bd3 ba2.2k sqft2913 Gentry Mill Rd, Russell Springs, KY 42642For SaleMLS ID #26010415, Ashley McGowan, CENTURY 21 Advantage Realty. Imagine MLS
- $625,0005 bd3 ba2.7k sqft234 Cedar Point Ln, Monticello, KY 42633For SaleMLS ID #26010384, Wayne Sewell, The Agency. Imagine MLS
- $589,9003 bd4 ba2.9k sqft450 White Oak Dr, Nancy, KY 42544For SaleMLS ID #26010019, Millie King Weaver, Keller Williams Bluegrass Realty - Lake Cumberland. Imagine MLS
- $949,0004 bd3 ba3.2k sqft115 Rosalind Way, Burkesville, KY 42717For SaleMLS ID #1727184, Beam | Feather | Hurley, Lenihan Sotheby's Int'l Realty. Metro Search Inc. LLC DBA Apex MLS
