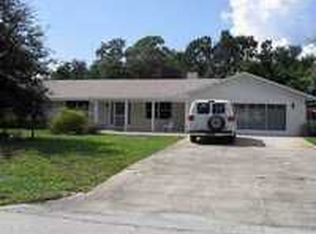
Under contract-accepting backup offers. Welcome to 106 Alano Rd in DeBary, situated on a spacious 0.39-acre lot with no HOA. This home offers a flexible layout with multiple living areas, including a rear family room addition located near the mudroom and laundry room. Enjoy the benefit of several important updates, including a 2022 roof, 2025 water heater, brand-new 2026 refrigerator, stove, and microwave, plus select bedroom windows replaced in 2025. Additional features include well water, septic, a reverse osmosis water filtration system under the kitchen sink, and a Tesla EV charger in the garage. The large backyard provides plenty of outdoor space and possibilities. Conveniently located near area shopping, dining, parks, and major roadways, this DeBary home offers space, flexibility, and value with room to make it your own.
Accepting backups
$295,000
106 ALANO ROAD, DEBARY, FL 32713
3beds
1,122sqft
Single Family Residence
Built in 1956
0.39 Acres Lot
$290,300 Zestimate®
$263/sqft
$-- HOA
What's special
Rear family room additionLaundry room
- 47 days
- 295
- 27
Likely to sell faster than
Zillow last checked:
Listing updated:
Listed by:
Dan Lopez 407-333-1010,
LEGENDS REALTY 407-333-1010
Source: Stellar MLS,MLS#: O6432470 Originating MLS: Orlando Regional
Originating MLS: Orlando Regional
Facts & features
Interior
Bedrooms & bathrooms
- Bedrooms: 3
- Bathrooms: 3
- Full bathrooms: 2
- 1/2 bathrooms: 1
Rooms
- Room types: Family Room, Utility Room
Primary bedroom
- Features: Built-in Closet
- Level: First
- Area: 182 Square Feet
- Dimensions: 13x14
Bedroom 2
- Features: Built-in Closet
- Level: First
- Area: 110 Square Feet
- Dimensions: 11x10
Bedroom 3
- Features: Built-in Closet
- Level: First
- Area: 90 Square Feet
- Dimensions: 10x9
Primary bathroom
- Features: Linen Closet
- Level: First
- Area: 40 Square Feet
- Dimensions: 8x5
Bathroom 2
- Features: Built-in Closet
- Level: First
- Area: 32 Square Feet
- Dimensions: 4x8
Family room
- Level: First
- Area: 209 Square Feet
- Dimensions: 19x11
Foyer
- Level: First
- Area: 72 Square Feet
- Dimensions: 8x9
Kitchen
- Level: First
- Area: 99 Square Feet
- Dimensions: 9x11
Laundry
- Level: First
- Area: 96 Square Feet
- Dimensions: 12x8
Living room
- Level: First
- Area: 154 Square Feet
- Dimensions: 14x11
Heating
- Central
Cooling
- Central Air
Appliances
- Included: Dishwasher, Microwave, Range, Refrigerator
- Laundry: Inside, Laundry Room
Features
- Ceiling Fan(s)
- Flooring: Ceramic Tile, Laminate
- Has fireplace: No
Interior area
- Total structure area: 2,088
- Total interior livable area: 1,122 sqft
Video & virtual tour
Property
Parking
- Total spaces: 1
- Parking features: Electric Vehicle Charging Station(s), Garage Door Opener
- Attached garage spaces: 1
- Details: Garage Dimensions: 17x20
Features
- Levels: One
- Stories: 1
- Patio & porch: Patio
- Exterior features: Private Yard, Rain Gutters
- Fencing: Board
Lot
- Size: 0.39 Acres
- Dimensions: 113 x 150
- Features: Cleared, Oversized Lot
Details
- Parcel number: 803434360170
- Zoning: R
- Special conditions: None
Construction
Type & style
- Home type: SingleFamily
- Architectural style: Ranch
- Property subtype: Single Family Residence
Materials
- Block, Concrete
- Foundation: Slab
- Roof: Shingle
Condition
- New construction: No
- Year built: 1956
Utilities & green energy
- Sewer: Septic Tank
- Water: Well
- Utilities for property: Public
Community & HOA
Community
- Pet fee: $0 monthly
- Subdivision: PLANTATION ESTATES UNIT 24
HOA
- Has HOA: No
Location
- Region: Debary
Financial & listing details
- Price per square foot: $263/sqft
- Tax assessed value: $198,505
- Annual tax amount: $2,816
- Date on market: 8/10/2026
- Cumulative days on market: 44 days
- Listing terms: Cash,Conventional,FHA,VA Loan
- Ownership: Fee Simple
- Total actual rent: 0
- Road surface type: Paved
Estimated market value
$290,300
$276,000 - $305,000
$2,029/mo
Price history
| Date | Event | Price |
|---|---|---|
| 8/11/2026 | Listed for sale | $295,000+31.1%$263/sqft |
Source:  Stellar MLS #O6432470 Report a problem Stellar MLS #O6432470 Report a problem | ||
| 5/9/2022 | Sold | $225,000+210.3%$201/sqft |
Source: Public Record Report a problem | ||
| 3/15/2017 | Listing removed | $895$1/sqft |
Source: iHOUSEweb, Inc. Report a problem | ||
| 3/14/2017 | Listed for rent | $895$1/sqft |
Source: iHOUSEweb, Inc. Report a problem | ||
| 2/2/2012 | Listing removed | $895$1/sqft |
Source: Rentbits Report a problem | ||
| 11/30/2011 | Listed for rent | $895$1/sqft |
Source: Hotpads for Rent Report a problem | ||
| 7/3/2000 | Sold | $72,500$65/sqft |
Source: Public Record Report a problem | ||
Public tax history
| Year | Property taxes | Tax assessment |
|---|---|---|
| 2025 | $2,817 +5.3% | $197,561 +2.9% |
| 2024 | $2,675 +5.2% | $191,994 +3% |
| 2023 | $2,542 -1.3% | $186,402 +42.5% |
| 2022 | $2,575 | $130,845 +10% |
| 2021 | -- | $118,950 +10% |
| 2020 | $2,342 | $108,136 -11.1% |
| 2019 | $2,342 -0.2% | $121,593 +9.1% |
| 2018 | $2,347 +9.1% | $111,457 +17.2% |
| 2017 | $2,150 +6.5% | $95,094 +15.7% |
| 2016 | $2,019 +11.4% | $82,158 +13.9% |
| 2015 | $1,812 +21.9% | $72,109 +14.4% |
| 2014 | $1,486 | $63,009 +17.2% |
| 2013 | -- | $53,754 -0.4% |
| 2012 | -- | $53,950 -23.1% |
| 2011 | -- | $70,144 -3.9% |
| 2010 | -- | $72,984 +2.7% |
| 2009 | -- | $71,065 +1.9% |
| 2007 | -- | $69,718 -0.5% |
| 2006 | -- | $70,059 +6.1% |
| 2005 | -- | $66,037 +3% |
| 2004 | -- | $64,114 +1.9% |
| 2003 | -- | $62,919 +2.4% |
| 2002 | -- | $61,444 +1.6% |
| 2001 | -- | $60,477 +18% |
| 2000 | -- | $51,271 |
Find assessor info on the county website
Monthly payment
Est. payment
Payment breakdown
Explore the cost of this home by adjusting the details. Changes won't be saved.Climate risks
Neighborhood: 32713
Similar homes
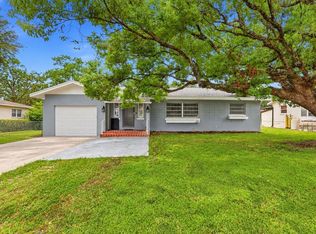
- $269,9003 bd2 ba1.1k sqft65 COMMUNITY DRIVE, DEBARY, FL 32713For Sale
 MLS ID #V4951203, Mandy Evans, SOUTHERN EXCLUSIVE REALTY CORP. Stellar MLS
 - $254,9003 bd1 ba1.2k sqft11 Aster Dr, Debary, FL 32713For Sale
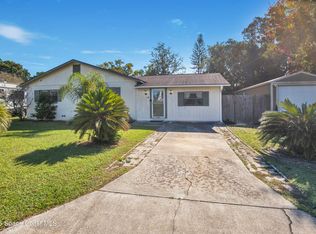 MLS ID #1085504, Raymond Lopez. Space Coast AOR
 - $258,0002 bd1 ba967 sqft44 VOLUSIA DRIVE, DEBARY, FL 32713For Sale
 MLS ID #V4950465, Terrie White, GREENE REALTY OF FLORIDA LLC. Stellar MLS
 - $240,0002 bd1 ba818 sqft129 COLOMBA ROAD, DEBARY, FL 32713For Sale
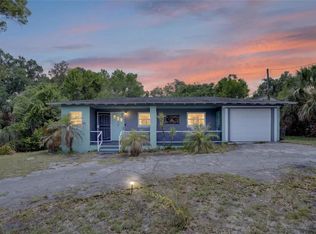 MLS ID #V4949929, Siarra Hoolsema-Thompson, CENTURY 21 MCBRIDE REALTY GROUP. Stellar MLS
 - $285,0003 bd2 ba1.2k sqft1434 DELTONA BOULEVARD, DELTONA, FL 32725For SaleMLS ID #O6406745, Chris Creegan, CREEGAN GROUP. Stellar MLS
- $299,9994 bd2 ba1.3k sqft1200 E HANCOCK DRIVE, DELTONA, FL 32725For SaleMLS ID #V4950453, Bobby Mims, VOS REAL ESTATE LLC. Stellar MLS
- $294,9003 bd2 ba1.1k sqft580 LAKEVIEW AVENUE, ORANGE CITY, FL 32763For SaleMLS ID #O6412830, Christopher Schiffermiller, LLC, UNITED REAL ESTATE PREFERRED. Stellar MLS
- $288,0003 bd2 ba1.2k sqft1624 BLOOMFIELD AVENUE, DELTONA, FL 32725For SaleMLS ID #O6417838, Rhonda Fisher, TRUST EQUITY GROUP LLC. Stellar MLS
- $245,0003 bd2 ba1.1k sqft34 DA ROSA AVENUE, DEBARY, FL 32713For SaleMLS ID #O6441320, Dan Goodman, CHARLES RUTENBERG REALTY ORLANDO. Stellar MLS
- $289,0003 bd2 ba1.2k sqft1402 E VOORHIS AVENUE, DELAND, FL 32724For SaleMLS ID #NS1089264, Tara Lyall, THE HIGH TIDE GROUP. Stellar MLS
- $325,0003 bd2 ba1.6k sqft939 CLOVERLEAF BOULEVARD, DELTONA, FL 32725For SaleMLS ID #O6432873, Christalea Sherry-Maltby, EXP REALTY LLC. Stellar MLS
- $250,0004 bd2 ba1.2k sqft1537 FAITH COURT, DELTONA, FL 32725For SaleMLS ID #O6440775, Yuliya Mariani, MARIANI REALTY GROUP. Stellar MLS
- $429,9003 bd2 ba1.6k sqft523 KONOMAC LAKE DRIVE, DEBARY, FL 32713For SaleMLS ID #V4950519, Brian Guyer, ADAMS, CAMERON & CO., REALTORS. Stellar MLS
- $299,0003 bd2 ba1.1k sqft1441 NE OLD MILL DRIVE, DELTONA, FL 32725For SaleMLS ID #O6427628, Jodi Naugler, PREFERRED REAL ESTATE BROKERS. Stellar MLS
- $274,9993 bd2 ba1k sqft1405 CORONET DRIVE, DELTONA, FL 32725For SaleMLS ID #O6409802, Macry Vargas, COLDWELL BANKER REALTY. Stellar MLS
- $170,0003 bd3 ba1.4k sqft903 Maybrook Dr, Deltona, FL 32725Active
 MLS ID #10852610, Jamie L Boone, Federa. GAMLS
 - $284,5003 bd3 ba1.2k sqft1412 E VOORHIS AVENUE, DELAND, FL 32724For SaleMLS ID #O6390783, Gregory Alexander, TRIDENT REALTY. Stellar MLS
- $325,0004 bd2 ba1.5k sqft2067 E BARLINGTON DRIVE, DELTONA, FL 32725For SaleMLS ID #O6418562, Jose Diaz, ALLIANCE REALTY ENTERPRISES INC. Stellar MLS
- $325,0003 bd2 ba1.6k sqft2590 HAULOVER BOULEVARD, DELTONA, FL 32738For SaleMLS ID #O6436232, Yaritza Thompson, LPT REALTY, LLC. Stellar MLS
- $295,0004 bd2 ba1.4k sqft275 ABBOTT AVENUE, LAKE MARY, FL 32746For SaleMLS ID #V4950934, Beth Broxton, PORZIG REALTY. Stellar MLS
