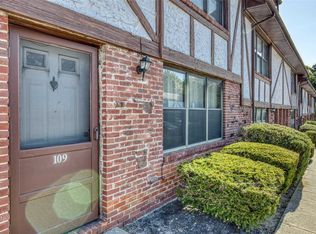
Enjoy comfortable, low-maintenance living in this inviting second-floor, one-bedroom, one-bath co-op in the Hidden Meadows community. The kitchen features updated cabinetry, stone countertops, glass tile backsplash and refrigerator, while the HVAC system is 4–5 years old for added peace of mind. The spacious, king-size bedroom offers a walk-in closet and sliding glass doors leading to your private balcony — the perfect spot to relax and unwind. A full bathroom completes the unit. Enjoy the convenience of an assigned parking space located right outside your door with ample additional parking for guests. Community amenities include two on-site laundry rooms, an in-ground swimming pool, and tennis courts. This peaceful community is tucked away from major roads, yet conveniently close to restaurants, shopping, and everyday essentials. Whether you're looking for a comfortable place to call home or a convenient lifestyle close to everything, this co-op offers a wonderful combination of comfort, convenience, and community living.
For sale
$205,000
106 Bailey #106, Middle Island, NY 11953
1beds
700sqft
Stock Cooperative, Residential
Built in 1970
-- sqft lot
$-- Zestimate®
$293/sqft
$989/mo HOA
What's special
Tennis courtsOne-bedroom one-bath co-opIn-ground swimming poolWalk-in closetPrivate balconyUpdated cabinetrySliding glass doors
- 2 hours
- 17
- 4
Zillow last checked:
Listing updated:
Listed by:
Meridian Commercial Mgmt Inc 631-732-1616,
Catherine Holownia 631-327-1064
Source: OneKey® MLS as distributed by MLS GRID,MLS#: 1061713
Facts & features
Interior
Bedrooms & bathrooms
- Bedrooms: 1
- Bathrooms: 1
- Full bathrooms: 1
Bedroom 1
- Description: King-size Bedroom with walk-in closet and sliders to private balcony
- Level: Second
Bathroom 1
- Description: Full Bathroom
- Level: Second
Dining room
- Description: Dining Room/Office
- Level: Second
Kitchen
- Description: Updated Efficiency Kitchen
- Level: Second
Living room
- Description: Large Living Room
- Level: Second
Heating
- Forced Air, Natural Gas
Cooling
- Central Air
Appliances
- Included: Dishwasher, Gas Range, Refrigerator
- Laundry: Common Area
Features
- Galley Type Kitchen, Walk-In Closet(s)
- Has fireplace: No
- Common walls with other units/homes: 2+ Common Walls
Interior area
- Total structure area: 700
- Total interior livable area: 700 sqft
Property
Parking
- Parking features: Assigned, Common, Parking Lot, Private
Features
- Patio & porch: Terrace
- Pool features: Community, In Ground
Details
- Special conditions: None
Construction
Type & style
- Home type: Cooperative
- Architectural style: Garden
- Property subtype: Stock Cooperative, Residential
- Attached to another structure: Yes
Materials
- Block, Brick, Stucco
Condition
- Year built: 1970
- Major remodel year: 1970
Utilities & green energy
- Sewer: Septic Tank
- Water: Public
- Utilities for property: Cable Available, Electricity Available, Natural Gas Connected, Sewer Connected, Trash Collection Private, Water Connected
Community & HOA
Community
- Features: Pool, Sidewalks, Tennis Court(s)
HOA
- Has HOA: Yes
- Amenities included: Car Wash Area, Landscaping, Maintenance Grounds, Parking, Snow Removal, Tennis Court(s), Trash
- Services included: Common Area Maintenance, Maintenance Structure, Gas, Maintenance Grounds, Heat, Pool Service, Sewer, Snow Removal, Trash, Water
- HOA fee: $989 monthly
Location
- Region: Middle Island
Financial & listing details
- Price per square foot: $293/sqft
- Date on market: 10/15/2026
- Listing agreement: Exclusive Right To Sell
- Electric utility on property: Yes
Estimated market value
Not available
Estimated sales range
Not available
Not available
Price history
| Date | Event | Price |
|---|---|---|
| 10/16/2026 | Listed for sale | $205,000$293/sqft |
Source:  OneKey® MLS as distributed by MLS GRID #1061713 Report a problem OneKey® MLS as distributed by MLS GRID #1061713 Report a problem | ||
Public tax history
Tax history is unavailable.
Monthly payment
Climate risks
Neighborhood: 11953
Nearby schools
Schools provided by the listing agent
- Elementary: Ridge Elementary School
- Middle: Longwood Junior High School
- High: Longwood High School
Source: OneKey® MLS as distributed by MLS GRID. This data may not be complete. We recommend contacting the local school district to confirm school assignments for this home.

Similar homes
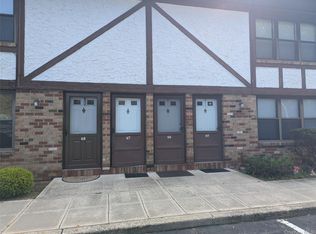
- $194,9001 bd2 ba775 sqft62 Baily Court #62, Middle Island, NY 11953For Sale
 MLS ID #1062681, Gary J. Dolce, Listing by: First Liberty Real Estate. OneKey® MLS as distributed by MLS GRID
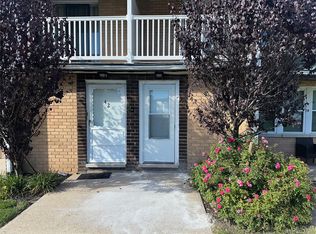
 - $235,0001 bd1 ba830 sqft43 Artist Lake Drive, Middle Island, NY 11953For Sale
 MLS ID #1060601, Reginald Toomer, Listing by: Here 2 Serve Realty Inc. OneKey® MLS as distributed by MLS GRID
 - $189,9001 bd1 ba775 sqft58 Bailey Court #58, Middle Island, NY 11953For Sale
 MLS ID #1023449, Kristin A. Bodkin, Listing by: Howard Hanna Coach. OneKey® MLS as distributed by MLS GRID
 - $179,0001 bd1 ba700 sqft28 Bailey Court #28, Middle Island, NY 11953For Sale
 MLS ID #994831, Sandi M. Bellucci, Listing by: BH&G R E Realty Connect. OneKey® MLS as distributed by MLS GRID
 - $239,0002 bd1 ba860 sqft207 Lake Pointe Circle #207, Middle Island, NY 11953For SaleMLS ID #1045210, Tanya A. Brandes SRS, Listing by: Exit Realty Achieve. OneKey® MLS as distributed by MLS GRID
- $219,9901 bd1 ba789 sqft7 Idaho Court #7, Coram, NY 11727For SaleMLS ID #1061603, Nicholas Accardi, Listing by: Hartford Homes & Estates of LI. OneKey® MLS as distributed by MLS GRID
- $250,0001 bd1 ba836 sqft280 Artist Lake Drive, Middle Island, NY 11953For SaleMLS ID #956957, Rob J. Scarito, Listing by: Douglas Elliman Real Estate. OneKey® MLS as distributed by MLS GRID
- $274,0002 bd1 ba900 sqft94 Gauguin Court #94, Middle Island, NY 11953For SaleMLS ID #1058597, Renee M. Milani CBR, Listing by: Douglas Elliman Real Estate. OneKey® MLS as distributed by MLS GRID
- $269,9991 bd1 ba836 sqft194 Artist Lake Drive #194, Middle Island, NY 11953For SaleMLS ID #1044397, Angelina Fernandez, Listing by: Signature Premier Properties. OneKey® MLS as distributed by MLS GRID
- $189,9901 bd1 ba800 sqft81 Rocky Point Yaphank Road #145, Rocky Point, NY 11778For SaleMLS ID #1035214, Concetta Ranzie, Listing by: Coldwell Banker American Homes. OneKey® MLS as distributed by MLS GRID
- $220,0002 bd2 ba824 sqft167 Pointe Circle N #167, Coram, NY 11727For SaleMLS ID #1055846, Karen L. Roth, Listing by: RE/MAX Integrity Leaders. OneKey® MLS as distributed by MLS GRID
- $189,9991 bd1 ba750 sqft50 El Camino Court #50, Coram, NY 11727For SaleMLS ID #1055163, Ethiel Melecio, Listing by: Century 21 Catapano Homes. OneKey® MLS as distributed by MLS GRID
- $225,0001 bd1 ba750 sqft1 Houston Court #H1, Coram, NY 11727For SaleMLS ID #1037785, Susan Antonio, Listing by: Howard Hanna Coach. OneKey® MLS as distributed by MLS GRID
- $215,0001 bd1 ba750 sqft8 Denver Court #8D, Coram, NY 11727For SaleMLS ID #1049520, Lori Slattery, Listing by: Coldwell Banker American Homes. OneKey® MLS as distributed by MLS GRID
- $199,0002 bd1 ba950 sqft42 Pointe Circle South #0, Coram, NY 11727For SaleMLS ID #1045185, Elia Rubinstein, Listing by: BH&G R E Realty Connect. OneKey® MLS as distributed by MLS GRID
- $198,9992 bd1 ba950 sqft141 Pointe Circle N #141, Coram, NY 11727For SaleMLS ID #1052807, Scott E. Comer CBR, Listing by: Douglas Elliman Real Estate. OneKey® MLS as distributed by MLS GRID
- $189,9991 bd1 ba800 sqft8 Cheyenne Court #8, Coram, NY 11727For SaleMLS ID #1050253, Linda Giordano SRES MRP, Listing by: OverSouth LLC. OneKey® MLS as distributed by MLS GRID
- $239,9001 bd1 ba800 sqft40 W 4th Street #49, Patchogue, NY 11772For SaleMLS ID #1062415, Margaret Tsoukaris, Listing by: BH&G R E Realty Connect. OneKey® MLS as distributed by MLS GRID
- $180,0001 bd1 ba700 sqft460 Old Town Road #3K, Port Jefferson Station, NY 11776For SaleMLS ID #1000753, Margaret Tsoukaris, Listing by: BH&G R E Realty Connect. OneKey® MLS as distributed by MLS GRID
