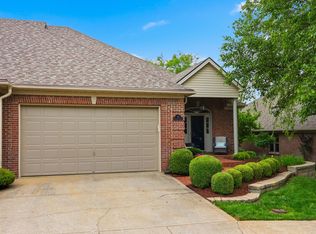
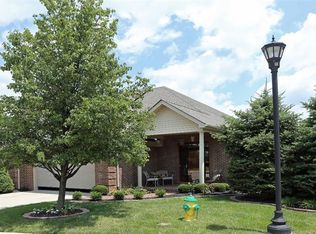
This wonderful 3-bedroom townhome is move-in ready with over 2400 SQ FT and backs to Cherry Blossom Golf Course. If you're looking for a low-maintenance lifestyle, this property is the perfect one for you! The roof and water heater are only 2 years old and HVAC is approximately 4 years old. Gorgeous hardwood flooring runs through the foyer, dining area, and kitchen. Kitchen has all the updates and features you are looking for including granite counters, a beautiful backsplash, tons of cabinet space, and even a separate bar area. Dining room just off the kitchen is spacious and can accommodate many guests. You'll love the woodwork and crown molding through the main areas of the home. The large, vaulted living room has a great view of the golf course and boasts a cozy fireplace. First-floor owner's suite is huge (with enough space for a seating area) and has a walk-in closet and a private, ensuite bathroom with a walk-in tiled shower and a jetted tub. Home has a convenient utility room on first floor. Upstairs you'll find two additional bedrooms with large closets and another full bathroom. Step out onto the covered back deck and check out the unbeatable view. There's no shortage of space to relax, entertain, and barbecue. You won't want to miss seeing this property!
Pending
$439,900
106 Bethpage Path, Georgetown, KY 40324
3beds
2,406sqft
Est.: Get pre-qualified
Townhouse
Built in 2004
6,534 Square Feet Lot
$440,000 Zestimate®
$183/sqft
$220/mo HOA
What's special
Woodwork and crown moldingCozy fireplacePrivate ensuite bathroomSeparate bar areaCovered back deckBeautiful backsplashGorgeous hardwood flooring
- 7 days |
- 363 |
- 10 |
Likely to sell faster than
Zillow last checked:
Listing updated:
Listed by:
Kevin Bradley 859-619-9896,
KB Realty Group,
KB Realty Group -Kevin Bradley 859-619-9896,
KB Realty Group
Source: Imagine MLS,MLS#: 26011356
Facts & features
Interior
Bedrooms & bathrooms
- Bedrooms: 3
- Bathrooms: 3
- Full bathrooms: 2
- 1/2 bathrooms: 1
Primary bedroom
- Level: First
Bedroom 2
- Level: Second
Bedroom 3
- Level: Second
Primary bathroom
- Level: First
Bathroom 1
- Description: Half Bathroom
- Level: First
Bathroom 2
- Level: Second
Foyer
- Level: First
Kitchen
- Level: First
Living room
- Level: First
Utility room
- Level: First
Heating
- Heat Pump
Cooling
- Heat Pump
Appliances
- Included: Dishwasher, Microwave, Range
- Laundry: Main Level
Features
- Breakfast Bar, Entrance Foyer, Walk-In Closet(s), Ceiling Fan(s), Soaking Tub
- Flooring: Carpet, Hardwood, Tile
- Doors: Storm Door(s)
- Has basement: No
- Number of fireplaces: 1
- Fireplace features: Living Room
Interior area
- Total structure area: 2,406
- Total interior livable area: 2,406 sqft
- Finished area above ground: 2,406
- Finished area below ground: 0
Property
Parking
- Total spaces: 2
- Parking features: Attached Garage, Driveway, Off Street, Garage Faces Front
- Garage spaces: 2
- Has uncovered spaces: Yes
Features
- Levels: Two
- Fencing: None
- Has view: Yes
- View description: Other
Lot
- Size: 6,534 Square Feet
- Features: On Golf Course
Details
- Parcel number: 18920062.000
Construction
Type & style
- Home type: Townhouse
- Property subtype: Townhouse
Materials
- Brick Veneer, Vinyl Siding
- Foundation: Slab
- Roof: Dimensional Style,Shingle
Condition
- Year built: 2004
Utilities & green energy
- Sewer: Public Sewer
- Water: Public
Community & HOA
Community
- Subdivision: Cherry Blossom Village
HOA
- Has HOA: Yes
- Amenities included: None
- Services included: Insurance, Other, Snow Removal, Maintenance Grounds
- HOA fee: $220 monthly
Location
- Region: Georgetown
Financial & listing details
- Price per square foot: $183/sqft
- Tax assessed value: $322,300
- Annual tax amount: $2,482
- Date on market: 5/19/2026
Estimated market value
$440,000
$418,000 - $462,000
$2,114/mo
Price history
| Date | Event | Price |
|---|---|---|
| 5/20/2026 | Pending sale | $439,900$183/sqft |
Source: | ||
| 5/19/2026 | Listed for sale | $439,900+54.4%$183/sqft |
Source: | ||
| 7/8/2011 | Sold | $285,000-10.9%$118/sqft |
Source: Public Record Report a problem | ||
| 11/26/2010 | Listed for sale | $319,900+11.9%$133/sqft |
Source: Estate Source, LLC #1023876 Report a problem | ||
| 6/6/2005 | Sold | $285,980$119/sqft |
Source: Public Record Report a problem | ||
Public tax history
| Year | Property taxes | Tax assessment |
|---|---|---|
| 2024 | $2,482 -0.8% | $322,300 |
| 2023 | $2,502 +6.7% | $322,300 +3.7% |
| 2022 | $2,345 -1.1% | $310,800 |
| 2021 | $2,371 +805.8% | $310,800 +3.8% |
| 2017 | $262 +53.4% | $299,300 |
| 2016 | $171 | $299,300 +14.1% |
| 2015 | $171 -91.7% | $262,400 +5.4% |
| 2014 | $2,064 +1012.5% | $249,000 -16.8% |
| 2011 | $186 | $299,300 |
| 2010 | -- | $299,300 |
| 2009 | -- | $299,300 |
Find assessor info on the county website
Monthly payment
Est. payment$--/mo
Payment breakdown
Explore the cost of this home by adjusting the details. Changes won't be saved.
All calculations are estimates and provided by Zillow, Inc. for informational purposes only. Actual amounts may vary.
HOA fees may include property taxes on listings classified as Co-Ops. Contact the listing agent and/or owner for fee details.
Mortgage interest rates are dependent on a number of factors, including credit score, down payment, and repayment length. Interest rate data provided by Zillow Group Marketplace, Inc. as of 1/1/1970 from various mortgage lenders with which we have lead or other similar arrangements; the Estimated Payment is an average of those rates.
See how much you could borrow to make a competitive offer.
Climate risks
Neighborhood: 40324
Nearby schools
GreatSchools rating
- 4/10Creekside ElementaryGrades: K-5Distance: 1.8 mi
- 7/10Royal Spring Middle SchoolGrades: 6-8Distance: 1.8 mi
- 7/10Scott County High SchoolGrades: 9-12Distance: 2.4 mi
Schools provided by the listing agent
- Elementary: Creekside
- Middle: Royal Spring
- High: Scott Co
Source: Imagine MLS. This data may not be complete. We recommend contacting the local school district to confirm school assignments for this home.
A local agent can set up tours, give advice and negotiate with sellers.
A local lender can help you make sure your offer is ready when you are.
- Kentucky
- Scott County
- Georgetown
- 40324
- 106 Bethpage Path