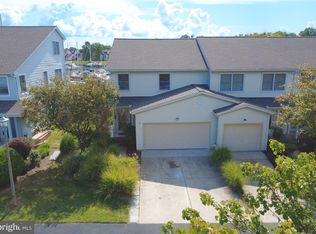
Marina views, waterfront surroundings, and the Bayside lifestyle—all at a new price of $429,900! Welcome to 106 Bodys Neck Road in Chester, where everyday living comes with a view. This 3-bedroom, 2.5-bath home offers upper and lower decks overlooking the marina, creating inviting spaces to enjoy your morning coffee, unwind at the end of the day, or simply watch the activity along the water. Inside, you'll find a comfortable and functional layout featuring a gas fireplace, spacious living areas, and an attached 1-car garage. New carpet in the lower level adds a fresh touch, while a new roof installed in 2023 offers an important recent update. The front foot fee was paid in full in 2024, and the seller is also providing a one-year home warranty for added peace of mind. Bayside offers a resort-style setting with amenities that include a clubhouse, outdoor pool, fitness center, tennis and volleyball courts, and scenic walking and jogging trails. Marina and water access add to the Chesapeake Bay lifestyle that makes this community so appealing. Conveniently located on Kent Island with easy access to Route 50, the Bay Bridge, dining, shopping, and nearby waterfront destinations. Now offered at $429,900. Come experience the marina view and see what life at Bayside could look like for you.
For sale
Price cut: $5.1K (9/17)
$429,900
106 Bodys Neck Rd, Chester, MD 21619
3beds
1,595sqft
Townhouse
Built in 1992
-- sqft lot
$421,700 Zestimate®
$270/sqft
$590/mo HOA
What's special
Gas fireplaceWaterfront surroundingsMarina viewsMarina and water access
- 124 days
- 479
- 19
Zillow last checked:
Listing updated:
Listed by:
Bill Longest 443-786-4199,
Realty Navigator 4106433404,
Listing Team: Longest Legacy Associates
Source: Bright MLS,MLS#: MDQA2017432
Facts & features
Interior
Bedrooms & bathrooms
- Bedrooms: 3
- Bathrooms: 3
- Full bathrooms: 2
- 1/2 bathrooms: 1
- Main level bathrooms: 1
Rooms
- Room types: Living Room, Dining Room, Primary Bedroom, Bedroom 2, Bedroom 3, Kitchen, Primary Bathroom, Full Bath, Half Bath
Primary bedroom
- Features: Balcony Access, Ceiling Fan(s), Crown Molding, Flooring - Carpet
- Level: Upper
- Area: 196 Square Feet
- Dimensions: 14 X 14
Bedroom 2
- Features: Flooring - Carpet, Crown Molding
- Level: Upper
- Area: 120 Square Feet
- Dimensions: 12 X 10
Bedroom 3
- Features: Ceiling Fan(s), Flooring - Carpet
- Level: Upper
- Area: 90 Square Feet
- Dimensions: 10 X 9
Primary bathroom
- Features: Soaking Tub, Bathroom - Walk-In Shower, Double Sink, Flooring - Tile/Brick
- Level: Upper
Dining room
- Features: Flooring - Carpet, Lighting - Ceiling, Fireplace - Gas, Breakfast Nook
- Level: Main
Other
- Features: Bathroom - Tub Shower, Flooring - Tile/Brick
- Level: Upper
Half bath
- Features: Flooring - Tile/Brick
- Level: Main
Kitchen
- Features: Flooring - Tile/Brick
- Level: Main
- Area: 77 Square Feet
- Dimensions: 11 X 7
Living room
- Features: Flooring - Carpet, Crown Molding, Ceiling Fan(s), Balcony Access
- Level: Main
- Area: 294 Square Feet
- Dimensions: 21 X 14
Heating
- Heat Pump, Electric
Cooling
- Heat Pump, Ceiling Fan(s), Electric
Appliances
- Included: Microwave, Dishwasher, Dryer, Self Cleaning Oven, Oven/Range - Electric, Refrigerator, Washer, Water Heater, Electric Water Heater
- Laundry: Main Level, Washer In Unit, Dryer In Unit
Features
- Ceiling Fan(s), Combination Dining/Living, Crown Molding
- Flooring: Carpet
- Doors: Sliding Glass, Storm Door(s)
- Windows: Double Hung, Screens
- Has basement: No
- Number of fireplaces: 1
Interior area
- Total structure area: 1,595
- Total interior livable area: 1,595 sqft
- Finished area above ground: 1,595
- Finished area below ground: 0
Property
Parking
- Total spaces: 1
- Parking features: Garage Faces Front, Inside Entrance, Attached, Driveway
- Attached garage spaces: 1
- Has uncovered spaces: Yes
Accessibility
- Accessibility features: Other
Features
- Levels: Two
- Stories: 2
- Pool features: Community
- Has view: Yes
- View description: Marina
- Water view: Marina
- Waterfront features: River
- Body of water: Chester River
Details
- Additional structures: Above Grade, Below Grade
- Parcel number: 1804102207
- Zoning: UR
- Special conditions: Standard
Construction
Type & style
- Home type: Townhouse
- Architectural style: Coastal
- Property subtype: Townhouse
Materials
- Vinyl Siding
- Foundation: Crawl Space
- Roof: Composition
Condition
- New construction: No
- Year built: 1992
Utilities & green energy
- Sewer: Public Sewer
- Water: Public
Community & HOA
Community
- Condo and coop fee: $590 monthly
- Subdivision: Bayside
HOA
- Has HOA: No
- Amenities included: Beach Access, Boat Dock/Slip, Boat Ramp, Clubhouse, Common Grounds, Community Center, Fitness Center, Pier/Dock, Pool, Tennis Court(s), Water/Lake Privileges
- Services included: Maintenance Grounds, Insurance, Management, Pool(s), Recreation Facility, Road Maintenance, Snow Removal
- HOA name: Bayside Condominium
Location
- Region: Chester
Financial & listing details
- Price per square foot: $270/sqft
- Tax assessed value: $372,800
- Annual tax amount: $3,431
- Date on market: 5/27/2026
- Listing agreement: Exclusive Right To Sell
- Ownership: Condominium
Estimated market value
$421,700
$401,000 - $443,000
$2,626/mo
Price history
| Date | Event | Price |
|---|---|---|
| 9/17/2026 | Price change | $429,900-1.2%$270/sqft |
Source:  Bright MLS #MDQA2017432 Report a problem Bright MLS #MDQA2017432 Report a problem | ||
| 5/28/2026 | Listed for sale | $435,000+14.5%$273/sqft |
Source: Bright MLS #MDQA2017432 Report a problem | ||
| 12/30/2021 | Sold | $380,000-2.6%$238/sqft |
Source: Bright MLS #MDQA2001438 Report a problem | ||
| 11/22/2021 | Contingent | $390,000$245/sqft |
Source: Bright MLS #MDQA2001438 Report a problem | ||
| 11/11/2021 | Listed for sale | $390,000+8.3%$245/sqft |
Source: Bright MLS #MDQA2001438 Report a problem | ||
| 7/30/2013 | Listing removed | $1,850$1/sqft |
Source: Long & Foster Real Estate #QA8104150 Report a problem | ||
| 6/10/2013 | Listed for rent | $1,850+7.2%$1/sqft |
Source: Long & Foster Real Estate #QA8104150 Report a problem | ||
| 1/23/2013 | Listing removed | $1,725$1/sqft |
Source: Long & Foster Real Estate #QA7920280 Report a problem | ||
| 1/10/2013 | Price change | $1,725-4.2%$1/sqft |
Source: Long & Foster Real Estate #QA7920280 Report a problem | ||
| 9/6/2012 | Listed for rent | $1,800$1/sqft |
Source: Long & Foster Real Estate #QA7920280 Report a problem | ||
| 5/10/2005 | Sold | $360,000+132.4%$226/sqft |
Source: Public Record Report a problem | ||
| 9/27/1999 | Sold | $154,900$97/sqft |
Source: Public Record Report a problem | ||
Public tax history
| Year | Property taxes | Tax assessment |
|---|---|---|
| 2025 | $3,431 +2.4% | $364,267 +2.4% |
| 2024 | $3,351 +2.5% | $355,733 +2.5% |
| 2023 | $3,271 | $347,200 |
| 2022 | $3,271 -1.8% | $347,200 |
| 2021 | $3,330 -1.6% | $347,200 -1.6% |
| 2020 | $3,384 +1.4% | $352,800 |
| 2019 | $3,337 +1.4% | $352,800 +2.8% |
| 2018 | $3,291 -0.4% | $343,133 +1.4% |
| 2017 | $3,304 +104.7% | $338,300 +8% |
| 2016 | $1,614 | $313,333 +8.7% |
| 2015 | $1,614 | $288,367 +9.5% |
| 2014 | $1,614 | $263,400 |
| 2013 | -- | $263,400 |
| 2012 | -- | $263,400 -21.7% |
| 2011 | -- | $336,300 |
| 2010 | -- | $336,300 |
| 2009 | -- | $336,300 -4.8% |
| 2008 | -- | $353,180 +9% |
| 2007 | -- | $323,970 +9.9% |
| 2006 | -- | $294,760 +11% |
| 2005 | -- | $265,550 +17.6% |
| 2004 | -- | $225,812 +21.4% |
| 2003 | -- | $186,076 +27.2% |
| 2002 | -- | $146,340 +1.5% |
| 2001 | -- | $144,150 |
Find assessor info on the county website
Monthly payment
Est. payment
Payment breakdown
Explore the cost of this home by adjusting the details. Changes won't be saved.Climate risks
Neighborhood: 21619
Nearby schools
Schools provided by the listing agent
- District: Queen Anne's County Public Schools
Source: Bright MLS. This data may not be complete. We recommend contacting the local school district to confirm school assignments for this home.
Similar homes
- $425,5003 bd4 ba2.1k sqft807 Auckland Way, Chester, MD 21619For Sale

 MLS ID #MDQA2017442, Mr. David J Moore, Real Broker, LLC. Bright MLS
 - $459,0003 bd3 ba2k sqft43 Queen Neva Ct, Chester, MD 21619For Sale
 MLS ID #MDQA2018494, Ryan Briggs, Anne Arundel Properties, Inc.. Bright MLS
 - $374,9004 bd4 ba1.8k sqft208 Blenny Ln, Chester, MD 21619For Sale
 MLS ID #MDQA2016002, Pam Doll Ackermann, RE/MAX Executive. Bright MLS
 - $329,0002 bd3 ba1.4k sqft53E Queen Caroline Ct, Chester, MD 21619For Sale
 MLS ID #MDQA2018730, Tammy Studebaker, EXP Realty, LLC. Bright MLS
 - $369,9003 bd2 ba1.5k sqftBridge Pointe, Chester, MD 21619For SaleMLS ID #MDQA2017932, Sheryl Carmody, RE/MAX Executive. Bright MLS
- $599,9003 bd4 ba2k sqft1012 Auckland Way, Chester, MD 21619For SaleMLS ID #MDQA2018742, Jerrise Spencer, Redfin Corp. Bright MLS
- $349,0003 bd3 ba1.3k sqft6005 Bridgepointe Dr, Chester, MD 21619For SaleMLS ID #MDQA2018634, Megan Rosendale, Rosendale Realty. Bright MLS
- $318,5002 bd3 ba1.3k sqft45 Queen Neva Ct, Chester, MD 21619For SaleMLS ID #MDQA2017164, John Freeman, Coldwell Banker Realty. Bright MLS
- $424,9503 bd4 ba1.8k sqft233 Keenan Way, Stevensville, MD 21666For SaleMLS ID #MDQA2018706, Brad Kappel, TTR Sotheby's International Realty. Bright MLS
- $425,0004 bd2 ba1.3k sqft909 Petinot Pl, Stevensville, MD 21666For SaleMLS ID #MDQA2018692, Lauren Matera, LPT Realty, LLC. Bright MLS
- $425,0003 bd4 ba2k sqft109 Bayview, Grasonville, MD 21638For SaleMLS ID #MDQA2016270, Dee Dee McCracken, Coldwell Banker Realty. Bright MLS
- $379,9003 bd3 ba1.7k sqftThompson Creek Condos, Stevensville, MD 21666For SaleMLS ID #MDQA2017330, Evan Phoenix, Clark & Co Realty, LLC. Bright MLS
- $446,9503 bd3 ba1.9k sqft136 Long Dr, Queenstown, MD 21658For SaleMLS ID #MDQA2017716, Gary Marquardt, Coldwell Banker Realty. Bright MLS
- $559,0003 bd3 ba1.5k sqft126 Watermans Cove Ln, Chester, MD 21619For SaleMLS ID #MDQA2016908, Biana Arentz, Coldwell Banker Realty. Bright MLS
- $465,0004 bd4 ba1.9k sqft101 Branta Lndg, Stevensville, MD 21666For SaleMLS ID #MDQA2018100, Violeta Aguirre, Long & Foster Real Estate, Inc.. Bright MLS
- $495,0003 bd2 ba1.6k sqft912 Buckingham Dr, Stevensville, MD 21666For SaleMLS ID #MDQA2018588, Haley Frampton, Douglas Realty LLC. Bright MLS
- $439,9003 bd2 ba1.6k sqft448 Cranes Roost Ct, Annapolis, MD 21409For SaleMLS ID #MDAA2149900, John Collins, Long & Foster Real Estate, Inc.. Bright MLS
- $415,0003 bd2 ba1.5k sqft101 King Store Rd, Grasonville, MD 21638For SaleMLS ID #MDQA2018536, Linda Austin, Long & Foster Real Estate, Inc.. Bright MLS
- $358,5002 bd3 ba1.1k sqftThompson Creek Condos, Stevensville, MD 21666For SaleMLS ID #MDQA2017394, Larry Doyle, Long & Foster Real Estate, Inc.. Bright MLS
- $399,5003 bd4 ba1.6k sqft311 Sloping Woods Ct, Annapolis, MD 21409For SaleMLS ID #MDAA2156862, Catherine Cusack, Coldwell Banker Realty. Bright MLS
