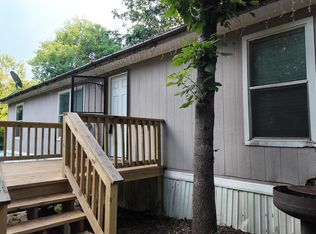
Discover the potential in this 2007 double-wide manufactured home situated on 1.03 acres in Union Grove ISD. Whether you're searching for a starter home, an investment opportunity, or a space with business potential due to its high-visibility location, this property offers flexibility and room to grow. This home features over 2,000 sq. ft., including two living areas, three bedrooms, and two full baths, giving everyone plenty of space to enjoy. The open-concept layout provides an easy flow throughout the main living areas, making daily life simple and comfortable. Step outside to enjoy a large covered front deck, perfect for morning coffee or relaxing in the evenings. The property also includes two outdoor storage buildings, offering space for tools, equipment, or hobbies. With no use restrictions and a full acre to work with, the possibilities are wide open. Bring your ideas and vision—this property is ready for its next chapter and waiting for you to make it completely yours!
For sale
Price cut: $500 (5/20)
$168,000
106 Bowden Rd, Gladewater, TX 75647
3beds
2,038sqft
Manufactured Home
Built in 2007
1.03 Acres Lot
$165,400 Zestimate®
$82/sqft
$-- HOA
What's special
Two outdoor storage buildingsThree bedroomsLarge covered front deckOpen-concept layout
- 191 days |
- 149 |
- 13 |
Zillow last checked:
Listing updated:
Listed by:
Tammy J Kessler 903-261-5684,
Texas Real Estate Executives
Source: LGVBOARD,MLS#: 20257856
Facts & features
Interior
Bedrooms & bathrooms
- Bedrooms: 3
- Bathrooms: 2
- Full bathrooms: 2
Rooms
- Room types: Den, Game Room, Office, Family Room, Utility Room, 2 Living Areas
Bedroom
- Features: Master Bedroom Split
Bathroom
- Features: Shower and Tub, Shower/Tub, Separate Lavatories
Heating
- Central Electric
Cooling
- Central Electric
Appliances
- Included: Elec Range/Oven, Dishwasher, Electric Water Heater
- Laundry: Laundry Room
Features
- Ceiling Fan(s), Eat-in Kitchen
- Number of fireplaces: 1
- Fireplace features: Wood Burning
Interior area
- Total interior livable area: 2,038 sqft
Property
Parking
- Parking features: No Garage, Garage Faces Rear, Workshop in Garage, Rear/Side Entry, Natural
- Has uncovered spaces: Yes
Features
- Levels: One
- Stories: 1
- Pool features: None
- Has spa: Yes
- Fencing: Partial
Lot
- Size: 1.03 Acres
- Features: Landscaped, Native Grass
Details
- Additional structures: Storage Buildings
- Parcel number: 17336, 65041545
Construction
Type & style
- Home type: MobileManufactured
- Architectural style: Traditional
- Property subtype: Manufactured Home
Materials
- Wood/Frame
- Foundation: Pillar/Post/Pier
- Roof: Composition
Condition
- Year built: 2007
Details
- Warranty included: Yes
Utilities & green energy
- Sewer: Aerobic Septic
- Water: Community
- Utilities for property: Electricity Available
Community & HOA
Location
- Region: Gladewater
Financial & listing details
- Price per square foot: $82/sqft
- Tax assessed value: $53,220
- Annual tax amount: $2,100
- Price range: $168K - $168K
- Date on market: 11/19/2025
- Listing terms: Cash,Conventional,Must Qualify
- Exclusions: none
- Road surface type: Asphalt

Tammy Jeter Kessler
(903) 261-5684
By pressing Contact Agent, you agree that the real estate professional identified above may call/text you about your search, which may involve use of automated means and pre-recorded/artificial voices. You don't need to consent as a condition of buying any property, goods, or services. Message/data rates may apply. You also agree to our Terms of Use. Zillow does not endorse any real estate professionals. We may share information about your recent and future site activity with your agent to help them understand what you're looking for in a home.
Estimated market value
$165,400
$157,000 - $174,000
$1,477/mo
Price history
| Date | Event | Price |
|---|---|---|
| 5/20/2026 | Price change | $168,000-0.3%$82/sqft |
Source:  LGVBOARD #20257856 Report a problem LGVBOARD #20257856 Report a problem | ||
| 5/12/2026 | Price change | $168,500-2.2%$83/sqft |
Source: LGVBOARD #20257856 Report a problem | ||
| 3/16/2026 | Price change | $172,250+0.1%$85/sqft |
Source: LGVBOARD #20257856 Report a problem | ||
| 3/11/2026 | Price change | $172,000-1.1%$84/sqft |
Source: LGVBOARD #20257856 Report a problem | ||
| 11/19/2025 | Listed for sale | $174,000$85/sqft |
Source: LGVBOARD #20257856 Report a problem | ||
Public tax history
| Year | Property taxes | Tax assessment |
|---|---|---|
| 2025 | $49 +7.3% | $31,830 +20.3% |
| 2024 | $46 | $26,461 +10% |
| 2023 | -- | $24,055 +10% |
| 2022 | -- | $21,868 +10% |
| 2021 | -- | $19,880 +26.6% |
| 2020 | -- | $15,700 +45.1% |
| 2019 | -- | $10,820 |
| 2018 | -- | $10,820 +10.5% |
| 2017 | -- | $9,790 +2.9% |
| 2016 | -- | $9,510 -16.3% |
| 2015 | -- | $11,360 |
| 2014 | -- | $11,360 -19.4% |
| 2013 | -- | $14,100 -24.6% |
| 2012 | -- | $18,700 +6.1% |
| 2011 | -- | $17,620 -49.5% |
| 2010 | -- | $34,920 +28.6% |
| 2009 | -- | $27,160 -59.2% |
| 2008 | -- | $66,510 +45.2% |
| 2007 | -- | $45,794 |
Find assessor info on the county website
Monthly payment
Estimated monthly payment$1,822
All calculations are estimates and provided by Zillow, Inc. for informational purposes only. Actual amounts may vary.
HOA fees may include property taxes on listings classified as Co-Ops. Contact the listing agent and/or owner for fee details.
Mortgage interest rates are dependent on a number of factors, including credit score, down payment, and repayment length. Interest rate data provided by Zillow Group Marketplace, Inc. as of 1/1/1970 from various mortgage lenders with which we have lead or other similar arrangements; the Estimated Payment is an average of those rates.
See how much you could borrow to make a competitive offer.
Climate risks
Neighborhood: 75647
Nearby schools
GreatSchools rating
- 8/10Union Grove Elementary SchoolGrades: PK-6Distance: 0.1 mi
- 8/10Union Grove Junior High SchoolGrades: 7-8Distance: 0.4 mi
- 7/10Union Grove High SchoolGrades: 9-12Distance: 0.4 mi
Schools provided by the listing agent
- District: Union Grove ISD
Source: LGVBOARD. This data may not be complete. We recommend contacting the local school district to confirm school assignments for this home.

- Texas
- Upshur County
- Gladewater
- 75647
- 106 Bowden Rd
Nearby cities
Nearby zip codes
Other Gladewater Topics
