Exceptional, turn key beautiful home in Lawrence Park! This immaculate sun drenched home offers 7 bedrooms and 4 full baths. Oversized freshly painted deck off the kitchen overlooking a large green lawn including an extra 20 ft lot(not buildable), Gleaming Hardwood floors, new windows, granite countertop in Kitchen, stackable laundry conveniently situated in the kitchen ,Updated electrical 200amps. Gas heating, baseboard, Central Air. Lawn sprinkler system. Attached garage entering into the home, finished basement with 2 bedrooms and split zone units. Walk to Bronxville Village and Train , where the commute into Grand Central is 37 minutes!
This home is not to be missed!
Pending
$999,999
106 Bronxville Road, Bronxville, NY 10708
7beds
1,850sqft
Single Family Residence, Residential
Built in 1964
7,841 Square Feet Lot
$-- Zestimate®
$541/sqft
$-- HOA
What's special
Central airImmaculate sun drenched homeGas heatingLawn sprinkler systemSplit zone unitsNew windowsGranite countertop in kitchen
- 49 days
- 75
- 4
Likely to sell faster than
Zillow last checked:
Listing updated:
Listed by:
RE/MAX Prime Properties 914-723-1212,
Julia Ricciuti 914-391-6994
Source: OneKey® MLS as distributed by MLS GRID,MLS#: 982509
Facts & features
Interior
Bedrooms & bathrooms
- Bedrooms: 7
- Bathrooms: 4
- Full bathrooms: 4
Other
- Description: EH, Living Room,Formal Dining Room, Eat In Kitchen, full bath/shower, laundry stacked, door to large freshly painted deck
- Level: First
Other
- Description: Bedroom, Bedroom, Full Bathroom, Bedroom, Bedroom, Full Bathroom
- Level: Second
Other
- Description: Bedroom/split zone unit, Bedroom/split zone unit, Full Bathroom, 1-Car Garage, Separate Entrance
- Level: Basement
Heating
- Natural Gas
Cooling
- Central Air
Appliances
- Included: Dryer, Electric Range, Range, Refrigerator, Washer, Gas Water Heater
- Laundry: In Kitchen
Features
- First Floor Bedroom, First Floor Full Bath, Eat-in Kitchen, Formal Dining, Soaking Tub
- Flooring: Hardwood
- Basement: Finished,Walk-Out Access
- Attic: Pull Stairs
Interior area
- Total structure area: 1,850
- Total interior livable area: 1,850 sqft
Video & virtual tour
Property
Parking
- Total spaces: 3
- Parking features: Attached, Driveway, Garage, Garage Door Opener
- Garage spaces: 1
- Has uncovered spaces: Yes
Features
- Levels: Two
Lot
- Size: 7,841 Square Feet
- Features: Back Yard, Corner Lot
Details
- Parcel number: 180000500005322000001314
- Special conditions: None
Construction
Type & style
- Home type: SingleFamily
- Architectural style: Colonial
- Property subtype: Single Family Residence, Residential
Materials
- Block, Brick, Frame, Shingle Siding
- Foundation: Block
Condition
- Year built: 1964
Utilities & green energy
- Sewer: Public Sewer
- Water: Public
- Utilities for property: None
Community & HOA
HOA
- Has HOA: No
Location
- Region: Yonkers
Financial & listing details
- Price per square foot: $541/sqft
- Tax assessed value: $12,150
- Annual tax amount: $13,970
- Date on market: 7/29/2026
- Cumulative days on market: 44 days
- Listing agreement: Exclusive Right To Sell
Estimated market value
Not available
Estimated sales range
Not available
Not available
Price history
| Date | Event | Price |
|---|---|---|
| 8/12/2026 | Pending sale | $999,999$541/sqft |
Source:  OneKey® MLS as distributed by MLS GRID #982509 Report a problem OneKey® MLS as distributed by MLS GRID #982509 Report a problem | ||
| 7/29/2026 | Listed for sale | $999,999+32.5%$541/sqft |
Source: OneKey® MLS as distributed by MLS GRID #982509 Report a problem | ||
| 6/9/2023 | Sold | $755,000+8.6%$408/sqft |
Source:  Smart MLS #170565094 Report a problem Smart MLS #170565094 Report a problem | ||
| 5/30/2023 | Contingent | $695,000$376/sqft |
Source:  Berkshire Hathaway HomeServices New England Properties #6245694 Report a problem Berkshire Hathaway HomeServices New England Properties #6245694 Report a problem | ||
| 5/10/2023 | Pending sale | $695,000$376/sqft |
Source: OneKey® MLS as distributed by MLS GRID #H6245694 Report a problem | ||
| 5/9/2023 | Contingent | $695,000$376/sqft |
Source: Smart MLS #170565094 Report a problem | ||
| 4/29/2023 | Listed for sale | $695,000-0.6%$376/sqft |
Source: Smart MLS #170565094 Report a problem | ||
| 3/10/2023 | Listing removed | -- |
Source: BHHS broker feed Report a problem | ||
| 12/8/2022 | Listed for sale | $699,000-6.8%$378/sqft |
Source: OneKey® MLS as distributed by MLS GRID #H6222636 Report a problem | ||
| 12/23/2021 | Listing removed | -- |
Source: BHHS broker feed Report a problem | ||
| 11/15/2021 | Listed for sale | $750,000$405/sqft |
Source: OneKey® MLS as distributed by MLS GRID #H6153773 Report a problem | ||
Public tax history
| Year | Property taxes | Tax assessment |
|---|---|---|
| 2025 | -- | $12,150 |
| 2024 | -- | $12,150 |
| 2023 | -- | $12,150 -20.1% |
| 2022 | -- | $15,200 |
| 2021 | -- | $15,200 |
| 2020 | -- | $15,200 |
| 2019 | -- | $15,200 |
| 2018 | -- | $15,200 |
| 2017 | -- | $15,200 |
| 2016 | -- | $15,200 |
| 2015 | -- | $15,200 |
| 2014 | -- | $15,200 |
| 2013 | -- | $15,200 |
| 2012 | -- | $15,200 |
| 2011 | -- | $15,200 |
| 2010 | -- | $15,200 |
| 2009 | -- | $15,200 |
| 2008 | -- | $15,200 |
| 2007 | -- | $15,200 |
| 2006 | -- | $15,200 |
| 2005 | -- | $15,200 |
| 2004 | -- | $15,200 |
| 2003 | -- | $15,200 |
| 2002 | -- | $15,200 |
| 2001 | -- | $15,200 |
| 2000 | -- | $15,200 |
| 1999 | -- | $15,200 |
Find assessor info on the county website
Monthly payment
Climate risks
Neighborhood: Sunnyside Park
Nearby schools
Schools provided by the listing agent
- Elementary: Yonkers (School Choice)
- Middle: Yonkers (School Choice)
- High: Yonkers (School Choice)
Source: OneKey® MLS as distributed by MLS GRID. This data may not be complete. We recommend contacting the local school district to confirm school assignments for this home.
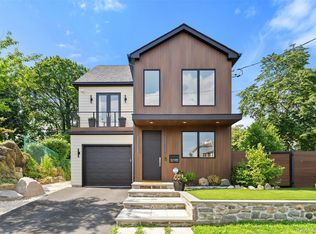

Similar homes
- $799,0004 bd3 ba2.4k sqft100 Pembrook Drive, Yonkers, NY 10710For Sale
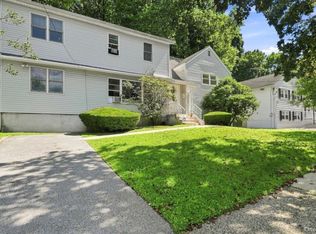
 MLS ID #1051460, Alicia M. Albano, Listing by: Houlihan Lawrence Inc.. OneKey® MLS as distributed by MLS GRID
 - $979,0004 bd3 ba2k sqft40 Donald Drive, Hastings-on-Hudson, NY 10706For Sale
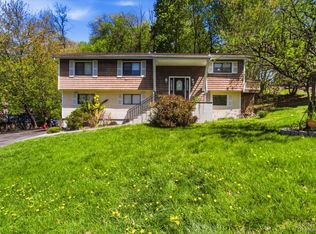 MLS ID #992422, Eric Bernstein, Listing by: Compass Greater NY, LLC. OneKey® MLS as distributed by MLS GRID
 - $900,0004 bd2 ba2k sqft29 Montrose Road, Yonkers, NY 10710For Sale
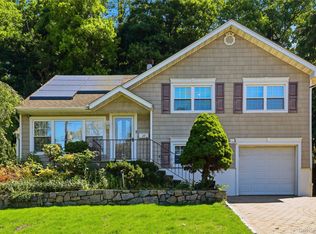 MLS ID #1001729, Geno M. George, Listing by: Compass Greater NY, LLC. OneKey® MLS as distributed by MLS GRID
 - $699,9004 bd3 ba2k sqft1098 Midland Avenue, Bronxville, NY 10708For Sale
 MLS ID #1042801, Julia Ricciuti, Listing by: RE/MAX Prime Properties. OneKey® MLS as distributed by MLS GRID
 - $1,000,9994 bd3 ba2.2k sqft1072 Hunter Avenue, Pelham, NY 10803For SaleMLS ID #1022723, Gerard Confalone, Listing by: Coldwell Banker Realty. OneKey® MLS as distributed by MLS GRID
- $849,0004 bd3 ba1.9k sqft81 Ridge Road, Yonkers, NY 10705For SaleMLS ID #1042152, Duwayne Shaw, Listing by: Shaw Properties. OneKey® MLS as distributed by MLS GRID
- $899,0004 bd3 ba2.1k sqft805 Tuckahoe Road, Yonkers, NY 10710For SaleMLS ID #1026150, Dennis B. Aboagye, Listing by: Keller Williams Realty Group. OneKey® MLS as distributed by MLS GRID
- $1,150,0005 bd4 ba2.6k sqft14 Glenn Place, Hastings-on-Hudson, NY 10706For SaleMLS ID #1027260, Abel Brea, Listing by: YourHomeSold Guaranteed Realty. OneKey® MLS as distributed by MLS GRID
- $1,100,0004 bd2 ba1.7k sqft213 Florence Street, Mamaroneck, NY 10543For SaleMLS ID #1015267, Susan Batterton, Listing by: Christie's Int. Real Estate. OneKey® MLS as distributed by MLS GRID
- $1,099,0004 bd3 ba2.3k sqft208 Third Avenue, Pelham, NY 10803For SaleMLS ID #1028495, Elias Batarseh, Listing by: Real Broker NY LLC. OneKey® MLS as distributed by MLS GRID
- $850,0005 bd3 ba1.7k sqft219 E 238th Street, Bronx, NY 10470For SaleMLS ID #1047147, Eyal Sagi, Listing by: WW Realty Group Inc. OneKey® MLS as distributed by MLS GRID
- $1,295,0004 bd4 ba2.1k sqft40 Branford Road, Hastings-on-Hudson, NY 10706For SaleMLS ID #1047069, Julie McKinnon, Listing by: Compass Greater NY, LLC. OneKey® MLS as distributed by MLS GRID
- $799,9004 bd2 ba1.4k sqft4 Briary Road, Dobbs Ferry, NY 10522For SaleMLS ID #1046482, Janine Jacobs, Listing by: Houlihan Lawrence Inc.. OneKey® MLS as distributed by MLS GRID
- $990,0004 bd3 ba2k sqft20 Lancaster Lane, Monsey, NY 10952For SaleMLS ID #1028526, Janet M Farsetta, Listing by: Howard Hanna Rand Realty. OneKey® MLS as distributed by MLS GRID
- $785,0004 bd2 ba1.5k sqft115 Young Avenue, Yonkers, NY 10710For SaleMLS ID #1018124, Joseph Lukic, Listing by: Compass Greater NY, LLC. OneKey® MLS as distributed by MLS GRID
- $699,9995 bd3 ba1.8k sqft15 Stewart Place, Yonkers, NY 10701For SaleMLS ID #1049415, Shahroz A. Syed, Listing by: Voro LLC. OneKey® MLS as distributed by MLS GRID
- $1,099,0004 bd2 ba1.6k sqft9 Hyatt Avenue, Yonkers, NY 10704For SaleMLS ID #1006057, Aileen Butler O'Donnell, Listing by: Jane Mosello Real Estate. OneKey® MLS as distributed by MLS GRID
