Awaken to the sound of birds in this delightful 3 bedroom, 2 bath home situated on a non-through, quiet lane with only 4 houses, just outside the city limits of Port Townsend. Open, split floor plan provides spacious living and nice separation between primary bedroom suite and additional 2 bedrooms. Dining area has sliding glass doors to the back deck, overlooking the fenced tree lined yard and garden space. Separate utility room, with door to the outside, facilitating hanging laundry outside to dry during the summer months. Detached 2 car garage with workbench for vehicles, storage and tinkering. Access trail to the Larry Scott & Olympic Directory Trail is a few blocks away off S Discovery Rd. Just minutes into Port Townsend and all this historic Victorian charming town has to offer. This home qualifies for the 1st Security Bank's Buyer Advantage Program for up to a 1% lender credit to the Buyer.
Contingent
Listed by: John L. Scott Port Townsend • Lynette M Holloway
Price cut: $20K (9/4)
$399,000
106 Cape George Road, Port Townsend, WA 98368
3beds
1,248sqft
Manufactured Home, Manufactured On Land
Built in 1993
9,583 Square Feet Lot
$396,300 Zestimate®
$320/sqft
$-- HOA
What's special
Spacious livingBack deckOpen split floor plan
- --
- on Zillow
- 913
- views
- 44
- saves
Likely to sell faster than
Zillow last checked:
Listing updated:
Listed by:
Lynette M Holloway,
John L. Scott Port Townsend
Source: NWMLS as distributed by MLS GRID,MLS#: 2567958
Facts & features
Interior
Bedrooms & bathrooms
- Bedrooms: 3
- Bathrooms: 2
- Full bathrooms: 2
- Main level bathrooms: 2
- Main level bedrooms: 3
Primary bedroom
- Level: Main
Bedroom
- Level: Main
Bedroom
- Level: Main
Bathroom full
- Level: Main
Bathroom full
- Level: Main
Entry hall
- Level: Main
Kitchen with eating space
- Level: Main
Living room
- Level: Main
Utility room
- Level: Main
Heating
- Ductless, Forced Air, Electric
Cooling
- Ductless
Appliances
- Included: Dishwasher, Dryer, Refrigerator, Stove(s)/Range(s), Washer, Dishwasher(s), Dryer(s), Refrigerator(s), Washer(s), Water Heater: Electric, Water Heater Location: Bedroom Closet
Features
- Bath Off Primary, Dining Room
- Flooring: Laminate, Vinyl, Carpet
- Windows: Dbl Pane/Storm Window
- Basement: None
- Has fireplace: No
Interior area
- Total structure area: 1,248
- Total interior livable area: 1,248 sqft
Property
Parking
- Total spaces: 2
- Parking features: Driveway, Detached Garage, Off Street
- Has garage: Yes
- Covered spaces: 2
Features
- Levels: One
- Stories: 1
- Entry location: Main
- Patio & porch: Bath Off Primary, Dbl Pane/Storm Window, Dining Room, Vaulted Ceiling(s), Walk-In Closet(s), Water Heater
- Has view: Yes
- View description: Territorial
Lot
- Size: 9,583 Square Feet
- Dimensions: 92 x 128
- Features: Dead End Street, Deck, Fenced-Fully
- Topography: Level
- Residential vegetation: Garden Space, Wooded
Details
- Parcel number: 963303904
- Zoning: RR-5
- Zoning description: Jurisdiction: County
- Special conditions: Standard
Construction
Type & style
- Home type: MobileManufactured
- Architectural style: Contemporary,Manuf-Double Wide
- Property subtype: Manufactured Home, Manufactured On Land
Materials
- Wood Products
- Foundation: Tie Down
- Roof: Composition
Condition
- Very Good
- Year built: 1993
Details
- Builder model: 454D
Utilities & green energy
- Electric: Company: PUD#1
- Sewer: Septic Tank, Company: Septic
- Water: Public, Company: City of PT
Community & HOA
Community
- Subdivision: South of Port Townsend
Location
- Region: Port Townsend
Financial & listing details
- Price per square foot: $320/sqft
- Tax assessed value: $275,642
- Annual tax amount: $2,361
- Date on market: 8/14/2026
- Listing terms: Conventional,FHA,VA Loan
- Inclusions: Dishwasher(s), Dryer(s), Refrigerator(s), Stove(s)/Range(s), Washer(s)
- Body type: Double Wide
Estimated market value
$396,300
$376,000 - $416,000
Not available
Price history
| Date | Event | Price |
|---|---|---|
| 9/4/2026 | Price change | $399,000-4.8%$320/sqft |
Source:  NWMLS as distributed by MLS GRID #2567958 Report a problem NWMLS as distributed by MLS GRID #2567958 Report a problem | ||
| 8/14/2026 | Listed for sale | $419,000+207.4%$336/sqft |
Source: NWMLS as distributed by MLS GRID #2567958 Report a problem | ||
| 4/26/2013 | Sold | $136,300+8.9%$109/sqft |
Source: NWMLS as distributed by MLS GRID #450398 Report a problem | ||
| 8/16/2010 | Sold | $125,116-33.1%$100/sqft |
Source: NWMLS as distributed by MLS GRID #62955 Report a problem | ||
| 5/16/2006 | Sold | $187,000$150/sqft |
Source: NWMLS as distributed by MLS GRID #25179705 Report a problem | ||
Public tax history
| Year | Property taxes | Tax assessment |
|---|---|---|
| 2025 | $2,362 +150.3% | $275,642 |
| 2024 | $944 -2.6% | $275,642 +10.4% |
| 2023 | $969 -49.6% | $249,644 +10.8% |
| 2022 | $1,921 +11.6% | $225,210 +29.5% |
| 2021 | $1,722 -0.2% | $173,945 +6.2% |
| 2019 | $1,725 -2.3% | $163,826 +6.8% |
| 2018 | $1,766 +13.4% | $153,387 +20.7% |
| 2017 | $1,557 +6.2% | $127,084 |
| 2016 | $1,465 +6.1% | $127,084 |
| 2015 | $1,380 +7.1% | $127,084 |
| 2014 | $1,288 | $127,084 +10% |
| 2013 | $1,288 +5.8% | $115,530 |
| 2010 | $1,217 | -- |
Find assessor info on the county website
Monthly payment
Climate risks
Neighborhood: 98368
Nearby schools
Schools provided by the listing agent
- Elementary: Salish Coast Elementary
- Middle: Blue Heron Mid
- High: Port Townsend High
Source: NWMLS as distributed by MLS GRID. This data may not be complete. We recommend contacting the local school district to confirm school assignments for this home.
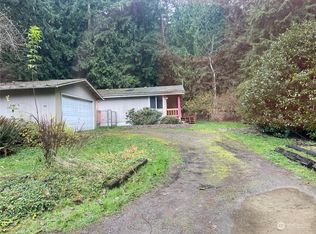
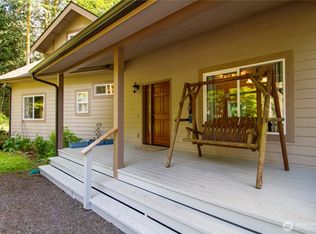

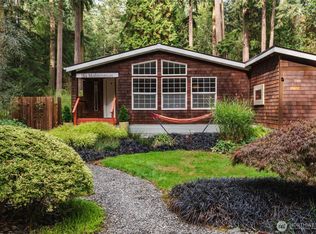
Similar homes
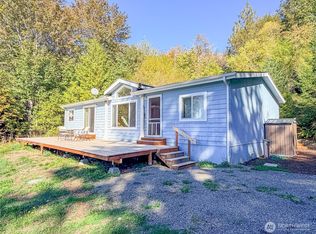
- $325,0003 bd2 ba1.1k sqftEisenbeis, Port Townsend, WA 98368Active
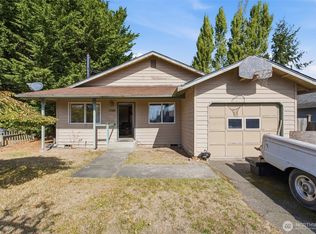 MLS ID #2590200, Berklee Olson. NWMLS as distributed by MLS GRID
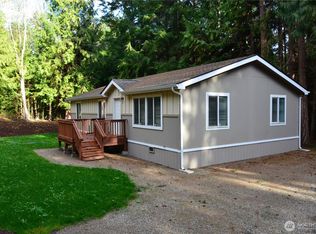
 - $450,0003 bd2 ba1.3k sqft890 No Name Road, Port Ludlow, WA 98365Active
 MLS ID #2589986, Carol A. Wise. NWMLS as distributed by MLS GRID
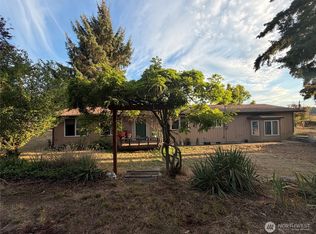
 - $224,9003 bd2 ba1.2k sqft20 Pelican Place, Port Townsend, WA 98368Contingent
 MLS ID #2458236, Terence McHugh. NWMLS as distributed by MLS GRID
 - $545,0002 bd2 ba1.6k sqft3295 Hastings, Port Townsend, WA 98368Active
 MLS ID #2576324, Susan Monroe Gentillalli. NWMLS as distributed by MLS GRID
