Step inside 106 Cherrydell Road, a classic Baltimore brick rowhome in Catonsville, ready to welcome its next owners. This home pairs timeless brick character with thoughtful, move-in-ready updates, giving buyers the best of both worlds: classic curb appeal outside and modern comfort inside. The main level opens into a bright living room with updated flooring that flows seamlessly into the dining room and updated kitchen, creating an easy, open layout for everyday living and entertaining alike. The kitchen is a true highlight, featuring quartz countertops, a tile backsplash, stainless steel appliances, and modern white cabinets, a fresh, functional space for cooking and gathering. From there, step through to the large screened-in porch, a perfect spot for morning coffee, evening relaxation, or weekend get-togethers with friends. Upstairs, you will find three comfortable bedrooms, each offering natural light, along with an updated full bathroom featuring a tub/shower combination. It is a layout that works well for families, guests, or a home office setup. The lower level adds even more flexible living space with a spacious family room and a full bathroom, ideal for a media room, playroom, or guest suite. Exterior stairs provide convenient direct access from this level to the screened-in porch above, making indoor-outdoor living effortless. Outside, the home continues to impress. A fenced front yard adds privacy and curb appeal, while the covered front porch offers plenty of room for seating and enjoying the neighborhood. The expansive screened-in back porch serves as an ideal extension of your living space, rain or shine. Parking won't be a concern here, with off-street and alley parking available for two vehicles, a rare and valuable find in this part of the city and one that makes daily life so much easier. Location is everything, and this home delivers. You are just a short ride from Catonsville's shops and restaurants, giving you easy access to local favorites for dining, coffee, and shopping. Commuters will appreciate the quick access to Routes 695, 95, and 195, making trips into Baltimore City and everything it has to offer simple and convenient. Combining classic Baltimore charm with modern updates, 106 Cherrydell Road offers a wonderful opportunity to put down roots in one of Catonsville's most welcoming communities. Schedule your showing today and see for yourself why this home is ready to be the backdrop for your next chapter. Verify school information on the Baltimore County Public Schools website.
Sold for $270,000
Zestimate®
$270,000
106 Cherrydell Rd, Baltimore, MD 21228
3beds
1,416sqft
Townhouse
Built in 1938
2,299 Square Feet Lot
$270,000 Zestimate®
$191/sqft
$2,252 Estimated rent
Home value
$270,000
$251,000 - $292,000
$2,252/mo
Zestimate® history
Owner options
List your home for rent
$2,252/mo
Rent Zestimate®
Find your next renter with Zillow Rental Manager. Plus, with online applications, you can quickly screen prospective tenants – for free.
$2,252/mo
Rent Zestimate®
Refinance and save
$1,803/mo
Est. payment
Refinancing to a lower rate could help reduce your monthly payments and save thousands over the life of the loan.
$1,803/mo
Est. payment
Explore your selling options
Work with a Zillow partner agent
Leverage their expertise and Zillow's premium Showcase listings to get your home seen by more buyers.
Get startedList with your own agent
Get your home in front of millions of buyers by listing it on Zillow.
Learn how to do itSell it yourself
Take full control of how buyers see your home on Zillow by listing For Sale by Owner (FSBO).
List your homeWhat's special
Modern white cabinetsClassic curb appealTimeless brick characterClassic baltimore brick rowhomeStainless steel appliancesFenced front yardNatural light
Zillow last checked:
Listing updated:
Listed by:
Morgan Davis 443-691-9925,
Cummings & Co. Realtors,
Listing Team: The Beacon Home Team Of Cummings & Co. Realtors, Co-Listing Team: The Beacon Home Team Of Cummings & Co. Realtors,Co-Listing Agent: Margaret F Christian 410-746-8166,
Cummings & Co. Realtors
Bought with:
Jeannette Westcott, 34927
Keller Williams Realty Centre
Source: Bright MLS,MLS#: MDBC2171236
Facts & features
Interior
Bedrooms & bathrooms
- Bedrooms: 3
- Bathrooms: 2
- Full bathrooms: 2
Rooms
- Room types: Living Room, Dining Room, Primary Bedroom, Bedroom 2, Bedroom 3, Kitchen, Recreation Room, Bathroom 1, Full Bath
Primary bedroom
- Features: Flooring - Carpet, Lighting - Ceiling
- Level: Upper
- Area: 198 Square Feet
- Dimensions: 18 X 11
Bedroom 2
- Features: Flooring - Carpet, Lighting - Ceiling
- Level: Upper
- Area: 126 Square Feet
- Dimensions: 9 X 14
Bedroom 3
- Features: Flooring - Carpet, Lighting - Ceiling
- Level: Upper
- Area: 88 Square Feet
- Dimensions: 8 X 11
Bathroom 1
- Features: Bathroom - Tub Shower, Flooring - Ceramic Tile
- Level: Upper
- Area: 36 Square Feet
- Dimensions: 6 X 6
Dining room
- Features: Flooring - Laminate Plank
- Level: Main
- Area: 128 Square Feet
- Dimensions: 8 X 16
Other
- Features: Flooring - Ceramic Tile, Bathroom - Stall Shower
- Level: Lower
- Area: 21 Square Feet
- Dimensions: 3 X 7
Kitchen
- Features: Flooring - Laminate Plank, Ceiling Fan(s), Countertop(s) - Quartz, Kitchen - Gas Cooking
- Level: Main
- Area: 104 Square Feet
- Dimensions: 8 X 13
Living room
- Features: Flooring - Laminate Plank
- Level: Main
- Area: 270 Square Feet
- Dimensions: 15 X 18
Recreation room
- Features: Flooring - Carpet
- Level: Lower
- Area: 702 Square Feet
- Dimensions: 18 X 39
Heating
- Radiator, Natural Gas
Cooling
- Window Unit(s), Ceiling Fan(s)
Appliances
- Included: Dishwasher, Dryer, Oven/Range - Gas, Refrigerator, Stainless Steel Appliance(s), Washer, Water Heater, Gas Water Heater
- Laundry: Lower Level
Features
- Bathroom - Tub Shower, Bathroom - Stall Shower, Ceiling Fan(s), Floor Plan - Traditional, Upgraded Countertops, Formal/Separate Dining Room
- Flooring: Carpet, Ceramic Tile, Laminate
- Doors: Storm Door(s)
- Windows: Bay/Bow, Energy Efficient, Replacement, Skylight(s), Vinyl Clad
- Basement: Partial,Finished,Improved,Walk-Out Access
- Has fireplace: No
Interior area
- Total structure area: 1,944
- Total interior livable area: 1,416 sqft
- Finished area above ground: 1,216
- Finished area below ground: 200
Property
Parking
- Total spaces: 2
- Parking features: Paved, Off Street
Accessibility
- Accessibility features: None
Features
- Levels: Three
- Stories: 3
- Patio & porch: Enclosed, Screened, Porch
- Exterior features: Lighting, Sidewalks, Street Lights
- Pool features: None
- Fencing: Vinyl
- Has view: Yes
- View description: Garden
Lot
- Size: 2,299 Square Feet
- Features: Landscaped, Interior Lot
Details
- Additional structures: Above Grade, Below Grade
- Parcel number: 04010101540030
- Zoning: DR 3.5
- Special conditions: Standard
Construction
Type & style
- Home type: Townhouse
- Architectural style: Traditional
- Property subtype: Townhouse
Materials
- Brick
- Foundation: Permanent
- Roof: Rubber
Condition
- Good,Very Good
- New construction: No
- Year built: 1938
Utilities & green energy
- Sewer: Public Sewer
- Water: Public
- Utilities for property: Fiber Optic
Community & HOA
Community
- Subdivision: Catonsville
HOA
- Has HOA: No
Location
- Region: Baltimore
Financial & listing details
- Price per square foot: $191/sqft
- Tax assessed value: $193,067
- Annual tax amount: $2,279
- Date on market: 9/10/2026
- Listing agreement: Exclusive Agency
- Ownership: Fee Simple
Price history
| Date | Event | Price |
|---|---|---|
| 10/6/2026 | Sold | $270,000$191/sqft |
Source:  Bright MLS #MDBC2171236 Report a problem Bright MLS #MDBC2171236 Report a problem | ||
| 9/15/2026 | Contingent | $270,000$191/sqft |
Source: Bright MLS #MDBC2171236 Report a problem | ||
| 9/10/2026 | Listed for sale | $270,000+158.4%$191/sqft |
Source: Bright MLS #MDBC2171236 Report a problem | ||
| 3/4/2014 | Sold | $104,500+34.1%$74/sqft |
Source: Public Record Report a problem | ||
| 6/9/1998 | Sold | $77,900$55/sqft |
Source: Public Record Report a problem | ||
Public tax history
| Year | Property taxes | Tax assessment |
|---|---|---|
| 2026 | $3,118 +3.8% | $193,067 +2.7% |
| 2025 | $3,005 +35.5% | $188,033 +2.8% |
| 2024 | $2,218 +4.3% | $183,000 +4.3% |
| 2023 | $2,126 +4.5% | $175,400 -4.2% |
| 2022 | $2,034 +4.7% | $183,000 +14.2% |
| 2021 | $1,942 +3.4% | $160,200 +3.4% |
| 2020 | $1,877 +3.6% | $154,867 -3.3% |
| 2019 | $1,812 +3.7% | $160,200 +11.1% |
| 2018 | $1,748 +1% | $144,200 +1% |
| 2017 | $1,731 -15.8% | $142,800 +1% |
| 2016 | $2,056 | $141,400 +1% |
| 2015 | $2,056 | $140,000 |
| 2014 | $2,056 | $140,000 |
| 2013 | -- | $140,000 -13.6% |
| 2012 | -- | $162,000 |
| 2011 | -- | $162,000 |
| 2010 | -- | $162,000 -14.8% |
| 2009 | -- | $190,220 +19.3% |
| 2008 | -- | $159,452 +23.9% |
| 2007 | -- | $128,686 +31.4% |
| 2006 | -- | $97,920 +8.2% |
| 2005 | -- | $90,536 +8.9% |
| 2004 | -- | $83,153 +9.7% |
| 2003 | -- | $75,770 +2.6% |
| 2002 | -- | $73,852 +2.7% |
| 2001 | -- | $71,936 |
Find assessor info on the county website
Neighborhood: 21228
Nearby homes
- $267,600-- bd2 ba1.2k sqft108 Cherrydell Rd, Baltimore, MD 21228Off Market
- $243,500-- bd2 ba1.2k sqft104 Cherrydell Rd, Baltimore, MD 21228Off Market
- $272,7003 bd3 ba1.5k sqft110 Cherrydell Rd, Baltimore, MD 21228Off Market
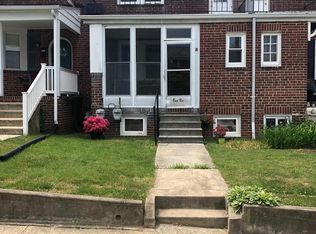
- $273,0003 bd2 ba1.2k sqft102 Cherrydell Rd, Baltimore, MD 21228Off Market
- $299,0004 bd3 ba1.7k sqft112 Cherrydell Rd, Baltimore, MD 21228Sold
- $339,5001 bd1 ba850 sqft100 Cherrydell Rd, Catonsville, MD 21228Off Market
- $--1 bd1 ba-- sqft351 Cherrydell Rd #2, Catonsville, MD 21228Off Market
- $--1 bd1 ba900 sqft100 Cherrydell Rd APT 2, Catonsville, MD 21228Off Market
Nearby schools
GreatSchools rating
- 6/10Westowne Elementary SchoolGrades: PK-5Distance: 1 mi
- 5/10Arbutus Middle SchoolGrades: 6-8Distance: 2.1 mi
- 5/10Catonsville High SchoolGrades: 9-12Distance: 1.6 mi
Schools provided by the listing agent
- Elementary: Westowne
- Middle: Arbutus
- High: Catonsville
- District: Baltimore County Public Schools
Source: Bright MLS. This data may not be complete. We recommend contacting the local school district to confirm school assignments for this home.
Get a cash offer in 3 minutes
Find out how much your home could sell for in as little as 3 minutes with a no-obligation cash offer.
Estimated market value
$270,000
Get a cash offer in 3 minutes
Find out how much your home could sell for in as little as 3 minutes with a no-obligation cash offer.
Estimated market value
$270,000
- Maryland
- Baltimore County
- Catonsville
- 21228
- 106 Cherrydell Rd
