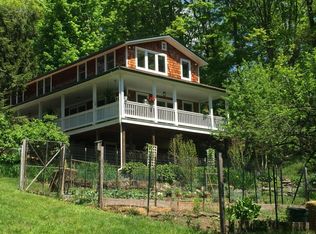
Come and visit this perfect family or vacation home, located in Milford, Pa.You can walk to shops, restaurants and places of worship. Visit ''MilfordBeach'' situated on the Delaware River, there is a boat launch, picnic area,and miles of hiking on groomed trails.It is situated on an acre plus parcel, super private, but within walking distanceto the Victorian Village of Milford. You access the home on a paved tree lineddrive. The main level consists of a primary bedroom with bath, two additional;bedrooms and another full bath. The kitchens light bright and airy withexposed beams on the ceiling. There is a living room with a connecting sittingroom/den. The fireplace is perfect for those chilly winter nights. A generousdeck overlooks the fenced yardThe lower level consists of a rec room with wood stove, laundry area, halfbath, storage space and a two cars garage.Google reports driving time to NYC as under 2 hours.
Sold for $539,000
Zillow last checked:
Listing updated:
Bought with:
Lisa McAteer, RS344103
Keller Williams RE 402 Broad
Evita Eversdyke, RS375464
Keller Williams RE 402 Broad
Source: PWAR as distributed by MLS GRID,MLS#: PW262104
Price history
| Date | Event | Price |
|---|---|---|
| 8/10/2026 | Sold | $539,000$250/sqft |
Source:  PWAR as distributed by MLS GRID #PW262104 Report a problem PWAR as distributed by MLS GRID #PW262104 Report a problem | ||
| 7/5/2026 | Pending sale | $539,000$250/sqft |
Source: PWAR as distributed by MLS GRID #PW262104 Report a problem | ||
| 6/27/2026 | Listed for sale | $539,000+45.7%$250/sqft |
Source: PWAR as distributed by MLS GRID #PW262104 Report a problem | ||
| 11/21/2022 | Sold | $370,000-5.1%$172/sqft |
Source: PWAR as distributed by MLS GRID #222313 Report a problem | ||
| 9/24/2022 | Pending sale | $390,000$181/sqft |
Source: PWAR as distributed by MLS GRID #22-2313 Report a problem | ||
| 9/7/2022 | Price change | $390,000-21.2%$181/sqft |
Source: PWAR as distributed by MLS GRID #22-2313 Report a problem | ||
| 7/15/2022 | Price change | $495,000-8.2%$230/sqft |
Source: PWAR as distributed by MLS GRID #22-2313 Report a problem | ||
| 6/22/2022 | Listed for sale | $539,000$250/sqft |
Source: PWAR as distributed by MLS GRID #22-2313 Report a problem | ||
Get a cash offer in 3 minutes
Find out how much your home could sell for in as little as 3 minutes with a no-obligation cash offer.
Estimated market value
$541,300
