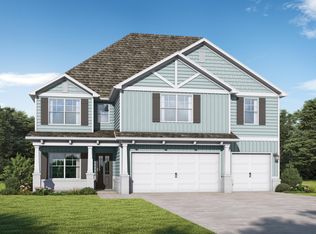
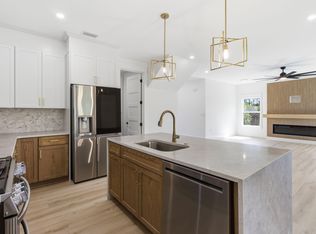
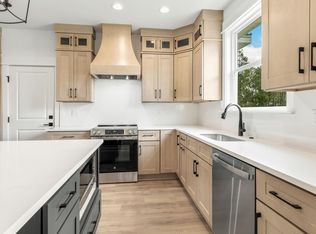
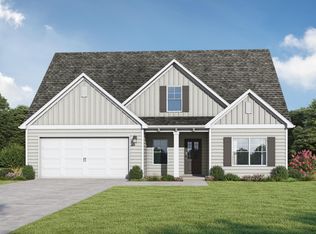
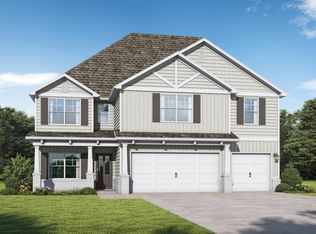
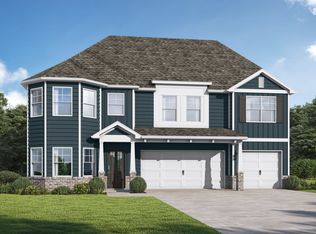
Experience the charm of The Harvey, a 5-bedroom, 4-bath retreat. From the covered porch, enter a foyer opening to a formal dining room with coffered ceilings. The heart of the home is the quartz island kitchen, flowing into the family room. The primary suite is a true retreat with a sitting area, soaking tub, and huge walk-in closet. With trey ceilings, a main-level bed and bath, plus a 3-car garage, this home is built for hospitality.
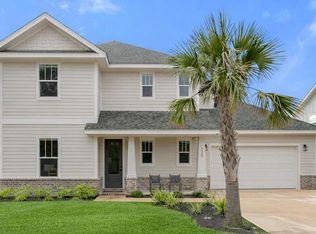
Visuals feature a similar home for inspiration. Pricing is the base starting point; final price based on features selected.
New construction
$483,850
106 Clarke Hill Rd, Freeport, FL 32439
5beds
2,683sqft
Single Family Residence
Built in 2026
7,840 Square Feet Lot
$483,500 Zestimate®
$180/sqft
$200/mo HOA
What's special
Covered porchFamily roomQuartz island kitchenSoaking tubTrey ceilingsHuge walk-in closet
- 55 days
- 79
- 20
Zillow last checked:
Listing updated:
Listed by:
Lori W Logue 850-750-0239,
VCFL Realty LLC
Source: CPAR,MLS#: 793663 Originating MLS: Central Panhandle Association of REALTORS
Originating MLS: Central Panhandle Association of REALTORSFacts & features
Interior
Bedrooms & bathrooms
- Bedrooms: 5
- Bathrooms: 4
- Full bathrooms: 4
Rooms
- Room types: Bedroom, Dining Room, Family Room, Kitchen, Primary Bedroom
Primary bedroom
- Level: Second
- Dimensions: 21 x 14
Bedroom
- Description: Bedroom 2
- Level: First
- Dimensions: 12 x 10
Bedroom
- Description: Bedroom 3
- Level: Second
- Dimensions: 13 x 10
Bedroom
- Description: Bedroom 4
- Level: Second
- Dimensions: 15 x 11
Bedroom
- Description: Bedroom 5
- Level: Second
- Dimensions: 12 x 11
Dining room
- Level: First
- Dimensions: 11 x 10
Family room
- Level: First
- Dimensions: 19 x 14
Kitchen
- Level: First
- Dimensions: 14 x 8
Heating
- Central, Electric, Forced Air, Zoned
Cooling
- Central Air, Ceiling Fan(s), Zoned
Appliances
- Included: Electric Range
Features
- Double Vanity, Soaking Tub, Separate Shower, Upper Level Primary, Walk-In Closet(s)
Interior area
- Total structure area: 2,683
- Total interior livable area: 2,683 sqft
Property
Parking
- Total spaces: 3
- Parking features: Garage, Garage Door Opener
- Garage spaces: 3
Features
- Levels: Two
- Stories: 2
- Patio & porch: Covered, Open, Patio, Porch
- Pool features: Community
Lot
- Size: 7,840 Square Feet
- Dimensions: 80 x 59
Details
- Parcel number: 022S192431100F0120
Construction
Type & style
- Home type: SingleFamily
- Architectural style: Craftsman
- Property subtype: Single Family Residence
Materials
- Brick, HardiPlank Type
- Roof: Composition,Shingle
Condition
- New construction: Yes
- Year built: 2026
Utilities & green energy
- Utilities for property: Electricity Available, Sewer Available, Underground Utilities
Community & HOA
Community
- Features: Fitness Center, Pool, Tennis Court(s), Community Pool, Gated
- Security: Gated Community
- Subdivision: Bear Creek Cottages
HOA
- Has HOA: Yes
- Services included: Association Management, Fitness Facility, Maintenance Grounds, Pool(s), Recreation Facilities
- HOA fee: $600 quarterly
Location
- Region: Freeport
Financial & listing details
- Price per square foot: $180/sqft
- Date on market: 8/6/2026
- Cumulative days on market: 55 days
- Electric utility on property: Yes
Estimated market value
$483,500
$459,000 - $508,000
$3,265/mo
Price history
| Date | Event | Price |
|---|---|---|
| 8/6/2026 | Listed for sale | $483,850$180/sqft |
Source:  CPAR #793663 Report a problem CPAR #793663 Report a problem | ||
Public tax history
Tax history is unavailable.
Monthly payment
Est. payment
Payment breakdown
Explore the cost of this home by adjusting the details. Changes won't be saved.Climate risks
Neighborhood: 32439
Nearby schools
Schools provided by the listing agent
- Elementary: Freeport
- Middle: Freeport
- High: Freeport
Source: CPAR. This data may not be complete. We recommend contacting the local school district to confirm school assignments for this home.
Similar homes
- $478,8505 bd4 ba2.6k sqft91 Spirit Bear Way, Freeport, FL 32439New Construction
 CPAR
CPAR - $494,8505 bd4 ba2.6k sqft29 Spirit Bear Way, Freeport, FL 32439New Construction
 ECAOR
ECAOR - $498,8525 bd4 ba2.6k sqft154 Hidden Hive Way, Freeport, FL 32439New Construction
 ECAOR
ECAOR - from $483,8505 bd4 ba2.8k sqftLaurel Plan, Bear Creek, Freeport, FL 32439New Construction
 Valor Communities
 - $494,8505 bd4 ba2.7k sqftLOT 14 Clarke Hill Rd, Freeport, FL 32439New ConstructionECAOR
- $448,7004 bd3 ba2k sqft135 Clarke Hill Rd, Freeport, FL 32439For SaleMLS ID #994343, Brian Norwood, Keller Williams Realty SRB. ECAOR
- $589,8504 bd3 ba2.5k sqftLOT 2 Bear Creek Boulevard Way, Freeport, FL 32439New ConstructionECAOR
- $629,8504 bd4 ba3.3k sqft127 Muzzle St, Freeport, FL 32439New ConstructionECAOR
- $675,0004 bd3 ba2.8k sqft184 Magnolia Dr, Freeport, FL 32439For SaleMLS ID #1012636, Jennifer L Day, Berkshire Hathaway Home Services PenFed Realty. ECAOR
- $513,5695 bd3 ba3.1k sqft225 W Farm Owl Dr, Freeport, FL 32439For SaleMLS ID #1009087, Pamela K Hawkins, DR Horton Realty of Emerald Coast LLC. ECAOR
- $444,8505 bd4 ba2.7k sqft85 Sweethorn St, Freeport, FL 32439New ConstructionECAOR
- $439,8505 bd4 ba2.6k sqft280 Sagebrush Dr, Freeport, FL 32439New ConstructionECAOR
- $560,0005 bd3 ba2.6k sqft201 Canopy Cv, Freeport, FL 32439For SaleMLS ID #1005912, Ricky A Fannin, HomeBiz Properties. ECAOR
- $442,9993 bd2 ba2.2k sqft401 Symphony Way, Freeport, FL 32439For SaleMLS ID #1009026, Brandi L Hezinger, Salty Marlin Realty. ECAOR
- $469,9005 bd3 ba3.1k sqft34 Farm Owl Dr W, Freeport, FL 32439New ConstructionECAOR
- $531,9005 bd3 ba3.1k sqft270 W Farm Owl Dr, Freeport, FL 32439New ConstructionECAOR
- $423,3505 bd4 ba2.5k sqft254 Sagebrush Dr, Freeport, FL 32439New ConstructionECAOR
- $394,8505 bd4 ba2.4k sqft538 Arrowwood Blvd, Freeport, FL 32439For SaleMLS ID #1005063, Lori Logue, VCFL Realty LLC. ECAOR
