LOCATION, UPDATES, AND A GREAT BACKYARD! Welcome to 106 Clearfield Road, a well-maintained Greenville home offering numerous recent improvements and a location that keeps you close to everything. Step inside to find vinyl plank flooring installed in 2024, new carpet in 2025, and an interior painted in 2021. Both bathrooms received new vanities in 2024, while other major updates include an HVAC system replaced in 2020, new water heater in 2026, and new dishwasher in 2026. Out back, the nice, level yard provides plenty of usable space for kids, pets, grilling, or outdoor entertaining. Even better, Pine Forest Park is within walking distance! Enjoy easy access to a playground, walking track, basketball court, and open field for games and recreation. Convenience is another major highlight. The home is just minutes from the Woodruff Road area, putting an incredible variety of shopping, restaurants, grocery stores, entertainment, and everyday conveniences within easy reach. You can enjoy the feel of an established residential neighborhood without giving up quick access to one of Greenville's most convenient commercial corridors. With major updates already completed, a level backyard, a park within walking distance, and shopping and dining just minutes away, 106 Clearfield Road checks a lot of boxes. Come see why this home and location are such a great combination!
Contingent
$310,000
106 Clearfield Rd, Greenville, SC 29607
3beds
1,513sqft
Single Family Residence, Residential
Built in 1972
0.29 Acres Lot
$310,400 Zestimate®
$205/sqft
$-- HOA
What's special
- 13 days
- 1,000
- 78
Likely to sell faster than
Zillow last checked:
Listing updated:
Listed by:
David Chisholm 864-498-3697,
Champion Partners Realty
Source: Greater Greenville AOR,MLS#: 1604820
Facts & features
Interior
Bedrooms & bathrooms
- Bedrooms: 3
- Bathrooms: 2
- Full bathrooms: 2
- Main level bathrooms: 2
- Main level bedrooms: 3
Rooms
- Room types: Laundry
Primary bedroom
- Area: 169
- Dimensions: 13 x 13
Bedroom 2
- Area: 130
- Dimensions: 10 x 13
Bedroom 3
- Area: 143
- Dimensions: 11 x 13
Primary bathroom
- Features: Full Bath
- Level: Main
Dining room
- Area: 80
- Dimensions: 10 x 8
Kitchen
- Area: 88
- Dimensions: 11 x 8
Living room
- Area: 486
- Dimensions: 27 x 18
Heating
- Forced Air
Cooling
- Electric
Appliances
- Included: Dishwasher, Electric Cooktop, Electric Oven, Electric Water Heater
- Laundry: 1st Floor, Walk-in, Stackable Accommodating, Laundry Room
Features
- Open Floorplan, Pantry
- Flooring: Carpet, Luxury Vinyl
- Basement: None
- Number of fireplaces: 1
- Fireplace features: Wood Burning
Interior area
- Total interior livable area: 1,513 sqft
Property
Parking
- Total spaces: 1
- Parking features: Attached, Driveway, Concrete
- Attached garage spaces: 1
- Has uncovered spaces: Yes
Features
- Levels: One
- Stories: 1
- Patio & porch: Screened
- Fencing: Fenced
Lot
- Size: 0.29 Acres
- Features: Few Trees, 1/2 Acre or Less
- Topography: Level
Details
- Parcel number: 0547.0501018.00
Construction
Type & style
- Home type: SingleFamily
- Architectural style: Ranch
- Property subtype: Single Family Residence, Residential
Materials
- Vinyl Siding
- Foundation: Slab
- Roof: Architectural
Condition
- Year built: 1972
Utilities & green energy
- Sewer: Public Sewer
- Water: Public
Community & HOA
Community
- Features: None
- Subdivision: Oak Forest
HOA
- Has HOA: No
- Services included: None
Location
- Region: Greenville
Financial & listing details
- Price per square foot: $205/sqft
- Tax assessed value: $237,330
- Annual tax amount: $1,118
- Date on market: 9/24/2026
Estimated market value
$310,400
$295,000 - $326,000
$1,831/mo
Price history
| Date | Event | Price |
|---|---|---|
| 9/27/2026 | Contingent | $310,000$205/sqft |
Source:  Greater Greenville AOR #1604820 Report a problem Greater Greenville AOR #1604820 Report a problem | ||
| 9/24/2026 | Listed for sale | $310,000+87.9%$205/sqft |
Source: Greater Greenville AOR #1604820 Report a problem | ||
| 10/11/2019 | Sold | $165,000$109/sqft |
Source: Greater Greenville AOR #1400845 Report a problem | ||
| 9/2/2019 | Pending sale | $165,000$109/sqft |
Source: RE/MAX Moves Greer #1400845 Report a problem | ||
| 8/31/2019 | Listed for sale | $165,000+54.2%$109/sqft |
Source: RE/MAX Moves Greer #1400845 Report a problem | ||
| 9/6/2006 | Sold | $107,000+9.2%$71/sqft |
Source: Public Record Report a problem | ||
| 12/29/2000 | Sold | $98,000+7.1%$65/sqft |
Source: Public Record Report a problem | ||
| 11/2/1998 | Sold | $91,500$60/sqft |
Source: Public Record Report a problem | ||
Public tax history
| Year | Property taxes | Tax assessment |
|---|---|---|
| 2025 | $1,118 +4.2% | $168,170 +15% |
| 2024 | $1,073 +2% | $146,240 |
| 2023 | $1,052 +4% | $146,240 |
| 2022 | $1,011 -0.1% | $146,240 |
| 2021 | $1,012 -9.5% | $146,240 -4.4% |
| 2020 | $1,118 -42.8% | $152,960 +56.6% |
| 2019 | $1,957 0% | $97,680 |
| 2018 | $1,957 | $97,680 +1566.9% |
| 2017 | $1,957 +1.6% | $5,860 -94% |
| 2016 | $1,927 +162.9% | $97,680 |
| 2015 | $733 -1% | $97,680 -4.8% |
| 2014 | $741 -3.8% | $102,640 |
| 2013 | $770 +5.4% | $102,640 |
| 2012 | $730 -5.8% | -- |
| 2011 | $775 +7.3% | -- |
| 2010 | $723 | -- |
| 2009 | -- | -- |
| 2008 | -- | -- |
| 2007 | -- | -- |
| 2006 | -- | -- |
| 2005 | -- | -- |
| 2004 | -- | -- |
| 2003 | -- | -- |
| 2002 | -- | -- |
| 2001 | -- | -- |
| 2000 | -- | -- |
Find assessor info on the county website
Monthly payment
Est. payment
Payment breakdown
Explore the cost of this home by adjusting the details. Changes won't be saved.Climate risks
Neighborhood: 29607
Nearby schools
Schools provided by the listing agent
- Elementary: Mauldin
- Middle: Dr. Phinnize J. Fisher
- High: J. L. Mann
Source: Greater Greenville AOR. This data may not be complete. We recommend contacting the local school district to confirm school assignments for this home.
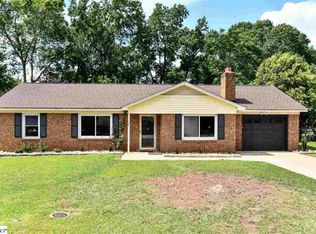
Similar homes
- $325,0003 bd2 ba1.5k sqft200 Lanewood Dr, Greenville, SC 29607For Sale
 MLS ID #1605731, Linda O'Brien, Coldwell Banker Caine/Williams. Greater Greenville AOR
 - $299,9003 bd2 ba1.8k sqft1148 Miller Rd, Greenville, SC 29607For Sale
 MLS ID #1601817, Bambi Crumley, North Group Real Estate. Greater Greenville AOR
 - $349,9003 bd3 ba1.6k sqft32 Cardinal Creek Dr, Greenville, SC 29607For Sale
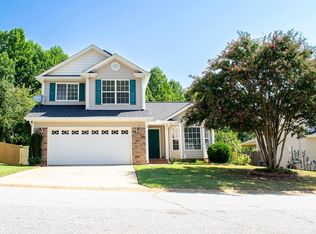 MLS ID #1603126, Robert Hochmuth, Stonegate Realty LLC. Greater Greenville AOR
 - $375,0003 bd3 ba1.8k sqft708 Pineapple Pointe, Greenville, SC 29607For Sale
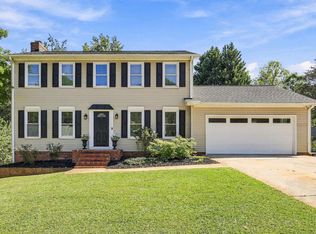 MLS ID #1605533, Kristi Merritt, EXP Realty LLC. Greater Greenville AOR
