Welcome to this beautifully maintained and updated Colonial in the sought-after Yorktowne community, where timeless architecture meets exceptional outdoor living. Perfectly positioned on a beautifully landscaped .54-acre lot, this home offers your own private summertime oasis. Spend your afternoons lounging beside the sparkling in-ground pool, entertaining family and friends on the expansive paver patio, or simply relaxing while taking in the peaceful backyard surrounded by mature landscaping. The expansive backyard also provides additional space for numerous outdoor activities. The enclosed rear porch extends the living space and provides the perfect setting for year-round enjoyment, whether you're sipping your morning coffee, hosting friends, or unwinding after a long day. A charming covered front porch creates a warm welcome and adds to the home's inviting curb appeal.
Inside, just under 2,500 square feet of thoughtfully designed living space offers four bedrooms, two full bathrooms, one half bath, and an attached two-car garage. Rich hardwood and LVP flooring extend throughout the entire main level. This is complemented by extensive custom molding and trim work, recessed lighting, and abundant natural light, which create an inviting, elegant atmosphere.
The traditional floor plan features spacious formal living and dining rooms, a comfortable family room centered around a cozy fireplace, and a beautifully appointed kitchen with upgraded countertops, gas cooking, generous cabinetry, and a sunny breakfast area. A large kitchen window overlooks the backyard, filling the space with natural light and creating a bright, welcoming environment. The convenient laundry room provides direct access to the pool area and ample storage. A true home office and half bath complete the first floor.
Upstairs, the primary suite provides a peaceful retreat with a custom Closets By Design walk-in closet and a beautifully remodeled ensuite bathroom featuring a walk-in shower. Three additional generously sized bedrooms, each enhanced with custom closet systems, share an equally well-appointed remodeled hall bathroom. A bonus flex room, currently used as a second home office completes this functional floor plan.
The unfinished basement provides 1,035 sq. ft. of storage or the option to finish for additional living space.
Thoughtfully maintained and extensively updated over the years, this home offers exceptional peace of mind with replacement windows, siding, front door, roof, shutters, HVAC system, water heater, beautifully remodeled bathrooms, newer carpet, extensive hardscaping including the front walkway and rear patio, added recessed lighting, a security system, and custom storage systems in the bedrooms.
Offering timeless Colonial charm, exceptional outdoor living, beautiful landscaping, and quality updates throughout, this move-in-ready home delivers the perfect combination of comfort, elegance, and everyday functionality.
Under contract
Price cut: $15K (8/7)
$665,000
106 Country Flower Rd, Newark, DE 19711
4beds
2,425sqft
Single Family Residence
Built in 1979
0.54 Acres Lot
$640,900 Zestimate®
$274/sqft
$8/mo HOA
What's special
True home officeBeautifully remodeled bathroomsWell-appointed remodeled hall bathroomBeautiful landscapingSparkling in-ground poolPrivate summertime oasisExpansive paver patio
- 56 days
- 244
- 4
Zillow last checked:
Listing updated:
Listed by:
Lisa Norman-Jones 610-806-2209,
Long & Foster Real Estate, Inc. 3023515000,
Listing Team: Mckee Kubasko Group, Co-Listing Team: Mckee Kubasko Group,Co-Listing Agent: Michael E Mckee 610-247-9154,
Long & Foster Real Estate, Inc.
Source: Bright MLS,MLS#: DENC2107114
Facts & features
Interior
Bedrooms & bathrooms
- Bedrooms: 4
- Bathrooms: 3
- Full bathrooms: 2
- 1/2 bathrooms: 1
- Main level bathrooms: 1
Rooms
- Room types: Living Room, Dining Room, Primary Bedroom, Bedroom 2, Bedroom 3, Bedroom 4, Kitchen, Family Room, Foyer, Sun/Florida Room, Laundry, Office
Primary bedroom
- Features: Flooring - Carpet, Ceiling Fan(s), Crown Molding
- Level: Upper
- Dimensions: 13 X 14
Bedroom 2
- Features: Flooring - Carpet, Ceiling Fan(s)
- Level: Upper
- Dimensions: 14 X 12
Bedroom 3
- Features: Flooring - Carpet, Ceiling Fan(s)
- Level: Upper
- Dimensions: 10 X 13
Bedroom 4
- Features: Flooring - Carpet, Ceiling Fan(s)
- Level: Upper
Dining room
- Features: Flooring - HardWood, Crown Molding, Chair Rail
- Level: Main
- Dimensions: 13 X 15
Family room
- Features: Flooring - HardWood, Cathedral/Vaulted Ceiling, Recessed Lighting, Crown Molding, Fireplace - Wood Burning
- Level: Main
- Dimensions: 21 X 14
Foyer
- Features: Flooring - HardWood, Crown Molding
- Level: Main
Kitchen
- Features: Eat-in Kitchen, Granite Counters, Kitchen - Gas Cooking, Chair Rail
- Level: Main
- Dimensions: 13 X 13
Laundry
- Features: Built-in Features
- Level: Main
Living room
- Features: Flooring - HardWood, Crown Molding
- Level: Main
- Dimensions: 14 X 19
Office
- Features: Flooring - HardWood
- Level: Main
Other
- Features: Cathedral/Vaulted Ceiling, Ceiling Fan(s), Recessed Lighting
- Level: Main
Heating
- Forced Air, Natural Gas
Cooling
- Central Air, Electric
Appliances
- Included: Microwave, Oven/Range - Gas, Refrigerator, Disposal, Dishwasher, Washer, Dryer, Gas Water Heater
- Laundry: Dryer In Unit, Main Level, Washer In Unit, Laundry Room
Features
- Bathroom - Walk-In Shower, Bathroom - Stall Shower, Breakfast Area, Built-in Features, Ceiling Fan(s), Chair Railings, Crown Molding, Floor Plan - Traditional, Formal/Separate Dining Room, Kitchen - Country, Eat-in Kitchen, Kitchen - Table Space, Pantry, Primary Bath(s), Recessed Lighting, Upgraded Countertops, Walk-In Closet(s), Cathedral Ceiling(s)
- Flooring: Hardwood, Carpet, Wood
- Basement: Full,Unfinished
- Number of fireplaces: 1
- Fireplace features: Wood Burning, Stone
Interior area
- Total structure area: 2,425
- Total interior livable area: 2,425 sqft
- Finished area above ground: 2,425
- Finished area below ground: 0
Video & virtual tour
Property
Parking
- Total spaces: 6
- Parking features: Garage Faces Front, Garage Door Opener, Attached, Driveway
- Attached garage spaces: 2
- Uncovered spaces: 4
Accessibility
- Accessibility features: None
Features
- Levels: Two
- Stories: 2
- Patio & porch: Porch, Patio
- Exterior features: Stone Retaining Walls, Extensive Hardscape
- Has private pool: Yes
- Pool features: In Ground, Private
Lot
- Size: 0.54 Acres
- Dimensions: 85.40 x 259.30
- Features: Landscaped, Suburban
Details
- Additional structures: Above Grade, Below Grade
- Parcel number: 08023.10110
- Zoning: NC21
- Special conditions: Standard
Construction
Type & style
- Home type: SingleFamily
- Architectural style: Colonial
- Property subtype: Single Family Residence
Materials
- Vinyl Siding, Stone, Aluminum Siding
- Foundation: Concrete Perimeter
- Roof: Pitched
Condition
- New construction: No
- Year built: 1979
Utilities & green energy
- Electric: Circuit Breakers
- Sewer: Public Sewer
- Water: Public
- Utilities for property: Cable Connected
Community & HOA
Community
- Security: Security System
- Subdivision: Yorktowne
HOA
- Has HOA: Yes
- HOA fee: $100 annually
Location
- Region: Newark
Financial & listing details
- Price per square foot: $274/sqft
- Tax assessed value: $580,000
- Annual tax amount: $5,090
- Date on market: 7/23/2026
- Listing agreement: Exclusive Right To Sell
- Inclusions: Refrigerator(kitchen), Washer And Dryer, Older Garage Fridge, Pool Equipment
- Exclusions: Newer Garage Fridge, Personal Property
- Ownership: Fee Simple
Estimated market value
$640,900
$602,000 - $673,000
$3,211/mo
Price history
| Date | Event | Price |
|---|---|---|
| 8/15/2026 | Contingent | $665,000$274/sqft |
Source:  Bright MLS #DENC2107114 Report a problem Bright MLS #DENC2107114 Report a problem | ||
| 8/7/2026 | Price change | $665,000-2.2%$274/sqft |
Source: Bright MLS #DENC2107114 Report a problem | ||
| 7/23/2026 | Listed for sale | $680,000$280/sqft |
Source: Bright MLS #DENC2107114 Report a problem | ||
Public tax history
| Year | Property taxes | Tax assessment |
|---|---|---|
| 2025 | $5,089 +1.8% | $580,000 +328.7% |
| 2024 | $4,999 +13.4% | $135,300 |
| 2023 | $4,410 -1.2% | $135,300 |
| 2022 | $4,463 +0% | $135,300 |
| 2021 | $4,462 -0.3% | $135,300 |
| 2020 | $4,477 +0.2% | $135,300 |
| 2019 | $4,470 +3.3% | $135,300 |
| 2017 | $4,327 +14.1% | $135,300 +9% |
| 2016 | $3,791 | $124,100 |
| 2015 | $3,791 +6.7% | $124,100 |
| 2014 | $3,552 | $124,100 |
| 2013 | -- | $124,100 |
| 2012 | -- | $124,100 |
| 2011 | -- | $124,100 |
| 2010 | -- | $124,100 |
| 2009 | -- | $124,100 |
| 2008 | -- | $124,100 |
| 2007 | -- | $124,100 |
| 2006 | -- | $124,100 |
| 2005 | -- | $124,100 |
| 2004 | -- | $124,100 |
| 2003 | -- | $124,100 |
| 2002 | -- | $124,100 |
| 2001 | -- | $124,100 |
Find assessor info on the county website
Monthly payment
Est. payment
Payment breakdown
Explore the cost of this home by adjusting the details. Changes won't be saved.Climate risks
Neighborhood: Yorktowne
Nearby schools
Schools provided by the listing agent
- District: Red Clay Consolidated
Source: Bright MLS. This data may not be complete. We recommend contacting the local school district to confirm school assignments for this home.
Similar homes
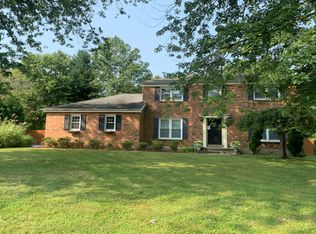
- $650,0004 bd3 ba2.2k sqft26 Bristol Ln, Newark, DE 19711For Sale

 MLS ID #DENC2109764, Margot Mohr Teetor, RE/MAX Preferred - Newtown Square. Bright MLS
 - $639,9004 bd3 ba3.1k sqft108 Drummond Farms Ln, Newark, DE 19711For Sale
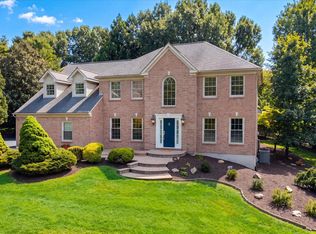 MLS ID #DENC2110744, Judy Chen, BHHS Fox & Roach - Hockessin. Bright MLS
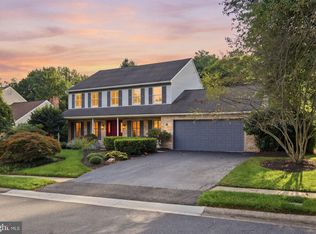
 - $625,0004 bd3 ba2.4k sqft13 Willow Creek Ln, Newark, DE 19711For Sale
 MLS ID #DENC2109400, Mr. Matthew Fetick, EXP Realty, LLC. Bright MLS
 - $649,9004 bd3 ba2.4k sqft116 Bunting Dr, Wilmington, DE 19808For Sale
 MLS ID #DENC2110836, Erin OBoyle, Foraker Realty Co.. Bright MLS
 - $700,0004 bd4 ba3.2k sqftRidgewood Ii, Lincoln University, PA 19352For SaleMLS ID #PACT2135402, Molly Caso, VRA Realty. Bright MLS
- $475,0004 bd4 ba2.2k sqft7 Cauline Ct, Newark, DE 19711For SaleMLS ID #DENC2107932, Matt Fish, Keller Williams Realty Wilmington. Bright MLS
- $567,0003 bd2 ba2k sqft172 Oldbury Dr, Wilmington, DE 19808For SaleMLS ID #DENC2110730, Gary Simpkins, RE/MAX Associates - Newark. Bright MLS
- $615,0003 bd3 ba2.3k sqft14 Briarcreek Ct, Newark, DE 19711For SaleMLS ID #DENC2108726, Cathleen Wilder, Long & Foster Real Estate, Inc.. Bright MLS
- $619,9003 bd3 ba3.4k sqft1 Pimlico Ct, Hockessin, DE 19707For SaleMLS ID #DENC2109356, Karen Ventresca, RE/MAX Elite. Bright MLS
- $619,0004 bd3 ba3.6k sqft75 Auburn Rd, Avondale, PA 19311For SaleMLS ID #PACT2124736, Tony Borleis, RE/MAX Point Realty. Bright MLS
- $520,0003 bd4 ba2.4k sqft2733 Skylark Rd, Wilmington, DE 19808For SaleMLS ID #DENC2110466, Peggy Deare, Long & Foster Real Estate, Inc.. Bright MLS
- $599,9004 bd3 ba2.7k sqftNone Available, Elkton, MD 21921For SaleMLS ID #MDCC2023062, Jenyne Ward, Patterson-Schwartz-Middletown. Bright MLS
- $610,0003 bd3 ba1.6k sqft625 Locust Grove Rd, West Chester, PA 19382For SaleMLS ID #PACT2135762, Margot Mohr Teetor, RE/MAX Preferred - Newtown Square. Bright MLS
- $675,0004 bd3 ba1.8k sqft1297 Grove Rd, West Chester, PA 19380For SaleMLS ID #PACT2135690, Adam Dyer, Compass RE. Bright MLS
- $625,0004 bd3 ba2.6k sqft2426 Kingman Dr, Wilmington, DE 19810For SaleMLS ID #DENC2110912, Jessica Luo, Century 21 Gold Key Realty. Bright MLS
- $599,0004 bd6 ba2.4k sqft39 Pegasus Pl, Bear, DE 19701For SaleMLS ID #DENC2109610, Dan Deckelbaum, KW Empower. Bright MLS
- $499,0004 bd3 ba2k sqft15 Marshall Cir, Downingtown, PA 19335For SaleMLS ID #PACT2135360, Jennifer Smith, Keller Williams Realty Devon-Wayne. Bright MLS
- $534,9006 bd3 ba2.4k sqft58 Upland Ct, Newark, DE 19713For SaleMLS ID #DENC2108900, YVONNE BATES, KW Empower. Bright MLS
- $414,0003 bd2 ba1.3k sqft37 Hawthorne Ave, Newark, DE 19711For SaleMLS ID #DENC2106606, J. Aaron Falkenstein, Integrity Real Estate. Bright MLS
- $647,5004 bd4 ba2.3k sqftNone Available, Middletown, DE 19709For SaleMLS ID #DENC2101052, Julia Theyerl, Patterson-Schwartz-Hockessin. Bright MLS
