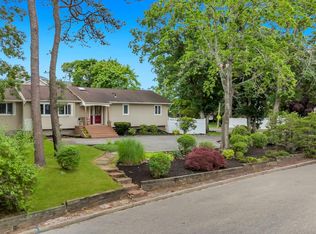
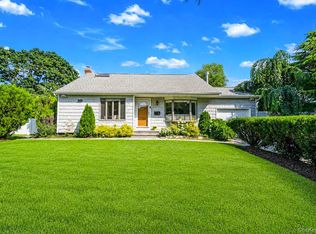
Tucked at the end of a quiet dead-end street in the heart of Centereach, this oversized 3-bedroom, 2-bath ranch blends comfortable single-level living with standout outdoor space and incredible flexibility. Lovingly maintained throughout the years, the home shows pride of ownership at every turn. Inside, soaring vaulted ceilings give the main living areas an open, airy feel, while energy-efficient LED lighting runs throughout all 1,694 square feet. Both bathrooms have been tastefully updated, and the home’s big-ticket items offer real peace of mind, including a newer flat roof on the rear just 1 year old, a front shingle roof replaced 5 years ago, 6-inch gutters all around, and updated front siding. The home is also equipped with solar panels, leased and to be assumed by the buyer. A full finished basement with two separate outside entrances adds exceptional flexibility, offering possible mother/daughter potential with proper permits along with plenty of room for extended family, guests, or a home office. Out back is a private retreat built for entertaining, featuring a sparkling in-ground pool with a newer liner, a relaxing hot tub, and a large pergola with a built-in sink and dedicated outdoor entertaining space, all framed by immaculate landscaping. Mature arborvitae surround the pool area, creating a lush, secluded backdrop that makes the entire outdoor space feel like your own private getaway. Come see everything 106 Craft Road has to offer.
Pending
$650,000
106 Craft Road, Centereach, NY 11720
3beds
1,694sqft
Single Family Residence, Residential
Built in 1953
9,148 Square Feet Lot
$-- Zestimate®
$384/sqft
$-- HOA
What's special
- 60 days
- 38
- 1
Likely to sell faster than
Zillow last checked:
Listing updated:
Listed by:
OverSouth LLC 631-770-0071,
Conor Hertell 631-372-7393
Source: OneKey® MLS as distributed by MLS GRID,MLS#: 1017543
Facts & features
Interior
Bedrooms & bathrooms
- Bedrooms: 3
- Bathrooms: 2
- Full bathrooms: 2
Heating
- Baseboard, Oil
Cooling
- Central Air
Appliances
- Included: Dishwasher, Dryer, Electric Oven, Microwave, Refrigerator, Washer
- Laundry: In Basement
Features
- First Floor Bedroom, Formal Dining, High Ceilings, Open Floorplan, Open Kitchen, Primary Bathroom, Recessed Lighting
- Basement: Walk-Out Access
- Attic: Partial
- Number of fireplaces: 1
- Fireplace features: Wood Burning
Interior area
- Total structure area: 1,694
- Total interior livable area: 1,694 sqft
Property
Parking
- Total spaces: 8
- Parking features: Driveway
- Has uncovered spaces: Yes
Features
- Patio & porch: Patio, Porch
- Has private pool: Yes
- Pool features: In Ground
- Fencing: Back Yard
Lot
- Size: 9,148 Square Feet
- Features: Back Yard, Landscaped, Paved, Secluded, Sprinklers In Front, Sprinklers In Rear
Details
- Additional structures: Pergola
- Parcel number: 0200468000100007000
- Special conditions: None
- Other equipment: Generator
Construction
Type & style
- Home type: SingleFamily
- Architectural style: Ranch
- Property subtype: Single Family Residence, Residential
Materials
- Foundation: Pillar/Post/Pier
Condition
- Year built: 1953
Utilities & green energy
- Sewer: Public Sewer
- Water: Public
- Utilities for property: Cable Connected, Electricity Connected, Trash Collection Public, Water Connected
Community & HOA
HOA
- Has HOA: No
Location
- Region: Centereach
Financial & listing details
- Price per square foot: $384/sqft
- Tax assessed value: $2,325
- Annual tax amount: $11,102
- Date on market: 6/26/2026
- Cumulative days on market: 75 days
- Listing agreement: Exclusive Right To Sell
- Inclusions: Hot Tub, Generator, Pergola
- Electric utility on property: Yes
Estimated market value
Not available
Estimated sales range
Not available
Not available
Price history
| Date | Event | Price |
|---|---|---|
| 7/21/2026 | Pending sale | $650,000$384/sqft |
Source:  OneKey® MLS as distributed by MLS GRID #1017543 Report a problem OneKey® MLS as distributed by MLS GRID #1017543 Report a problem | ||
| 7/10/2026 | Listing removed | $650,000$384/sqft |
Source: OneKey® MLS as distributed by MLS GRID #1017543 Report a problem | ||
| 6/26/2026 | Listed for sale | $650,000+282.4%$384/sqft |
Source: OneKey® MLS as distributed by MLS GRID #1017543 Report a problem | ||
| 9/18/2014 | Sold | $170,000-34.6%$100/sqft |
Source: Public Record Report a problem | ||
| 10/31/2013 | Listing removed | $259,990$153/sqft |
Source: RE/MAX Integrity Leaders #2563518 Report a problem | ||
| 8/26/2013 | Price change | $259,990-7.1%$153/sqft |
Source: RE/MAX Integrity Leaders #2563518 Report a problem | ||
| 3/9/2013 | Listed for sale | $279,990$165/sqft |
Source: RE/MAX Integrity Leaders #2563518 Report a problem | ||
Public tax history
| Year | Property taxes | Tax assessment |
|---|---|---|
| 2025 | -- | $2,325 |
| 2024 | -- | $2,325 |
| 2023 | -- | $2,325 |
| 2022 | -- | $2,325 |
| 2021 | -- | $2,325 |
| 2020 | -- | $2,325 |
| 2019 | -- | $2,325 |
| 2018 | -- | $2,325 |
| 2017 | $8,209 | $2,325 |
| 2016 | -- | $2,325 |
| 2015 | -- | $2,325 +2.2% |
| 2014 | -- | $2,275 |
| 2013 | -- | $2,275 |
| 2012 | -- | $2,275 |
| 2011 | -- | $2,275 |
| 2010 | -- | $2,275 |
| 2009 | -- | $2,275 |
| 2008 | -- | $2,275 |
| 2007 | $5,727 +30.8% | $2,275 |
| 2005 | $4,378 +7.5% | $2,275 |
| 2004 | $4,073 +8.8% | $2,275 |
| 2003 | $3,743 +6.5% | $2,275 |
| 2002 | $3,514 +0.4% | $2,275 |
| 2001 | $3,499 -0.7% | $2,275 |
| 2000 | $3,525 | $2,275 |
Find assessor info on the county website
Monthly payment
Climate risks
Neighborhood: 11720
Nearby schools
Schools provided by the listing agent
- Elementary: Oxhead Road School
- Middle: Dawnwood Middle School
- High: Centereach High School
Source: OneKey® MLS as distributed by MLS GRID. This data may not be complete. We recommend contacting the local school district to confirm school assignments for this home.
Similar homes
- $659,9992 bd3 ba1.2k sqft77 S Coleman Road, Centereach, NY 11720For Sale

 MLS ID #999445, Xiao Zheng, Listing by: Jamie Realty Group. OneKey® MLS as distributed by MLS GRID
 - $699,9994 bd3 ba1.9k sqft93 Midwood Avenue, Nesconset, NY 11767For Sale
 MLS ID #1050390, Bryan J. Karp CBR, Listing by: Coldwell Banker American Homes. OneKey® MLS as distributed by MLS GRID
 - $599,9003 bd2 ba1.8k sqft1011 Old Town Road, Coram, NY 11727For Sale
 MLS ID #1048902, Michael J. Rose, Listing by: OverSouth LLC. OneKey® MLS as distributed by MLS GRID
 - $699,9993 bd2 ba1.4k sqft1 Rutgers Street, Smithtown, NY 11787For Sale
 MLS ID #1048457, Livia Bartlau PSA SRS, Listing by: Signature Premier Properties. OneKey® MLS as distributed by MLS GRID
 - $649,0004 bd2 ba1.7k sqft70 Clymer Street, Port Jefferson Station, NY 11776For SaleMLS ID #1028786, Jamie M. Weinberg, Listing by: BH&G R E Realty Connect. OneKey® MLS as distributed by MLS GRID
- $669,9994 bd1 ba1.7k sqft68 Oakdale Avenue, Selden, NY 11784For SaleMLS ID #1045129, David Jaramillo, Listing by: BH&G R E Realty Connect. OneKey® MLS as distributed by MLS GRID
- $649,0003 bd2 ba1.4k sqft29 Beech Avenue, Farmingville, NY 11738For SaleMLS ID #1021970, Anthony Vaccaro, Listing by: Lux Homes of LI LLC. OneKey® MLS as distributed by MLS GRID
- $599,9003 bd2 ba1.6k sqft19 Pennaquid Road, Coram, NY 11727For SaleMLS ID #1032132, Margaret Tsoukaris, Listing by: BH&G R E Realty Connect. OneKey® MLS as distributed by MLS GRID
- $649,0003 bd2 ba1.4k sqft268 Chestnut Street, Port Jefferson Station, NY 11776For SaleMLS ID #1043695, Stephanie Giordano CBR, Listing by: Giordano Realty Corp of LI. OneKey® MLS as distributed by MLS GRID
- $589,9993 bd2 ba1k sqft177 Magnolia Drive, Selden, NY 11784For SaleMLS ID #1017661, Dina G. Runza, Listing by: Coldwell Banker American Homes. OneKey® MLS as distributed by MLS GRID
- $599,0005 bd2 ba1.5k sqft65 Carr Lane, Coram, NY 11727For SaleMLS ID #1046182, Raquel Fernandez, Listing by: Century 21 Icon. OneKey® MLS as distributed by MLS GRID
- $750,0003 bd3 ba2k sqft20 Spaulding Lane, Stony Brook, NY 11790For SaleMLS ID #1016276, Gina R. Lollo CBR, Listing by: Northshore Properties Realty. OneKey® MLS as distributed by MLS GRID
- $619,0004 bd3 ba1.4k sqft2911 Eagle Avenue, Medford, NY 11763For SaleMLS ID #1048297, Harmanav Sandhu, Listing by: Douglas Elliman Real Estate. OneKey® MLS as distributed by MLS GRID
- $749,9903 bd1 ba1.1k sqft4 Sunny Road, Saint James, NY 11780For SaleMLS ID #1041719, Karen Clark, Listing by: Handsome Real Estate Inc. OneKey® MLS as distributed by MLS GRID
- $649,9995 bd2 ba2.1k sqft4 Witmer Court, Islandia, NY 11749For SaleMLS ID #1043183, Shaughnessy Dusling, Listing by: Real Broker NY LLC. OneKey® MLS as distributed by MLS GRID
- $779,9964 bd4 ba2.2k sqft4 Sunflower Ridge Road, South Setauket, NY 11720For SaleMLS ID #1046047, Laura M. Cochran, Listing by: BERKSHIRE HATHAWAY. OneKey® MLS as distributed by MLS GRID
- $679,9004 bd2 ba1.8k sqft12 Fannie Drive, Farmingville, NY 11738For SaleMLS ID #1030936, David Oakley, Listing by: BH&G R E Realty Connect. OneKey® MLS as distributed by MLS GRID
- $565,0003 bd2 ba1.2k sqft39 Superior Street, Port Jefferson Station, NY 11776For SaleMLS ID #1048895, Michael J. Rose, Listing by: OverSouth LLC. OneKey® MLS as distributed by MLS GRID
- $550,0003 bd2 ba1.2k sqft40 Avenue A, Holbrook, NY 11741For SaleMLS ID #1043776, Karen L. Roth, Listing by: RE/MAX Integrity Leaders. OneKey® MLS as distributed by MLS GRID
- $549,9993 bd1 ba1.3k sqft2679 Heather Avenue, Medford, NY 11763For SaleMLS ID #1050887, Michael P. McLean, Listing by: Long Island Home Prop LLC. OneKey® MLS as distributed by MLS GRID
