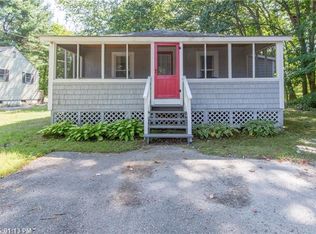
Welcome to 106 Depot Road, a stunning 2019-built cottage offering 1,360 sq. ft. of thoughtfully designed living space. This 2-bedroom, 2-bathroom home exudes warmth and character, with an open-concept layout featuring vaulted ceilings and a striking floor-to-ceiling shiplap accent wall in the main living area.
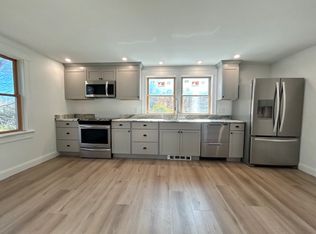
As you enter, the kitchen demands your attention, boasting an expansive breakfast bar, quartz countertops, white shaker cabinetry with a custom pantry unit, and stylish tiled backsplash. Natural light engulfs the home, highlighting the solid white oak floors, stained in a driftwood gray, that run throughout (excluding the tiled bathrooms). Hunter Douglas wood shutters and blinds add elegance to the windows and the home's overall appeal.
A mechanical stairwell provides access to a spacious loft, offering flexibility for storage or additional living, office or guest space. The four-season sunroom is a private retreat with its own exterior access and features a built-in electric fireplace with a tile surround, mini fridge, and TV—ideal for year-round relaxation and enjoyment.
Step outside to the immense 18' x 24' fenced-in paver patio, framed by garden trellises and lush gardens, creating a tranquil outdoor oasis. The entire grounds have been meticulously maintained and adorned with vibrant perennials. In season you'll find stunning Hydrangeas, Hosta, Peonies, Lilacs, Shasta Daisies, Tulips, Salvias and much more. When visiting the home, ask to see our photo book highlighting these truly stunning outdoor spaces!
This property is conveniently located just a short walk from town amenities, including the Wells-Ogunquit Community School District, Public Safety Complex, and Wells Urgent Care. This home also provides easy access to I-95 and is just minutes from all the beaches, restaurants, shopping, and other local attractions.
This coastal-inspired home is a true gem—Don't miss your chance to make it yours! Open House on 4/12 from 11:00 AM - 2:00 P
Closed
Zillow last checked:
Listing updated:
Bought with:
Keller Williams Coastal and Lakes & Mountains Realty
Source: Maine Listings,MLS#: 1618136
Price history
| Date | Event | Price |
|---|---|---|
| 5/23/2025 | Sold | $565,000+0%$415/sqft |
Source:  Maine Listings #1618136 Report a problem Maine Listings #1618136 Report a problem | ||
| 4/16/2025 | Pending sale | $564,900$415/sqft |
Source: Maine Listings #1618136 Report a problem | ||
| 4/8/2025 | Listed for sale | $564,900+58.2%$415/sqft |
Source: Maine Listings #1618136 Report a problem | ||
| 7/6/2020 | Sold | $357,000-2.2%$263/sqft |
Source: Maine Listings #1444993 Report a problem | ||
| 6/12/2020 | Pending sale | $365,000$268/sqft |
Source: RE/MAX Realty One #1444993 Report a problem | ||
| 5/15/2020 | Price change | $365,000-3.9%$268/sqft |
Source: RE/MAX Realty One #1444993 Report a problem | ||
| 2/20/2020 | Listed for sale | $379,900+691.5%$279/sqft |
Source: RE/MAX Realty One #1444993 Report a problem | ||
| 1/25/2019 | Sold | $48,000-46.6%$35/sqft |
Source: Maine Listings #1400560 Report a problem | ||
| 12/11/2018 | Listed for sale | $89,900$66/sqft |
Source: RE/MAX Realty One #1400560 Report a problem | ||
Sell for more on Zillow
Get a Zillow Showcase℠ listing at no additional cost and you could sell for .
$576,900
2% more
+$11,538
With Zillow Showcase(estimated)
$588,438
