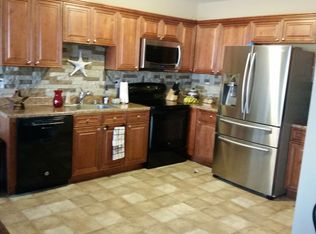
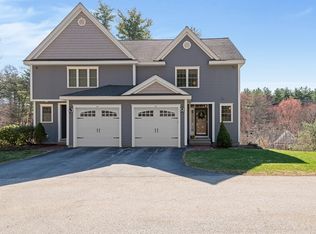
Welcome to 106 Dudley Road, a desirable end-unit townhouse featuring 2 bedrooms, 2.5 baths, a one-car garage, and a walkout basement with excellent potential for additional finished living space.The main level offers hardwood floors throughout, a comfortable living room with a gas fireplace, and a neutral kitchen ready to complement any style. The inviting layout provides plenty of space for everyday living and entertaining.Upstairs, you’ll find two spacious bedrooms and two full bathrooms, offering comfort and privacy. The walkout basement provides valuable room for expansion, whether you envision a family room, home office, gym, or additional living space.Enjoy the convenience of being close to I-495, downtown Hudson, and Highland Commons, with its variety of shopping, dining, and everyday amenities. An end-unit location, hardwood floors, gas fireplace, one-car garage, and walkout basement make this a wonderful opportunity to create a home that fits your needs.
For sale
$529,000
106 Dudley Rd #106, Berlin, MA 01503
2beds
1,572sqft
Condominium, Townhouse
Built in 2014
-- sqft lot
$-- Zestimate®
$337/sqft
$369/mo HOA
What's special
Gas fireplaceOne-car garageEnd-unit townhouseNeutral kitchenHardwood floors throughoutInviting layoutWalkout basement
- 1 day
- 135
- 11
Zillow last checked:
Listing updated:
Listed by:
Amy Balewicz Homes 617-283-5642,
Keller Williams Realty Boston Northwest 978-369-5775,
Kelly Parent 978-793-3076
Source: MLS PIN,MLS#: 73585110
Facts & features
Interior
Bedrooms & bathrooms
- Bedrooms: 2
- Bathrooms: 3
- Full bathrooms: 2
- 1/2 bathrooms: 1
Primary bedroom
- Features: Bathroom - Full, Walk-In Closet(s), Flooring - Hardwood, Lighting - Pendant, Tray Ceiling(s)
- Level: Second
- Area: 203.04
- Dimensions: 14.4 x 14.1
Bedroom 2
- Features: Bathroom - Full, Walk-In Closet(s), Flooring - Hardwood, Recessed Lighting
- Level: Second
- Area: 272.67
- Dimensions: 18.3 x 14.9
Primary bathroom
- Features: Yes
Bathroom 1
- Features: Bathroom - Half, Flooring - Stone/Ceramic Tile, Countertops - Stone/Granite/Solid
- Level: First
- Area: 32.76
- Dimensions: 5.2 x 6.3
Bathroom 2
- Features: Bathroom - Full, Bathroom - Double Vanity/Sink, Bathroom - Tiled With Shower Stall, Flooring - Stone/Ceramic Tile
- Level: Second
- Area: 72.24
- Dimensions: 8.6 x 8.4
Bathroom 3
- Features: Bathroom - Full, Bathroom - With Tub & Shower, Flooring - Stone/Ceramic Tile
- Level: Second
- Area: 43.86
- Dimensions: 8.6 x 5.1
Dining room
- Features: Flooring - Hardwood, Deck - Exterior, Open Floorplan, Slider
- Level: First
- Area: 107.91
- Dimensions: 9.9 x 10.9
Kitchen
- Features: Flooring - Hardwood, Dining Area, Countertops - Stone/Granite/Solid, Kitchen Island, Deck - Exterior, Open Floorplan, Recessed Lighting, Stainless Steel Appliances, Gas Stove, Lighting - Pendant, Crown Molding, Decorative Molding
- Level: First
- Area: 125.73
- Dimensions: 9.9 x 12.7
Living room
- Features: Flooring - Hardwood, Open Floorplan, Recessed Lighting
- Level: First
- Area: 243.88
- Dimensions: 13.4 x 18.2
Heating
- Forced Air, Propane
Cooling
- Central Air
Appliances
- Included: Range, Dishwasher, Microwave, Refrigerator, Washer, Dryer
- Laundry: Flooring - Stone/Ceramic Tile, Electric Dryer Hookup, Washer Hookup, Second Floor, In Unit
Features
- Internet Available - Unknown
- Flooring: Tile, Hardwood
- Windows: Insulated Windows
- Has basement: Yes
- Number of fireplaces: 1
- Fireplace features: Living Room
- Common walls with other units/homes: End Unit
Interior area
- Total structure area: 1,572
- Total interior livable area: 1,572 sqft
- Finished area above ground: 1,572
Property
Parking
- Total spaces: 3
- Parking features: Attached, Garage Door Opener, Paved
- Attached garage spaces: 1
- Uncovered spaces: 2
Features
- Entry location: Unit Placement(Walkout)
- Patio & porch: Deck - Composite
- Exterior features: Deck - Composite
Details
- Parcel number: M:0120 B:0019 L:00250,4915967
- Zoning: RES
Construction
Type & style
- Home type: Townhouse
- Property subtype: Condominium, Townhouse
Materials
- Frame
- Roof: Shingle
Condition
- Year built: 2014
Utilities & green energy
- Electric: Circuit Breakers, 100 Amp Service
- Sewer: Private Sewer
- Water: Well
- Utilities for property: for Gas Range, for Gas Oven, for Electric Dryer, Washer Hookup
Green energy
- Energy efficient items: Thermostat
Community & HOA
Community
- Features: Public Transportation, Shopping, Park, Medical Facility, Conservation Area, Highway Access, House of Worship, Public School
HOA
- Services included: Sewer, Insurance, Maintenance Structure, Road Maintenance, Maintenance Grounds, Snow Removal
- HOA fee: $369 monthly
Location
- Region: Berlin
Financial & listing details
- Price per square foot: $337/sqft
- Tax assessed value: $471,100
- Annual tax amount: $6,685
- Date on market: 10/1/2026
Estimated market value
Not available
Estimated sales range
Not available
Not available
Price history
| Date | Event | Price |
|---|---|---|
| 10/1/2026 | Listed for sale | $529,000$337/sqft |
Source: MLS PIN #73585110 Report a problem | ||
Public tax history
Tax history is unavailable.
Monthly payment
Est. payment
Payment breakdown
Explore the cost of this home by adjusting the details. Changes won't be saved.Climate risks
Neighborhood: 01503
Nearby schools
Schools provided by the listing agent
- Elementary: Berlin Memorial
- Middle: Tahanto Regional
- High: Tahanto Regional
Source: MLS PIN. This data may not be complete. We recommend contacting the local school district to confirm school assignments for this home.

Similar homes
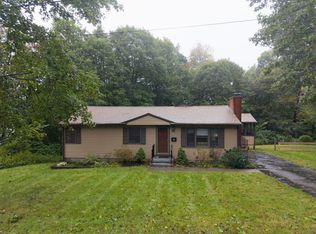
- $575,0003 bd1 ba1.3k sqft39 Curley Dr, Hudson, MA 01749For Sale
 MLS ID #73583803, Kristina Rosati, Walsh and Associates Real Estate. MLS PIN
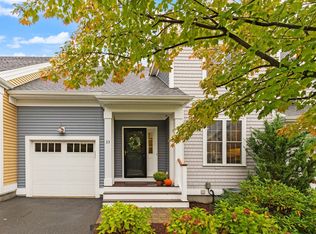
 - $599,9992 bd3 ba1.7k sqftWestridge, Hudson, MA 01749For Sale
 MLS ID #73585703, Sarah Wrathall, Coldwell Banker Realty - Concord. MLS PIN
 - $595,0002 bd3 ba1.8k sqftOverlook At Lake Williams, Marlborough, MA 01752For Sale
 MLS ID #73585318, Ann Marie Silva, Redfin Corp.. MLS PIN
 - $589,0002 bd2 ba1.3k sqft71 School St, Northborough, MA 01532For Sale
 MLS ID #73584299, The APEX Team, Results Realty. MLS PIN
