Enjoy the Best of Southern Living! This charming Acadian-style home is nestled well back from the road on a generous 1.18-acre lot, offering ample room for outdoor enjoyment and additional parking. The inviting front porch spans the full width of the home, creating the perfect setting for morning coffee or afternoon tea while enjoying the peaceful sounds of nature and the soothing patter of rain on the quaint metal roof. Step inside to discover a beautifully updated interior featuring distinctive specialty concrete flooring throughout. At the heart of the home, the spacious kitchen boasts abundant custom cabinetry, a large pantry and a casual dining area--ideal for everyday living and gathering with family and friends. The expansive living room features a cathedral ceiling and a raised-hearth wood-burning fireplace, adding warmth and character to the space. Just off the foyer, the formal dining room offers flexibility to serve as a home office or additional living space. Privately situated at the rear of the home, the well-appointed primary suite provides a spacious retreat, complete with dual vanities, dual closets, and quality fixtures. With its blend of Southern charm, thoughtful updates, and generous outdoor space, this home offers a welcoming place to enjoy a relaxed country lifestyle.
For sale
$254,900
106 Dupre Rd, Lafayette, LA 70507
3beds
1,836sqft
Single Family Residence
Built in ----
1.18 Acres Lot
$253,300 Zestimate®
$139/sqft
$-- HOA
What's special
- 18 days
- 655
- 65
Likely to sell faster than
Zillow last checked:
Listing updated:
Listed by:
Merrie Chris Leger,
RE/MAX Acadiana 337-984-8470,
Amanda Peacock,
RE/MAX Acadiana
Source: ROAM MLS,MLS#: 2600009551
Facts & features
Interior
Bedrooms & bathrooms
- Bedrooms: 3
- Bathrooms: 2
- Full bathrooms: 2
Heating
- Central, Electric
Cooling
- Central Air, Ceiling Fan(s)
Appliances
- Included: Dryer, Dishwasher, Electric Range, Refrigerator, Washer, Electric Stove Connection, Plumbed For Ice Maker
- Laundry: Electric Dryer Hookup, Washer Hookup
Features
- Double Vanity, Dual Closets, Walk-In Closet(s), High Ceilings, Separate Shower, Varied Ceiling Heights, Vaulted Ceiling(s), Cathedral Ceiling(s), Beamed Ceilings, Crown Molding, Built-in Features, Bookcases, Multi-Head Shower
- Flooring: Painted/Stained, Concrete
- Doors: Storm Door(s)
- Windows: Double Pane Windows, Window Treatments
- Number of fireplaces: 1
- Fireplace features: Wood Burning
Interior area
- Total interior livable area: 1,836 sqft
Property
Parking
- Total spaces: 2
- Parking features: Carport
- Carport spaces: 2
Features
- Levels: One
- Stories: 1
- Fencing: Partial,Privacy,Wood
Lot
- Size: 1.18 Acres
- Dimensions: 1.18 acres
- Features: Back Yard
Details
- Additional structures: Storage
- Parcel number: 6054421
- Other equipment: Generator
Construction
Type & style
- Home type: SingleFamily
- Architectural style: Acadian
- Property subtype: Single Family Residence
Materials
- Brick, HardiPlank Type
- Foundation: Slab
- Roof: Metal
Utilities & green energy
- Sewer: Septic Tank
- Water: Public
Community & HOA
Community
- Features: Acres
- Security: Smoke Detector(s), Security System Owned
- Subdivision: Valley Acres
HOA
- Has HOA: No
Location
- Region: Lafayette
Financial & listing details
- Price per square foot: $139/sqft
- Tax assessed value: $210,630
- Annual tax amount: $1,860
- Date on market: 11/3/2026
- Listing terms: Cash,Conventional,FHA,USDA Loan,VA Loan
- Road surface type: Paved
Estimated market value
$253,300
$241,000 - $266,000
$1,915/mo
Price history
| Date | Event | Price |
|---|---|---|
| 11/3/2026 | Listed for sale | $254,900$139/sqft |
Source:  ROAM MLS #2600009551 Report a problem | ||
| 10/28/2026 | Pending sale | $254,900$139/sqft |
Source: ROAM MLS #2600009551 Report a problem | ||
| 10/26/2026 | Listed for sale | $254,900$139/sqft |
Source: ROAM MLS #2600009551 Report a problem | ||
Public tax history
| Year | Property taxes | Tax assessment |
|---|---|---|
| 2025 | $1,860 | $21,063 |
| 2024 | $1,860 +5.7% | $21,063 +5.4% |
| 2023 | $1,759 0% | $19,980 |
| 2022 | $1,760 -0.4% | $19,980 |
| 2021 | $1,767 +0.1% | $19,980 |
| 2020 | $1,765 +5.2% | $19,980 |
| 2019 | $1,677 -2.1% | $19,980 |
| 2018 | $1,714 +60.3% | $19,980 |
| 2017 | $1,069 | $19,980 |
| 2015 | $1,069 +0.3% | $19,980 |
| 2013 | $1,066 -0.7% | $19,980 |
| 2011 | $1,074 +0.2% | $19,980 |
| 2010 | $1,072 -0.1% | $19,980 |
| 2008 | $1,073 +694.6% | $19,980 +120.5% |
| 2006 | $135 +1% | $9,060 |
| 2005 | $134 +2.8% | $9,060 |
| 2002 | $130 +5.7% | $9,060 |
| 2001 | $123 | $9,060 +20.8% |
| 2000 | -- | $7,500 |
Find assessor info on the county website
Monthly payment
Est. payment
Payment breakdown
Explore the cost of this home by adjusting the details. Changes won't be saved.Climate risks
Neighborhood: 70507
Nearby schools
Schools provided by the listing agent
- Elementary: Live Oak
- Middle: Acadian
- High: Carencro
Source: ROAM MLS. This data may not be complete. We recommend contacting the local school district to confirm school assignments for this home.


Similar homes
- $258,0003 bd2 ba1.6k sqft104 Leonard Dr, Lafayette, LA 70507For Sale
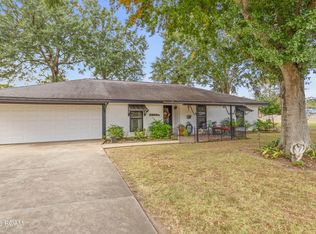
 MLS ID #200EYU, Lacey Mouton, NextHome Cutting Edge Realty. ROAM MLS
- $268,0003 bd2 ba1.6k sqft612 S Wilderness Trl, Lafayette, LA 70507For Sale
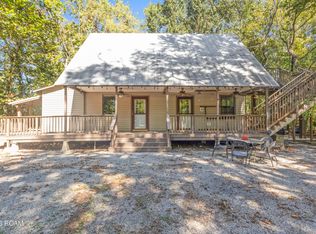 MLS ID #200EMQ, Ginger Doucet, Coldwell Banker Trahan Real Estate Group. ROAM MLS
- $270,0004 bd4 ba2.4k sqft607 Rain Tree Trl, Lafayette, LA 70507For Sale
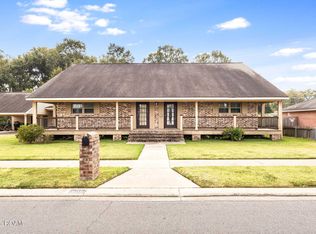 MLS ID #200JBA, Michelle Smith, Real Broker, LLC. ROAM MLS
- $279,0003 bd2 ba2.3k sqft207 Mitze Dr, Lafayette, LA 70507For Sale
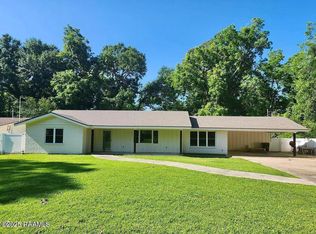 MLS ID #2500003270, Paul Tylock, eXp Realty, LLC. ROAM MLS
- $264,9004 bd3 ba2.7k sqft104 Crestline Dr, Lafayette, LA 70507For SaleMLS ID #2600004636, Shana Grossie, Coldwell Banker Trahan Real Estate Group. ROAM MLS
- $320,0004 bd2 ba1.8k sqft108 Hidden Ridge Dr, Lafayette, LA 70507For SaleMLS ID #200OBJ, Charlotte Quebedeaux, eXp Realty, LLC. ROAM MLS
- $249,5004 bd2 ba1.7k sqft119 Lake Oak Dr, Lafayette, LA 70507New ConstructionROAM MLS
- $245,5004 bd2 ba1.7k sqft111 Lake Oak Dr, Lafayette, LA 70507New ConstructionROAM MLS
- $265,0004 bd2 ba1.8k sqft123 Yonkers Dr, Lafayette, LA 70507New ConstructionROAM MLS
- $254,6833 bd2 ba1.6k sqft123 Oak Haven Dr, Lafayette, LA 70507New ConstructionROAM MLS
- $227,5003 bd2 ba1.4k sqft117 Lake Oak Dr, Lafayette, LA 70507New ConstructionROAM MLS
- $230,0003 bd2 ba1.6k sqft212 Burndap Way, Lafayette, LA 70507For SaleMLS ID #2600008580, Shana Grossie, Coldwell Banker Trahan Real Estate Group. ROAM MLS
- $215,0003 bd2 ba1.8k sqft218 Acorn Dr, Lafayette, LA 70507For SaleMLS ID #2600007605, Candy Yang, Candy Realty. ROAM MLS
- $278,0004 bd2 ba2k sqft120 Yonkers Dr, Lafayette, LA 70507New ConstructionROAM MLS
- $233,5003 bd2 ba1.6k sqft113 Lake Oak Dr, Lafayette, LA 70507For SaleMLS ID #2600005984, Cassidy Kondert, D.R. Horton Realty of LA, LLC. ROAM MLS
- $269,0004 bd2 ba1.8k sqft207 Hollywood Park Dr, Lafayette, LA 70507New ConstructionROAM MLS
- $270,0004 bd2 ba1.8k sqft209 Hollywood Park Dr, Lafayette, LA 70507New ConstructionROAM MLS
- $205,0003 bd2 ba1.7k sqft127 Julian Cir, Lafayette, LA 70507For SaleMLS ID #2600006784, Arla Slaughter, Compass. ROAM MLS
