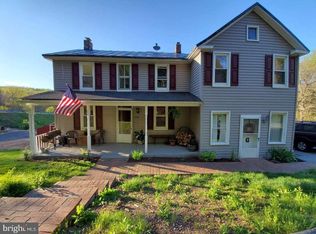
Welcome home to this recently updated rancher tucked away on a private lot backing to the woods. Inside, you'll find brand new carpet and luxury vinyl plank flooring throughout, creating a fresh, modern feel. The kitchen features stainless steel and black appliances and a spacious eat-in dining area, while the adjoining family room offers vaulted ceilings that make the space feel bright and open. The home includes two generously sized bedrooms and a beautifully renovated full bathroom. The unfinished walkout basement provides plenty of storage and offers the opportunity to finish additional living space, bedrooms, a home office, or a recreation room to fit your needs. Step outside to enjoy the fully fenced backyard, where you'll appreciate the privacy of mature trees and a peaceful wooded backdrop. With recent updates, room to expand, and a desirable setting, this home is ready for its next owner.
Under contract
$220,000
106 E Deep Run Rd, Westminster, MD 21158
2beds
756sqft
Single Family Residence
Built in 1957
0.34 Acres Lot
$217,200 Zestimate®
$291/sqft
$-- HOA
What's special
Peaceful wooded backdropPrivacy of mature treesFully fenced backyardSpacious eat-in dining areaTwo generously sized bedroomsBrand new carpet
- 58 days
- 204
- 1
Likely to sell faster than
Zillow last checked:
Listing updated:
Listed by:
Rob Krop 301-524-2887,
Keller Williams Realty Centre 240-309-6000,
Listing Team: Rob Krop Team Of Keller Williams Realty Centre
Source: Bright MLS,MLS#: MDCR2035856
Facts & features
Interior
Bedrooms & bathrooms
- Bedrooms: 2
- Bathrooms: 1
- Full bathrooms: 1
- Main level bathrooms: 1
- Main level bedrooms: 2
Rooms
- Room types: Bedroom 2, Kitchen, Family Room, Bedroom 1, Bathroom 1
Bedroom 1
- Features: Flooring - Carpet
- Level: Main
Bedroom 2
- Features: Flooring - Carpet
- Level: Main
Bathroom 1
- Features: Flooring - Luxury Vinyl Plank
- Level: Main
Family room
- Features: Flooring - Carpet
- Level: Main
Kitchen
- Features: Flooring - Luxury Vinyl Plank
- Level: Main
Heating
- Baseboard, Oil
Cooling
- Ceiling Fan(s), Electric
Appliances
- Included: Microwave, Dishwasher, Disposal, Oven/Range - Electric, Refrigerator, Electric Water Heater
Features
- Ceiling Fan(s)
- Basement: Walk-Out Access,Unfinished,Space For Rooms
- Has fireplace: No
Interior area
- Total structure area: 1,452
- Total interior livable area: 756 sqft
- Finished area above ground: 756
- Finished area below ground: 0
Property
Parking
- Total spaces: 6
- Parking features: Gravel, Driveway
- Uncovered spaces: 6
Accessibility
- Accessibility features: None
Features
- Levels: One
- Stories: 1
- Pool features: None
- Fencing: Wood
Lot
- Size: 0.34 Acres
- Features: Backs to Trees
Details
- Additional structures: Above Grade, Below Grade
- Parcel number: 0703001687
- Zoning: CONSE
- Special conditions: Standard
Construction
Type & style
- Home type: SingleFamily
- Architectural style: Ranch/Rambler
- Property subtype: Single Family Residence
Materials
- Vinyl Siding
- Foundation: Block
Condition
- New construction: No
- Year built: 1957
Utilities & green energy
- Sewer: Septic Exists
- Water: Well
Community & HOA
Community
- Subdivision: None Available
HOA
- Has HOA: No
Location
- Region: Westminster
Financial & listing details
- Price per square foot: $291/sqft
- Tax assessed value: $159,633
- Annual tax amount: $1,812
- Date on market: 7/11/2026
- Listing agreement: Exclusive Right To Sell
- Listing terms: FHA,Conventional,Cash,VA Loan
- Ownership: Fee Simple
Estimated market value
$217,200
$206,000 - $228,000
$1,754/mo
Price history
| Date | Event | Price |
|---|---|---|
| 8/7/2026 | Contingent | $220,000$291/sqft |
Source: | ||
| 8/7/2026 | Listed for sale | $220,000$291/sqft |
Source: | ||
| 8/7/2026 | Contingent | $220,000$291/sqft |
Source: | ||
| 7/11/2026 | Listed for sale | $220,000+29.4%$291/sqft |
Source: | ||
| 5/9/2007 | Sold | $170,000+30.8%$225/sqft |
Source: Public Record Report a problem | ||
| 12/5/2006 | Sold | $130,000$172/sqft |
Source: Public Record Report a problem | ||
Public tax history
| Year | Property taxes | Tax assessment |
|---|---|---|
| 2025 | $1,612 +0.3% | $155,000 +8.9% |
| 2024 | $1,608 +9.8% | $142,333 +9.8% |
| 2023 | $1,465 +10.8% | $129,667 +10.8% |
| 2022 | $1,322 | $117,000 |
| 2021 | $1,322 | $117,000 |
| 2020 | $1,322 -2.1% | $117,000 -2.1% |
| 2019 | $1,350 | $119,500 |
| 2018 | $1,350 | $119,500 |
| 2017 | $1,350 | $119,500 -0.8% |
| 2016 | -- | $120,500 |
| 2015 | -- | $120,500 |
| 2014 | -- | $120,500 -5.9% |
| 2013 | -- | $128,000 |
| 2012 | -- | $128,000 |
| 2011 | -- | $128,000 -16.3% |
| 2010 | -- | $152,870 +7.8% |
| 2009 | -- | $141,806 +8.5% |
| 2008 | -- | $130,743 +9.2% |
| 2007 | -- | $119,680 +6.8% |
| 2006 | -- | $112,020 +7.3% |
| 2005 | -- | $104,360 +7.9% |
| 2004 | -- | $96,700 +3.4% |
| 2003 | -- | $93,490 +3.6% |
| 2002 | -- | $90,280 +3.7% |
| 2001 | -- | $87,070 |
Find assessor info on the county website
Monthly payment
Est. payment
Payment breakdown
Explore the cost of this home by adjusting the details. Changes won't be saved.Climate risks
Neighborhood: 21158
Nearby schools
Schools provided by the listing agent
- District: Carroll County Public Schools
Source: Bright MLS. This data may not be complete. We recommend contacting the local school district to confirm school assignments for this home.