Skip main navigation
Sold for $331,000
  • $331,000

    106 E Poplar St, Lebanon, PA 17042

    3beds
    2,466sqft
    Single Family Residence
    Built in 1950
    8,712 Square Feet Lot
    $331,700 Zestimate®
    $134/sqft
    $1,895 Estimated rent

    Home value

    $331,700

    $315,000 - $348,000

    $1,895/mo

    Zestimate® history
    Loading
    Loading...

    Owner options

    List your home for rent

    $1,895/mo

    Rent Zestimate®

    Find your next renter with Zillow Rental Manager. Plus, with online applications, you can quickly screen prospective tenants – for free.

    Learn more

    $1,895/mo

    Rent Zestimate®

    Refinance and save

    $2,270/mo

    Est. payment

    Refinancing to a lower rate could help reduce your monthly payments and save thousands over the life of the loan.

    See today's rates

    $2,270/mo

    Est. payment

    Explore your selling options

    Work with a Zillow partner agent

    Leverage their expertise and Zillow's premium Showcase listings to get your home seen by more buyers.

    Get started

    List with your own agent

    Get your home in front of millions of buyers by listing it on Zillow.

    Learn how to do it

    Sell it yourself

    Take full control of how buyers see your home on Zillow by listing For Sale by Owner (FSBO).

    List your home

    What's special

    Detached garageHalf bathWorkshop areaFinished lower levelLarge wraparound deckLaundry areaCozy family room
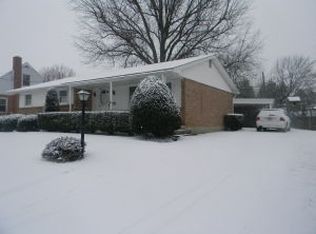
    Welcome home to this beautifully maintained brick Cape Cod, perfectly situated on a desirable corner lot. From the moment you arrive, you'll appreciate the pride of ownership that shines throughout this charming home. The main level offers the convenience of a first-floor primary bedroom and full bath, along with a spacious living room featuring beautiful hardwood floors. The bright kitchen is appointed with granite countertops, a tiled backsplash, a new Bosch dishwasher, and opens seamlessly to the dining area—perfect for everyday living and entertaining. Upstairs, you'll find two comfortable bedrooms, each with charming built-in dressers and ample closet space. The finished lower level expands your living space with a cozy family room featuring a wood pellet stove, a wet bar with sink, a half bath, and a laundry area. The pool table included makes this the perfect space for entertaining family and friends. Comfort is ensured year-round with natural gas heat and central air conditioning. The detached garage offers even more versatility with propane heat, a workshop area, and added ceiling insulation to help retain warmth during the colder months. Step outside to enjoy the large wraparound deck overlooking the white PVC-fenced backyard. A circular concrete pad provides the perfect spot for a picnic table, outdoor seating area, or your own creative use—it was previously home to an above-ground pool. Additional features include replacement windows, a washer and dryer that convey with the home, Alexa-enabled voice-controlled lighting throughout much of the house, remote app access for lighting, and a security camera system that can also be monitored remotely. This move-in-ready home combines timeless charm with thoughtful modern updates. Don't miss your opportunity to make this exceptional property your own!

    Zillow last checked:

    Listing updated:

    Listed by:

    JOY DANIELS 717-724-5736,

    Joy Daniels Real Estate Group, Ltd

    Bought with:

    Josue Hernandez, RS361126

    Real of Pennsylvania

    Source: Bright MLS,MLS#: PALN2027838MLS Logo

    Facts & features

    Interior

    Bedrooms & bathrooms
    • Bedrooms: 3
    • Bathrooms: 2
    • Full bathrooms: 1
    • 1/2 bathrooms: 1
    • Main level bathrooms: 1
    • Main level bedrooms: 1
    Rooms
    • Room types: Living Room, Dining Room, Primary Bedroom, Bedroom 2, Bedroom 3, Kitchen, Family Room, Full Bath, Half Bath
    Primary bedroom
    • Features: Flooring - Carpet, Ceiling Fan(s)
    • Level: Main
    • Area: 120 Square Feet
    • Dimensions: 10 X 12
    Bedroom 2
    • Features: Flooring - Carpet
    • Level: Upper
    • Area: 168 Square Feet
    • Dimensions: 14 X 12
    Bedroom 3
    • Features: Flooring - Carpet
    • Level: Upper
    • Area: 156 Square Feet
    • Dimensions: 13 X 12
    Dining room
    • Features: Flooring - Vinyl, Ceiling Fan(s)
    • Level: Main
    • Area: 154 Square Feet
    • Dimensions: 14 X 11
    Family room
    • Level: Lower
    • Area: 780 Square Feet
    • Dimensions: 30 X 26
    Other
    • Level: Main
    • Area: 54 Square Feet
    • Dimensions: 6 X 9
    Half bath
    • Level: Lower
    • Area: 72 Square Feet
    • Dimensions: 8 X 9
    Kitchen
    • Features: Flooring - Vinyl
    • Level: Main
    • Area: 154 Square Feet
    • Dimensions: 14 X 11
    Living room
    • Features: Flooring - HardWood
    • Level: Main
    • Area: 306 Square Feet
    • Dimensions: 17 X 18
    Heating
    • Forced Air, Natural Gas
    Cooling
    • Central Air, Electric
    Appliances
    • Included: Microwave, Oven/Range - Electric, Dishwasher, Dryer, Washer, Refrigerator, Electric Water Heater
    • Laundry: In Basement
    Features
    • Basement: Full,Partially Finished
    • Has fireplace: No
    Interior area
    • Total structure area: 2,466
    • Total interior livable area: 2,466 sqft
    • Finished area above ground: 1,266
    • Finished area below ground: 1,200

    Property

    Parking
    • Total spaces: 1
    • Parking features: Garage Faces Side, Driveway, Detached
    • Garage spaces: 1
    • Has uncovered spaces: Yes
    Accessibility
    • Accessibility features: None
    Features
    • Levels: Two
    • Stories: 2
    • Patio & porch: Deck, Porch
    • Exterior features: Lighting
    • Pool features: None
    • Fencing: Vinyl
    Lot
    • Size: 8,712 Square Feet
    • Features: Corner Lot, Cleared, Level, Corner Lot/Unit
    Details
    • Additional structures: Above Grade, Below Grade
    • Parcel number: 3023426283667610000
    • Zoning: RESIDENTIAL
    • Special conditions: Standard

    Construction

    Type & style
    • Home type: SingleFamily
    • Architectural style: Cape Cod
    • Property subtype: Single Family Residence
    Materials
    • Brick
    • Foundation: Block
    • Roof: Composition
    Condition
    • New construction: No
    • Year built: 1950

    Utilities & green energy

    • Electric: 200+ Amp Service
    • Sewer: Public Sewer
    • Water: Public

    Community & HOA

    Community
    • Subdivision: None Available
    HOA
    • Has HOA: No
    Location
    • Region: Lebanon
    • Municipality: SOUTH LEBANON TWP

    Financial & listing details

    • Price per square foot: $134/sqft
    • Tax assessed value: $126,700
    • Annual tax amount: $3,298
    • Date on market: 8/5/2026
    • Listing agreement: Exclusive Right To Sell
    • Listing terms: Cash,Conventional
    • Exclusions: Washer And Dryer
    • Ownership: Fee Simple

    Price history

    DateEventPrice
    9/9/2026Sold$331,000+0.6%$134/sqft
    Source: Bright MLS #PALN2027838 Report a problem
    8/10/2026Pending sale$329,000$133/sqft
    Source: Bright MLS #PALN2027838 Report a problem
    8/5/2026Listed for sale$329,000+64.5%$133/sqft
    Source: Bright MLS #PALN2027838 Report a problem
    11/27/2020Sold$200,000$81/sqft
    Source: Public Record Report a problem
    10/8/2020Pending sale$200,000+5.3%$81/sqft
    Source: Howard Hanna - Lebanon,PA-KRALL REAL ESTATE #PALN116004 Report a problem
    10/2/2020Listed for sale$189,900+19.4%$77/sqft
    Source: Howard Hanna Krall Real Estate #PALN116004 Report a problem
    11/11/2017Sold$159,000-0.6%$64/sqft
    Source: Public Record Report a problem
    9/5/2017Listed for sale$159,900+33.3%$65/sqft
    Source: Kingsway Realty #269810 Report a problem
    11/23/2011Sold$120,000-7.6%$49/sqft
    Source: Public Record Report a problem
    10/27/2011Listed for sale$129,900$53/sqft
    Source: Metropolitan Realty, Inc. #184333 Report a problem

    Public tax history

    YearProperty taxesTax assessment
    2026$3,267 +5%$126,700
    2025$3,112 +4.4%$126,700
    2024$2,982 +2.2%$126,700
    2023$2,918 +2.9%$126,700
    2022$2,836 +8.1%$126,700
    2021$2,624 +0.8%$126,700
    2020$2,604 +305.2%$126,700
    2019$643 -66.3%$126,700
    2018$1,908 $126,700
    2017-- $126,700
    2016-- $126,700
    2015-- $126,700
    2014-- $126,700 +756.1%
    2012-- $14,800
    2011-- $14,800
    2010-- $14,800
    2009-- $14,800
    2007-- $14,800
    2006-- $14,800
    Find assessor info on the county website

    Neighborhood: Lebanon South

    Nearby schools

    GreatSchools rating
    Schools provided by the listing agent
    • District: Cornwall-lebanon

    Source: Bright MLS. This data may not be complete. We recommend contacting the local school district to confirm school assignments for this home.

    Sell for more on Zillow
    Get a Zillow Showcase℠ listing at no additional cost and you could sell for .
    $331,700
    2% more
    +$6,634
    With Zillow Showcase(estimated)
    $338,334
    Sell for more on Zillow
    Get a Zillow Showcase℠ listing at no additional cost and you could sell for .
    $331,700
    2% more
    +$6,634
    With Zillow Showcase(estimated)
    $338,334