2+ acres. Full-brick ranch. One-level living. No HOA. 106 Forrest Drive brings together features buyers are often searching for but don't always find in one property—all just a short golf cart ride from Downtown Fountain Inn, with the Swamp Rabbit Trail nearby. Set on approximately 2.07 acres, this 3-bedroom, 2.5-bath home offers a flexible floor plan with multiple living areas, fresh neutral paint, and newer flooring. A spacious living and dining area provides room for gathering and entertaining, while the separate den and adjoining flex space offer possibilities for a comfortable retreat, home office, or hobby area. The kitchen features abundant cabinetry and workspace, and the primary bedroom includes multiple closets and a private bath with a step-in shower. Several major updates have already been completed, including a roof approximately three years old, HVAC replaced in 2018, and replacement windows. A walk-in laundry room and separate office or future pantry area add to the home's everyday functionality. And then there's the garage. The attached two-car garage offers more than parking, with an exterior access door, a convenient half bath, and substantial walk-up attic storage—practical features that make a difference when you need room for hobbies, tools, seasonal items, or simply a place to put everything. Outside, the approximately 2.07-acre property combines open lawn, mature trees, and wooded acreage. Whether your interests include gardening, outdoor recreation, or simply having more space between you and your neighbors, there's room to make the property your own. With no HOA, buyers may also explore possibilities for a detached garage, workshop, or additional storage, subject to applicable zoning, permitting, setbacks, and deed restrictions. With its full-brick construction, one-level layout, meaningful acreage, updated major systems, and exceptional storage options, 106 Forrest Drive offers a practical combination of space and flexibility, with convenient access to Fountain Inn, Simpsonville, and the surrounding Upstate. Agent is the owner of record.
For sale
Price cut: $5K (10/16)
$409,900
106 Forrest Dr, Fountain Inn, SC 29644
3beds
1,792sqft
Single Family Residence, Residential
Built in 1980
2.07 Acres Lot
$-- Zestimate®
$229/sqft
$-- HOA
What's special
Full-brick constructionFull-brick ranchMature treesNewer flooringFresh neutral paintOne-level livingWooded acreage
- 23 days
- 1,034
- 101
Likely to sell faster than
Zillow last checked:
Listing updated:
Listed by:
Angie Brazell 864-787-0048,
XSell Upstate
Source: Greater Greenville AOR,MLS#: 1606610
Facts & features
Interior
Bedrooms & bathrooms
- Bedrooms: 3
- Bathrooms: 3
- Full bathrooms: 2
- 1/2 bathrooms: 1
- Main level bathrooms: 2
- Main level bedrooms: 3
Rooms
- Room types: Office/Study
Primary bedroom
- Area: 168
- Dimensions: 14 x 12
Bedroom 2
- Area: 120
- Dimensions: 10 x 12
Bedroom 3
- Area: 120
- Dimensions: 10 x 12
Primary bathroom
- Features: Full Bath, Shower Only, Multiple Closets
- Level: Main
Dining room
- Area: 120
- Dimensions: 12 x 10
Kitchen
- Area: 160
- Dimensions: 16 x 10
Living room
- Area: 104
- Dimensions: 13 x 8
Office
- Area: 192
- Dimensions: 16 x 12
Den
- Area: 192
- Dimensions: 16 x 12
Heating
- Electric, Forced Air
Cooling
- Central Air, Electric
Appliances
- Included: Dishwasher, Dryer, Refrigerator, Washer, Free-Standing Electric Range, Range, Microwave, Electric Water Heater
- Laundry: 1st Floor, Walk-in, Electric Dryer Hookup, Washer Hookup
Features
- Ceiling Smooth, Laminate Counters
- Flooring: Carpet, Laminate
- Doors: Storm Door(s)
- Windows: Insulated Windows, Window Treatments
- Basement: None
- Attic: Permanent Stairs,Storage
- Has fireplace: Yes
- Fireplace features: Free Standing
Interior area
- Total interior livable area: 1,792 sqft
Video & virtual tour
Property
Parking
- Total spaces: 2
- Parking features: Attached, Garage Door Opener, Side/Rear Entry, Yard Door, Key Pad Entry, Concrete
- Attached garage spaces: 2
- Has uncovered spaces: Yes
Features
- Levels: One
- Stories: 1
- Patio & porch: Patio, Front Porch
Lot
- Size: 2.07 Acres
- Dimensions: 201 x 201 x 100 x 208 x 303 x 33
- Features: Few Trees, Wooded, 2 - 5 Acres
- Topography: Level
Details
- Parcel number: 0359.0001019.01
Construction
Type & style
- Home type: SingleFamily
- Architectural style: Ranch
- Property subtype: Single Family Residence, Residential
Materials
- Brick Veneer
- Foundation: Crawl Space
- Roof: Architectural
Condition
- Year built: 1980
Utilities & green energy
- Sewer: Public Sewer
- Water: Public
Community & HOA
Community
- Features: None
- Subdivision: None
HOA
- Has HOA: No
- Services included: None
Location
- Region: Fountain Inn
Financial & listing details
- Price per square foot: $229/sqft
- Tax assessed value: $328,530
- Annual tax amount: $6,228
- Date on market: 10/14/2026
- Listing terms: USDA Loan
Estimated market value
Not available
Estimated sales range
Not available
Not available
Price history
| Date | Event | Price |
|---|---|---|
| 10/16/2026 | Price change | $409,900-1.2%$229/sqft |
Source:  Greater Greenville AOR #1606610 Report a problem | ||
| 10/14/2026 | Listed for sale | $414,900+50.9%$232/sqft |
Source: Greater Greenville AOR #1606610 Report a problem | ||
| 2/12/2025 | Listing removed | $2,200$1/sqft |
Source: Zillow Rentals Report a problem | ||
| 12/13/2024 | Listed for rent | $2,200$1/sqft |
Source: Zillow Rentals Report a problem | ||
| 6/5/2023 | Sold | $275,000+135%$153/sqft |
Source: Public Record Report a problem | ||
| 4/27/2001 | Sold | $117,000$65/sqft |
Source: Public Record Report a problem | ||
Public tax history
| Year | Property taxes | Tax assessment |
|---|---|---|
| 2025 | $6,228 +6.3% | $313,780 +15% |
| 2024 | $5,859 +314% | $272,860 +70.1% |
| 2023 | $1,415 +41% | $160,380 |
| 2022 | $1,004 +1.2% | $160,380 |
| 2021 | $992 +4.6% | $160,380 +9.8% |
| 2020 | $949 0% | $146,040 |
| 2019 | $949 +0.2% | $146,040 |
| 2018 | $948 | $146,040 +2400.7% |
| 2017 | $948 +15.9% | $5,840 -96% |
| 2016 | $818 +4.2% | $146,040 |
| 2015 | $785 | $146,040 +8.3% |
| 2014 | $785 +14.9% | $134,886 |
| 2013 | $683 +3.4% | $134,886 |
| 2012 | $660 +4.8% | -- |
| 2011 | $630 -35.1% | -- |
| 2010 | $971 | -- |
| 2009 | -- | -- |
| 2008 | -- | -- |
| 2007 | -- | -- |
| 2006 | -- | -- |
| 2005 | -- | -- |
| 2004 | -- | -- |
| 2003 | -- | -- |
| 2002 | -- | -- |
| 2001 | -- | -- |
| 2000 | -- | -- |
Find assessor info on the county website
Monthly payment
Est. payment
Payment breakdown
Explore the cost of this home by adjusting the details. Changes won't be saved.Climate risks
Neighborhood: 29644
Nearby schools
Schools provided by the listing agent
- Elementary: Fountain Inn
- Middle: Bryson
- High: Fountain Inn High
Source: Greater Greenville AOR. This data may not be complete. We recommend contacting the local school district to confirm school assignments for this home.
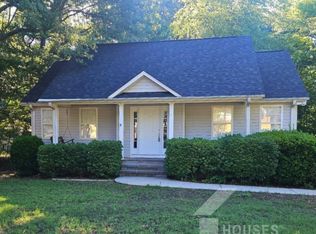

Similar homes
- $425,0003 bd2 ba1.7k sqft745 Canterbury Trl, Fountain Inn, SC 29644For Sale
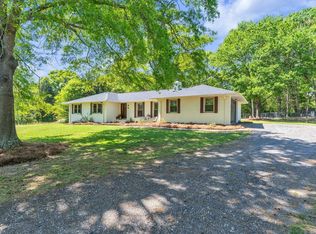 MLS ID #1587695, Sharon Hyres, Real Home International. Greater Greenville AOR
- $415,0003 bd2 ba2.3k sqft54 Axel Dr, Fountain Inn, SC 29644For Sale
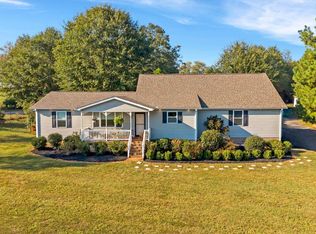 MLS ID #1606951, Stan McCune, BHHS C Dan Joyner - Midtown. Greater Greenville AOR
- $435,0004 bd3 ba2.1k sqft1 Sprouse Farm Way, Fountain Inn, SC 29644For Sale
 MLS ID #1596559, Melissa Brumbaugh, BHHS C Dan Joyner - Woodruff Rd. Greater Greenville AOR
- $470,0003 bd2 ba2k sqft744 Cooper Bridge Rd, Fountain Inn, SC 29644For Sale
 MLS ID #1601017, Anna Catron, Nest Realty. Greater Greenville AOR
