Skip main navigation
Sold for $836,500
  • $836,500

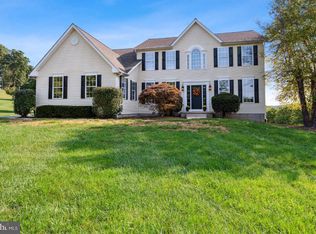
    106 Graystone Farm Rd, White Hall, MD 21161

    5beds
    4,018sqft
    Single Family Residence
    Built in 2000
    1.03 Acres Lot
    $836,800 Zestimate®
    $208/sqft
    $4,871 Estimated rent

    Home value

    $836,800

    $795,000 - $879,000

    $4,871/mo

    Zestimate® history
    Loading
    Loading...

    Owner options

    List your home for rent

    $4,871/mo

    Rent Zestimate®

    Find your next renter with Zillow Rental Manager. Plus, with online applications, you can quickly screen prospective tenants – for free.

    Learn more

    $4,871/mo

    Rent Zestimate®

    Refinance and save

    $5,807/mo

    Est. payment

    Refinancing to a lower rate could help reduce your monthly payments and save thousands over the life of the loan.

    See today's rates

    $5,807/mo

    Est. payment

    Explore your selling options

    Work with a Zillow partner agent

    Leverage their expertise and Zillow's premium Showcase listings to get your home seen by more buyers.

    Get started

    List with your own agent

    Get your home in front of millions of buyers by listing it on Zillow.

    Learn how to do it

    Sell it yourself

    Take full control of how buyers see your home on Zillow by listing For Sale by Owner (FSBO).

    List your home

    What's special

    Heated poolMajestical vistasMassive deckFully finished basementWet bar
    LUXURY, LOCATION, VIEWS: Aloft a hilltop , sited on 1.1 acres, offering majestical vistas & a mere half mile from the NCR trail is this 5 bedroom 4.5bath entertainer's dream. Chefs Viking kitchen, fully finished basement featuring wet bar and walk in wine cellar. Cabana & heated pool, massive deck, 2 car garage, bordered by a protected lot, short drive to York Rd and 83, this home offers luxury living in a coveted neighborhood minutes to golf, world class fishing, hiking and biking. Hereford School Zone, this is the ONE to see in the 21161!

    Zillow last checked:

    Listing updated:

    Listed by:

    Arabella Brockett 443-824-7666,

    Samson Properties,

    Listing Team: The One Group Of Samson Properties, Co-Listing Team: The One Group Of Samson Properties,Co-Listing Agent: Lisa Alatis-Hapney 443-506-7796,

    Samson Properties

    Bought with:

    Kristin DeCapite, 659201

    Long & Foster Real Estate, Inc.

    Source: Bright MLS,MLS#: MDBC2168904MLS Logo

    Facts & features

    Interior

    Bedrooms & bathrooms
    • Bedrooms: 5
    • Bathrooms: 5
    • Full bathrooms: 4
    • 1/2 bathrooms: 1
    • Main level bathrooms: 1
    Rooms
    • Room types: Living Room, Dining Room, Primary Bedroom, Bedroom 2, Bedroom 3, Bedroom 4, Bedroom 5, Kitchen, Family Room, Basement, Foyer, Other, Office
    Primary bedroom
    • Features: Fireplace - Gas
    • Level: Upper
    Bedroom 2
    • Level: Upper
    Bedroom 3
    • Level: Upper
    Bedroom 4
    • Level: Upper
    Bedroom 5
    • Features: Flooring - Carpet
    • Level: Lower
    Basement
    • Features: Flooring - HardWood, Flooring - Slate, Flooring - Carpet, Flooring - Other
    • Level: Lower
    Dining room
    • Features: Flooring - Carpet
    • Level: Main
    Family room
    • Features: Flooring - Carpet, Fireplace - Wood Burning
    • Level: Main
    Foyer
    • Features: Flooring - HardWood
    • Level: Main
    Kitchen
    • Features: Eat-in Kitchen, Flooring - Other, Fireplace - Gas
    • Level: Main
    Living room
    • Features: Flooring - Carpet
    • Level: Main
    Office
    • Features: Flooring - Carpet
    • Level: Main
    Other
    • Level: Main
    Heating
    • Forced Air, Zoned, Electric
    Cooling
    • Central Air, Ceiling Fan(s), Electric
    Appliances
    • Included: Microwave, Dryer, Washer, Cooktop, Dishwasher, Disposal, Refrigerator, Oven, Water Heater
    Features
    • Bar, Built-in Features, Eat-in Kitchen, Kitchen - Gourmet
    • Flooring: Carpet, Wood
    • Basement: Other
    • Number of fireplaces: 1
    Interior area
    • Total structure area: 6,020
    • Total interior livable area: 4,018 sqft
    • Finished area above ground: 4,018
    • Finished area below ground: 0

    Property

    Parking
    • Total spaces: 2
    • Parking features: Garage Door Opener, Attached
    • Attached garage spaces: 2
    Accessibility
    • Accessibility features: None
    Features
    • Levels: Three
    • Stories: 3
    • Has private pool: Yes
    • Pool features: Private
    Lot
    • Size: 1.03 Acres
    Details
    • Additional structures: Above Grade, Below Grade
    • Parcel number: 04072300002046
    • Zoning: R
    • Special conditions: Standard

    Construction

    Type & style
    • Home type: SingleFamily
    • Architectural style: Traditional
    • Property subtype: Single Family Residence
    Materials
    • Brick, Vinyl Siding
    • Foundation: Other
    Condition
    • New construction: No
    • Year built: 2000

    Utilities & green energy

    • Sewer: Septic Exists
    • Water: Well

    Community & HOA

    Community
    • Subdivision: Graystone Farms Estates
    HOA
    • Has HOA: Yes
    • HOA fee: $600 annually
    Location
    • Region: White Hall
    • Municipality: White Hall

    Financial & listing details

    • Price per square foot: $208/sqft
    • Tax assessed value: $750,733
    • Annual tax amount: $8,922
    • Date on market: 7/10/2026
    • Listing agreement: Exclusive Right To Sell
    • Inclusions: Ice Maker, Grill, Cabana, Keg Tap, Wine Cellar, Gym Equipment
    • Ownership: Fee Simple

    Price history

    DateEventPrice
    8/20/2026Sold$836,500+0.2%$208/sqft
    Source: Bright MLS #MDBC2168904 Report a problem
    7/17/2026Pending sale$835,000$208/sqft
    Source: Bright MLS #MDBC2168904 Report a problem
    7/10/2026Listed for sale$835,000+5.7%$208/sqft
    Source: Bright MLS #MDBC2168904 Report a problem
    12/13/2018Listing removed$789,900$197/sqft
    Source: Keller Williams Excellence #MDBC100788 Report a problem
    11/2/2018Listed for sale$789,900+618.1%$197/sqft
    Source: Keller Williams Excellence #MDBC100788 Report a problem
    9/16/1999Sold$110,000$27/sqft
    Source: Public Record Report a problem

    Public tax history

    YearProperty taxesTax assessment
    2025$7,838 -4.6%$736,100 +8.6%
    2024$8,218 +9.4%$678,067 +9.4%
    2023$7,515 +10.3%$620,033 +10.3%
    2022$6,811 +0.4%$562,000 +0.4%
    2021$6,782 +0.4%$559,533 +0.4%
    2020$6,752 +0.4%$557,067 +0.4%
    2019$6,722 $554,600
    2018$6,722 $554,600
    2017$6,722 +21.4%$554,600 -12.5%
    2016$5,538 $633,600 +10.1%
    2015$5,538 $575,267 +11.3%
    2014$5,538 $516,933 +12.7%
    2013-- $458,600
    2012-- $458,600
    2011-- $458,600 -26.9%
    2010-- $627,550 +3.6%
    2009-- $605,616 +3.8%
    2008-- $583,683 +3.9%
    2007-- $561,750 +9.1%
    2006-- $514,996 +10%
    2005-- $468,243 +11.1%
    2004-- $421,490 +7.4%
    2003-- $392,352 +8%
    2002-- $363,216 +8.7%
    2001-- $334,080
    Find assessor info on the county website

    Neighborhood: 21161

    Nearby schools

    GreatSchools rating
    Schools provided by the listing agent
    • District: Baltimore County Public Schools

    Source: Bright MLS. This data may not be complete. We recommend contacting the local school district to confirm school assignments for this home.

    Get a cash offer in 3 minutes
    Find out how much your home could sell for in as little as 3 minutes with a no-obligation cash offer.
    Estimated market value
    $836,800
    Get a cash offer in 3 minutes
    Find out how much your home could sell for in as little as 3 minutes with a no-obligation cash offer.
    Estimated market value
    $836,800