Skip main navigation
Sold for $635,000
  • $635,000

    106 Joshua Rd, Divide, CO 80814

    3beds
    1,894sqft
    Single Family Residence
    Built in 2003
    0.47 Acres Lot
    $636,300 Zestimate®
    $335/sqft
    $2,765 Estimated rent

    Home value

    $636,300

    $604,000 - $668,000

    $2,765/mo

    Zestimate® history
    Loading
    Loading...

    Owner options

    List your home for rent

    $2,765/mo

    Rent Zestimate®

    Find your next renter with Zillow Rental Manager. Plus, with online applications, you can quickly screen prospective tenants – for free.

    Learn more

    $2,765/mo

    Rent Zestimate®

    Refinance and save

    $3,568/mo

    Est. payment

    Refinancing to a lower rate could help reduce your monthly payments and save thousands over the life of the loan.

    See today's rates

    $3,568/mo

    Est. payment

    Explore your selling options

    Work with a Zillow partner agent

    Leverage their expertise and Zillow's premium Showcase listings to get your home seen by more buyers.

    Get started

    List with your own agent

    Get your home in front of millions of buyers by listing it on Zillow.

    Learn how to do it

    Sell it yourself

    Take full control of how buyers see your home on Zillow by listing For Sale by Owner (FSBO).

    List your home

    What's special

    Travertine-style backsplashOversized garageWalk-in tile showerOne-level livingGranite vanityFitted walk-in closetBreakfast-bar island
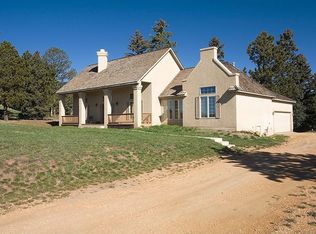
    The view does the selling here: snow-capped Pikes Peak framed dead-center in the living room's picture windows, over open meadow where the mornings come with grazing cattle and the occasional elk. And this fully furnished stucco ranch comes with everything you see, from the leather furniture to the housewares to the hot tub on the 35-foot composite deck. One-level living done right: gleaming hardwood through an open great room, gas fireplace with arched media niche, crown molding, and a granite kitchen with stainless appliances, travertine-style backsplash, and a breakfast-bar island holding the center of it all. Three carpeted bedrooms with ceiling fans include a primary suite with its own slice of the view, a walk-in tile shower, granite vanity, and a fitted walk-in closet. Dedicated laundry room with cabinet storage. Out back, the party-sized deck runs from covered to open sky: hot tub, grill space, iron railings, and an aspen grove for a ceiling. Oversized garage, concrete tile roof, and nearly half an acre of level, usable mountain ground in Suncrest at Meadow Park, where Summit Elementary sits right down the street. Minutes to Mueller State Park, 10 to Woodland Park, about 40 to Colorado Springs. District water and sewer means mountain living without the well-and-septic homework. Move in with a suitcase, lock and leave, or step into a furnished-rental setup that is already proven. The mountain is waiting in the window.

    Zillow last checked:

    Listing updated:

    Listed by:

    David Carter ABR GRI MRP SRS 719-244-6378,

    Call It Closed International Realty

    Bought with:

    Barbara Asbury ABR C2EX CRS EPRO GRI SFR

    Peak Realty & Consulting LLC

    Source: elevateMLS,MLS#: 6153486MLS Logo

    Facts & features

    Interior

    Bedrooms & bathrooms
    • Bedrooms: 3
    • Bathrooms: 2
    • Full bathrooms: 2
    Other
    • Level: Main
    • Area: 288 Square Feet
    • Dimensions: 16 x 18
    Heating
    • Forced Air
    Cooling
    • Central Air
    Appliances
    • Included: Dishwasher, Dryer, Microwave, Oven, Range, Refrigerator, Washer
    • Laundry: Main Level
    Features
    • 5-Pc Bath, 9Ft + Ceilings, High Speed Internet, Pantry
    • Flooring: Carpet, Tile, Wood
    • Windows: Window Coverings
    • Has basement: No
    • Number of fireplaces: 1
    • Fireplace features: Gas, One
    Interior area
    • Total structure area: 1,894
    • Total interior livable area: 1,894 sqft
    • Finished area above ground: 1,894
    • Finished area below ground: 0

    Property

    Parking
    • Total spaces: 3
    • Parking features: Attached, Garage Door Opener, Oversized, Gravel Driveway
    • Attached garage spaces: 3
    Features
    • Patio & porch: Composite, Covered
    • Has spa: Yes
    • Spa features: Hot Tub/Spa
    • Fencing: Other,See Remarks
    • Has view: Yes
    • View description: Panoramic, Mountain(s), View of Pikes Peak
    Lot
    • Size: 0.47 Acres
    • Features: Level, Hiking Trail, Near Hospital, Near Schools, HOA Required $
    Details
    • Parcel number: 3043062100030

    Construction

    Type & style
    • Home type: SingleFamily
    • Architectural style: Ranch
    • Property subtype: Single Family Residence
    Materials
    • Stucco, Frame
    • Foundation: Crawl Space
    • Roof: Tile
    Condition
    • Existing Home
    • New construction: No
    • Year built: 2003

    Utilities & green energy

    • Water: Assoc/Distr
    • Utilities for property: Cable Connected, Electricity Connected, Natural Gas Connected, Phone Available

    Community & HOA

    HOA
    • Has HOA: Yes
    • HOA fee: $5 monthly
    Location
    • Region: Divide

    Financial & listing details

    • Price per square foot: $335/sqft
    • Tax assessed value: $525,737
    • Annual tax amount: $2,374
    • Date on market: 6/12/2026
    • Listing terms: Cash,Conventional,FHA,VA Loan
    • Electric utility on property: Yes

    Price history

    DateEventPrice
    6/30/2026Sold$635,000$335/sqft
    Source: elevateMLS #6153486 Report a problem
    6/14/2026Pending sale$635,000$335/sqft
    Source: elevateMLS #6153486 Report a problem
    6/12/2026Listed for sale$635,000+12.4%$335/sqft
    Source: elevateMLS #6153486 Report a problem
    3/21/2026Listing removed$3,200$2/sqft
    Source: Zillow Rentals Report a problem
    2/28/2026Listed for rent$3,200+6.8%$2/sqft
    Source: Zillow Rentals Report a problem
    5/28/2024Listing removed--
    Source: Zillow Rentals Report a problem
    5/14/2024Listed for rent$2,995$2/sqft
    Source: Zillow Rentals Report a problem
    9/8/2022Sold$565,000+1.1%$298/sqft
    Source: Public Record Report a problem
    7/12/2022Contingent$559,000$295/sqft
    Source: elevateMLS #6695220 Report a problem
    7/9/2022Listed for sale$559,000+55.3%$295/sqft
    Source: elevateMLS #6695220 Report a problem
    1/27/2021Listing removed--
    Source: Owner Report a problem
    11/21/2008Listing removed$359,900$190/sqft
    Source: Owner Report a problem
    8/28/2008Listed for sale$359,900$190/sqft
    Source: Owner Report a problem

    Public tax history

    YearProperty taxesTax assessment
    2024$1,183 -21.6%$31,540 -11.3%
    2023$1,509 $35,560 +32.3%
    2022$1,509 +11.1%$26,870
    2021$1,359 +1.3%$26,870
    2020$1,342 $26,870 +8.7%
    2019$1,342 0%$24,710 +30.7%
    2018$1,342 +26.7%$18,900
    2017$1,059 -0.2%$18,900 -11.3%
    2016$1,061 -21.3%$21,300
    2015$1,348 +12.8%$21,300 +14.3%
    2014$1,196 -9.4%$18,640 -14.5%
    2013$1,320 +0.8%$21,810 +7.1%
    2012$1,309 -3.8%$20,360
    2011$1,360 -1.1%$20,360 -2.9%
    2010$1,375 +6.2%$20,960 +6.1%
    2009$1,295 -0.7%$19,760
    2008$1,304 -15.3%$19,760 -13.8%
    2007$1,538 -1.4%$22,930
    2006$1,560 +11.4%$22,930 +9.3%
    2005$1,400 +105.5%$20,970 +104.8%
    2004$681 $10,240
    Find assessor info on the county website

    Neighborhood: 80814

    Nearby schools

    GreatSchools rating
    Schools provided by the listing agent
    • Elementary: Summit
    • Middle: Woodland Park
    • High: Woodland Park
    • District: Woodland Park RE2

    Source: elevateMLS. This data may not be complete. We recommend contacting the local school district to confirm school assignments for this home.

    Get pre-qualified for a loan
    At Zillow Home Loans, we can pre-qualify you in as little as 5 minutes with no impact to your credit score.

    An equal housing lender. NMLS #10287.