HERE IT IS! CUTE AND CLEAN! HIGHLY DESIRED MARQUETTE HEIGHTS RANCH! HOME OFFERS MANY UPDATES: WINDOWS AND PRIVACY FENCE 2013, ROOF 2021, LARGE DECK 2023, HVAC 2025! PLUS: STAMPED CONCRETE SIDEWALK, CONCRETE PAD, AND ALL APPLIANCES! AND A SHED & FIRE PIT! GREAT LOCATION CLOSE TO RT 474 AND SCHOOL! WONDERFUL HOME!! HURRY!
For sale
$139,900
106 Kaskaskia Rd, Marquette Heights, IL 61554
3beds
912sqft
Single Family Residence, Residential
Built in 1948
8,125 Square Feet Lot
$140,700 Zestimate®
$153/sqft
$-- HOA
What's special
Fire pitAll appliancesLarge deck
- 14 days
- 1,959
- 85
Zillow last checked:
Listing updated:
Listed by:
Mary Ann Ladendorf Cell:309-241-5610,
RE/MAX Traders Unlimited,
Baylee Gambetti,
RE/MAX Traders Unlimited
Source: RMLS Alliance as distributed by MLS GRID,MLS#: PA1271325 Originating MLS: Peoria Area Association of Realtors
Facts & features
Interior
Bedrooms & bathrooms
- Bedrooms: 3
- Bathrooms: 1
- Full bathrooms: 1
Bedroom 1
- Level: Main
- Dimensions: 11ft 6in x 8ft 6in
Bedroom 2
- Level: Main
- Dimensions: 9ft 7in x 8ft 6in
Bedroom 3
- Level: Main
- Dimensions: 9ft 7in x 11ft 6in
Other
- Level: Main
- Dimensions: 9ft 0in x 8ft 0in
Other
- Area: 0
Kitchen
- Level: Main
- Dimensions: 14ft 1in x 9ft 4in
Laundry
- Level: Main
- Dimensions: 7ft 0in x 2ft 4in
Living room
- Level: Main
- Dimensions: 18ft 4in x 13ft 7in
Main level
- Area: 912
Heating
- Has Heating (Unspecified Type)
Cooling
- Central Air
Appliances
- Included: Dishwasher, Dryer, Microwave, Range, Refrigerator, Washer
Features
- Ceiling Fan(s)
- Basement: None
Interior area
- Total structure area: 912
- Total interior livable area: 912 sqft
Property
Parking
- Total spaces: 1
- Parking features: Detached
- Garage spaces: 1
- Details: Number Of Garage Remotes: 0
Features
- Patio & porch: Deck, Patio
Lot
- Size: 8,125 Square Feet
- Dimensions: 65 x 125
- Features: Level
Details
- Parcel number: 050518103005
Construction
Type & style
- Home type: SingleFamily
- Architectural style: Ranch
- Property subtype: Single Family Residence, Residential
Materials
- Unknown, Wood Siding
- Foundation: Slab
- Roof: Shingle
Condition
- New construction: No
- Year built: 1948
Utilities & green energy
- Sewer: Public Sewer
- Water: Public
Community & HOA
Community
- Subdivision: Marquette Heights
Location
- Region: Marquette Heights
Financial & listing details
- Price per square foot: $153/sqft
- Tax assessed value: $109,740
- Annual tax amount: $2,416
- Date on market: 10/26/2026
- Road surface type: Paved
Estimated market value
$140,700
$134,000 - $148,000
$1,340/mo
Price history
| Date | Event | Price |
|---|---|---|
| 10/26/2026 | Listed for sale | $139,900+57.2%$153/sqft |
Source:  RMLS Alliance as distributed by MLS GRID #PA1271325 Report a problem | ||
| 9/1/2011 | Sold | $89,000-3.2%$98/sqft |
Source: Public Record Report a problem | ||
| 7/19/2011 | Listed for sale | $91,900+2.1%$101/sqft |
Source: Re/Max Morton #1128581 Report a problem | ||
| 1/30/2007 | Sold | $90,000$99/sqft |
Source: Public Record Report a problem | ||
Public tax history
| Year | Property taxes | Tax assessment |
|---|---|---|
| 2025 | $2,417 +5.3% | $36,580 +8% |
| 2024 | $2,295 +6.5% | $33,860 +8.9% |
| 2023 | $2,155 +7.9% | $31,090 +8.1% |
| 2022 | $1,997 +5.5% | $28,760 +4% |
| 2021 | $1,894 +1.1% | $27,650 |
| 2020 | $1,873 +2.5% | $27,650 |
| 2019 | $1,828 +2.3% | $27,650 |
| 2018 | $1,787 | $27,650 +1% |
| 2017 | $1,787 +2.5% | $27,370 |
| 2016 | $1,744 +9.6% | $27,370 |
| 2015 | $1,591 +1.6% | -- |
| 2013 | $1,566 | $26,350 |
| 2012 | -- | $26,350 |
| 2011 | -- | $26,350 +25.1% |
| 2010 | -- | $21,060 -20.1% |
| 2009 | $1,361 | $26,350 |
Find assessor info on the county website
Monthly payment
Est. payment
Payment breakdown
Explore the cost of this home by adjusting the details. Changes won't be saved.Climate risks
Neighborhood: 61554
Nearby schools
Schools provided by the listing agent
- High: Pekin Community
Source: RMLS Alliance as distributed by MLS GRID. This data may not be complete. We recommend contacting the local school district to confirm school assignments for this home.
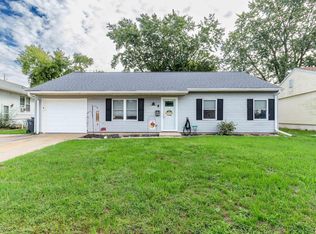
- $95,5003 bd1 ba988 sqft200 Kaskaskia Rd, Marquette Heights, IL 61554Off Market
- $107,5003 bd1 ba988 sqft104 Kaskaskia Rd, Marquette Heights, IL 61554Off Market
- $96,4003 bd1 ba988 sqft202 Kaskaskia Rd, Marquette Heights, IL 61554Off Market
- $133,0003 bd1 ba1.2k sqft102 Kaskaskia Rd, Marquette Heights, IL 61554Off Market
Similar homes
- $149,9003 bd1 ba1k sqft1710 Heisel Ave, Pekin, IL 61554For Sale
 MLS ID #PA1271716, Terry E Graff, Freedom Realty. RMLS Alliance as distributed by MLS GRID
- $157,5003 bd1 ba1.3k sqft118 N Roosevelt St, North Pekin, IL 61554For Sale
 MLS ID #PA1270818, Jennifer M Bradshaw, RE/MAX Traders Unlimited. RMLS Alliance as distributed by MLS GRID
- $--3 bd1 ba1k sqft225 Sunrise Ave, Pekin, IL 61554Auction
 Auction.com 2
- $140,0003 bd1 ba1.1k sqft356 Lawnridge Dr, Creve Coeur, IL 61610For Sale
 MLS ID #PA1270199, Bryson Smith, Keller Williams Premier Realty. RMLS Alliance as distributed by MLS GRID
- $154,9003 bd2 ba1.1k sqft9 Pioneer Ct, Pekin, IL 61554For SaleMLS ID #PA1266900, Jennifer L Fielder, Freedom Realty. RMLS Alliance as distributed by MLS GRID
- $125,9003 bd1 ba1.3k sqft1003 Chestnut St, Pekin, IL 61554For SaleMLS ID #PA1270619, Traci Buttrum, The Real Estate Group Inc.. RMLS Alliance as distributed by MLS GRID
- $129,9002 bd1 ba1k sqft1411 Delray Ave, Pekin, IL 61554For SaleMLS ID #PA1270549, Ryan Tucker, Keller Williams Revolution. RMLS Alliance as distributed by MLS GRID
- $125,0002 bd1 ba807 sqft1227 Bacon St, Pekin, IL 61554For SaleMLS ID #PA1271580, Garrett E VonDerHeide, Coldwell Banker Real Estate Group. RMLS Alliance as distributed by MLS GRID
- $124,9002 bd1 ba720 sqft1516 Loretta St, Pekin, IL 61554For SaleMLS ID #PA1271299, Kelly A Rupp, Coldwell Banker Real Estate Group. RMLS Alliance as distributed by MLS GRID
- $137,5002 bd1 ba1k sqft1207 S 8th St, Pekin, IL 61554For SaleMLS ID #PA1271238, Gary L Allen, Freedom Realty. RMLS Alliance as distributed by MLS GRID
- $129,9002 bd1 ba756 sqft228 Lawnridge Dr, Creve Coeur, IL 61610For SaleMLS ID #PA1271296, Felecia Serna, Jim Maloof Realty, Inc.. RMLS Alliance as distributed by MLS GRID
- $112,9003 bd1 ba956 sqft1418 Loretta St, Pekin, IL 61554For SaleMLS ID #PA1271060, Traci Buttrum, The Real Estate Group Inc.. RMLS Alliance as distributed by MLS GRID
- $133,0003 bd1 ba946 sqft116 Lakewood Ave, East Peoria, IL 61611For SaleMLS ID #PA1270525, Nancy Day, eXp Realty. RMLS Alliance as distributed by MLS GRID
- $149,9003 bd2 ba1k sqft1902 Chicory Rd, Pekin, IL 61554For SaleMLS ID #PA1271205, Jordan Myers, eXp Realty. RMLS Alliance as distributed by MLS GRID
