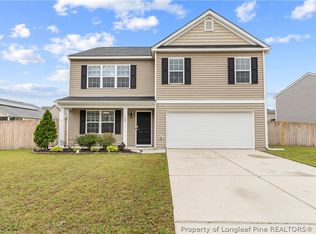
The open-plan floor features a Great Kitchen with Granite that opens into the dining room, a large family room, a large foyer, and a 1/2 bath down. Upstairs: Oversized master suite; Master bath features his & her sinks & a large shower; walk-in closet. The other three bedrooms are also large. The guest bath also features double sinks. Large Laundry Room/Mud Room. Covered front porch gives the home great charm!
For sale
$312,900
106 Knotts Berry Rd, Bunnlevel, NC 28323
4beds
1,828sqft
Single Family Residence
Built in 2023
-- sqft lot
$312,200 Zestimate®
$171/sqft
$17/mo HOA
What's special
- 50 days |
- 216 |
- 19 |
Zillow last checked:
Listing updated:
Listed by:
CHRISTINA DOUGLAS,
DOUGLAS REAL ESTATE
Source: LPRMLS,MLS#: 762259 Originating MLS: Longleaf Pine Realtors
Originating MLS: Longleaf Pine RealtorsLoading...
Facts & features
Interior
Bedrooms & bathrooms
- Bedrooms: 4
- Bathrooms: 3
- Full bathrooms: 2
- 1/2 bathrooms: 1
Heating
- Heat Pump
Cooling
- Central Air, Electric
Appliances
- Included: Dishwasher, Microwave, Range
- Laundry: Washer Hookup, Dryer Hookup, Upper Level
Features
- Entrance Foyer, Eat-in Kitchen, Granite Counters, Living/Dining Room, Walk-In Closet(s)
- Flooring: Carpet, Vinyl
- Windows: Insulated Windows
- Basement: None
- Has fireplace: No
- Fireplace features: None
Interior area
- Total interior livable area: 1,828 sqft
Property
Parking
- Total spaces: 3
- Parking features: Attached, Garage
- Attached garage spaces: 3
Features
- Patio & porch: Patio
- Exterior features: Patio
Lot
- Features: 1/4 to 1/2 Acre Lot, Partially Cleared
Details
- Parcel number: 120577003538
- Special conditions: Standard
Construction
Type & style
- Home type: SingleFamily
- Architectural style: Traditional
- Property subtype: Single Family Residence
Materials
- Stone Veneer, Vinyl Siding
Condition
- Good Condition
- New construction: No
- Year built: 2023
Details
- Warranty included: Yes
Utilities & green energy
- Sewer: County Sewer
- Water: Public
Community & HOA
Community
- Features: Curbs, Gutter(s)
- Security: Smoke Detector(s)
- Subdivision: Blackberry Manor
HOA
- Has HOA: Yes
- HOA fee: $208 annually
- HOA name: Blackberry Manor Hoa
Location
- Region: Bunnlevel
Financial & listing details
- Price per square foot: $171/sqft
- Tax assessed value: $222,343
- Annual tax amount: $1,644
- Date on market: 5/26/2026
- Listing terms: New Loan
- Inclusions: -ALL EXISTING KITCHEN APPLIANCES CURRENTLY ON THE PROPERTY TO CONVEY AT CLOSING
- Exclusions: -None
- Ownership: More than a year
Estimated market value
$312,200
$297,000 - $328,000
$1,893/mo
Price history
| Date | Event | Price |
|---|---|---|
| 7/8/2026 | Listed for rent | $1,850$1/sqft |
Source: Zillow Rentals Report a problem | ||
| 7/8/2026 | Listing removed | $1,850$1/sqft |
Source: Zillow Rentals Report a problem | ||
| 6/18/2026 | Price change | $1,850-1.3%$1/sqft |
Source: Zillow Rentals Report a problem | ||
| 5/26/2026 | Listed for sale | $312,900+4.3%$171/sqft |
Source:  LPRMLS #762259 Report a problem LPRMLS #762259 Report a problem | ||
| 5/2/2026 | Price change | $1,875-2.6%$1/sqft |
Source: Zillow Rentals Report a problem | ||
| 4/11/2026 | Price change | $1,925-2.5%$1/sqft |
Source: Zillow Rentals Report a problem | ||
| 2/24/2026 | Price change | $1,975-4.8%$1/sqft |
Source: Zillow Rentals Report a problem | ||
| 1/22/2026 | Price change | $2,075-4.6%$1/sqft |
Source: Zillow Rentals Report a problem | ||
| 1/7/2026 | Listed for rent | $2,175$1/sqft |
Source: Zillow Rentals Report a problem | ||
| 3/28/2025 | Sold | $299,900$164/sqft |
Source: LPRMLS #732952 Report a problem | ||
| 2/3/2025 | Pending sale | $299,900$164/sqft |
Source: LPRMLS #732952 Report a problem | ||
| 1/31/2025 | Price change | $299,900-6%$164/sqft |
Source: LPRMLS #732952 Report a problem | ||
| 10/3/2024 | Listed for sale | $319,000$175/sqft |
Source: LPRMLS #732952 Report a problem | ||
| 9/30/2024 | Listing removed | $319,000$175/sqft |
Source: LPRMLS #722233 Report a problem | ||
| 4/2/2024 | Listed for sale | $319,000$175/sqft |
Source: LPRMLS #722233 Report a problem | ||
| 4/1/2024 | Listing removed | -- |
Source: LPRMLS #705714 Report a problem | ||
| 6/12/2023 | Listed for sale | $319,000$175/sqft |
Source: LPRMLS #705714 Report a problem | ||
Public tax history
| Year | Property taxes | Tax assessment |
|---|---|---|
| 2025 | $1,644 +187.6% | $222,343 |
| 2024 | $572 +186.9% | $222,343 +671.2% |
| 2023 | $199 | $28,830 |
| 2022 | -- | -- |
Find assessor info on the county website
Monthly payment
Est. payment
Payment breakdown
Explore the cost of this home by adjusting the details. Changes won't be saved.Climate risks
Neighborhood: 28323
Nearby schools
GreatSchools rating
- 3/10Erwin ElementaryGrades: PK-5Distance: 4.6 mi
- 2/10Coats-Erwin MiddleGrades: 6-8Distance: 6.3 mi
- 4/10Triton HighGrades: 9-12Distance: 5 mi
Schools provided by the listing agent
- Elementary: Lillington Shawtown Elem
- Middle: Harnett Central Middle
- High: Harnett Central
Source: LPRMLS. This data may not be complete. We recommend contacting the local school district to confirm school assignments for this home.
- $300,3004 bd3 ba1.8k sqft51 Kotata Ave, Bunnlevel, NC 28323Off Market

- $302,7004 bd3 ba1.8k sqft200 Kotata Ave, Bunnlevel, NC 28323Off Market
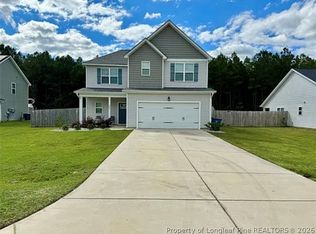
- $290,0003 bd2 ba1.7k sqft83 Kotata Ave, Bunnlevel, NC 28323Sold
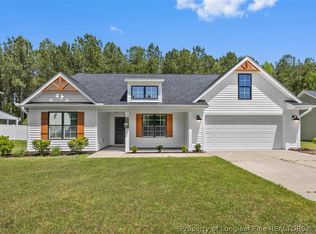
- $312,0003 bd3 ba1.9k sqft23 Nectar Ln, Bunnlevel, NC 28323Sold

- $287,0003 bd2 ba1.5k sqft88 Knotts Berry Rd, Bunnlevel, NC 28323Sold
- $296,5003 bd2 ba1.7k sqft127 Knotts Berry Rd, Bunnlevel, NC 28323Sold
- $297,0003 bd2 ba1.6k sqft45 Knotts Berry Rd, Bunnlevel, NC 28323Sold
- $299,9004 bd3 ba1.7k sqft77 Knotts Berry Rd, Bunnlevel, NC 28323Sold
A local agent can set up tours, give advice and negotiate with sellers.
Similar homes
- $324,9954 bd3 ba2.1k sqft68 Ambrosia Way Lot 17, Bunnlevel, NC 28323New Construction
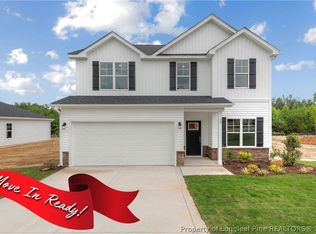 MLS ID #760632, TIER ONE REAL ESTATE SERVICES, COLDWELL BANKER ADVANTAGE - YADKIN ROAD. LPRMLS
 - $324,9954 bd3 ba2.1k sqft65 Ambrosia Way Lot 4, Bunnlevel, NC 28323New Construction
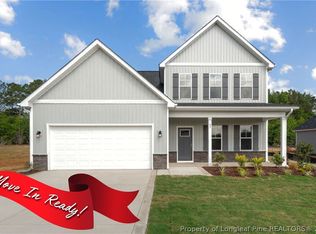 MLS ID #760625, TIER ONE REAL ESTATE SERVICES, COLDWELL BANKER ADVANTAGE - YADKIN ROAD. LPRMLS
 - $325,0004 bd3 ba2.4k sqft199 Botanical Ct, Bunnlevel, NC 28323For Sale
 MLS ID #762907, TIFFANY HILL, EXP REALTY LLC. LPRMLS
 - $369,9004 bd3 ba2.2k sqft708 Walker Rd, Bunnlevel, NC 28323For Sale
 MLS ID #763838, HEATHER FUHRMAN, FUHRMAN AND COMPANY. LPRMLS
 - $321,5003 bd3 ba1.8k sqft80 Chinkapin Oak Cir, Bunnlevel, NC 28323For SaleMLS ID #763215, MITCHEAL DELVALLE, CENTURY 21 Family Realty. LPRMLS
- $322,5003 bd2 ba1.9k sqft1118 Warren Rd, Erwin, NC 28339For SaleMLS ID #764558, REBEKAH EDENS, RBR REALTY LLC. LPRMLS
- $299,0003 bd3 ba1.9k sqft427 Basket Oak Dr, Bunnlevel, NC 28323For SaleMLS ID #759430, THE SIGNATURE GROUP, KELLER WILLIAMS REALTY (FAYETTEVILLE). LPRMLS
- $355,0004 bd3 ba2k sqft12 Stonecliff Ln, Sanford, NC 27332For SaleMLS ID #765700, DARK HORSE GROUP POWERED BY LPT REALTY, LPT REALTY LLC. LPRMLS
- $324,9004 bd3 ba1.7k sqft122 Chedworth Dr, Angier, NC 27501For SaleMLS ID #761486, TRACIE CROWDER, AC REALTY. LPRMLS
- $345,0004 bd3 ba2k sqft436 Stone Cross Dr, Spring Lake, NC 28390For SaleMLS ID #764258, KAREN MUELLERLEILE, ERA STROTHER REAL ESTATE #5. LPRMLS
- $299,9003 bd3 ba2k sqft142 Bluebonnet Oak Ct, Bunnlevel, NC 28323For SaleMLS ID #762015, NATHAN STOVER, KELLER WILLIAMS REALTY (PINEHURST). LPRMLS
- $288,5003 bd3 ba1.7k sqft83 Taylors Creek Way, Godwin, NC 28344For SaleMLS ID #763011, SASQUATCH REAL ESTATE TEAM, SASQUATCH REAL ESTATE TEAM. LPRMLS
- $330,0003 bd3 ba2k sqft84 Rainy Beck Way, Erwin, NC 28339For SaleMLS ID #759096, ALEXIS HANSEN, COLDWELL BANKER ADVANTAGE - FAYETTEVILLE. LPRMLS
- $331,0003 bd3 ba2.1k sqft145 Blue Chip Ct, Broadway, NC 27505For SaleMLS ID #763390, TAYLOR GROUP REALTY, COLDWELL BANKER ADVANTAGE - FAYETTEVILLE. LPRMLS
- $299,9994 bd3 ba2k sqft207 4th St, Erwin, NC 28339New ConstructionMLS ID #762071, LAUREN FURR, COLDWELL BANKER ADVANTAGE - FAYETTEVILLE. LPRMLS
- $299,7063 bd3 ba1.8k sqft19 Baxley Dr Lot 27, Dunn, NC 28334New ConstructionMLS ID #762713, APRIL STEPHENS, EXP REALTY OF TRIANGLE NC. LPRMLS
- $315,0003 bd3 ba1.9k sqft3541 Coupure Way, Fayetteville, NC 28312For SaleMLS ID #764966, ERICA MORGAN, CASA MORGAN REAL ESTATE, LLC. LPRMLS
- $278,0003 bd3 ba1.4k sqft98 White Oak Cir, Sanford, NC 27332For SaleMLS ID #762891, JENNIFER WOZNIAK, EXP REALTY LLC. LPRMLS
- $305,0004 bd3 ba2.4k sqft188 Heron Ct, Godwin, NC 28344For SaleMLS ID #755205, MARGARITA SCOTT, EXP REALTY LLC. LPRMLS
- $344,9004 bd3 ba2.1k sqft140 Birch Ave, Spring Lake, NC 28390For SaleMLS ID #761329, BLAIR EASTMAN, EXP REALTY LLC. LPRMLS
