
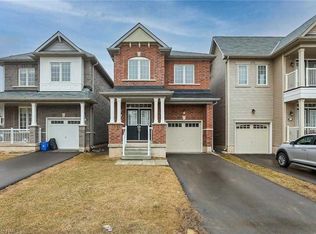
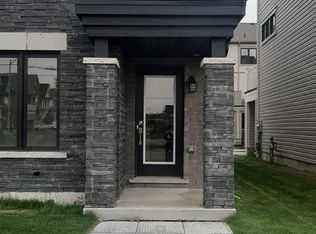
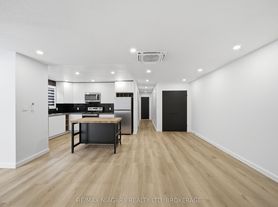
Welcome to 106 Lavender Rd in Thorold's sought-after Hurricane/Merrittville community. This detached 2-storey home offers approx. 2654 sq. ft. of bright, functional living space with 4spacious bedrooms and 3.5 bathrooms. The open-concept main floor features a large family room, formal dining area, and a modern kitchen with plenty of counter and storage space. Upstairs, the primary bedroom includes a walk-in closet and private ensuite. Bedroom 2 and bedroom 3 have Jack and Jill washroom. Bedroom 4 comes with walk-in closet and ensuite. Close to all major Stores, Walmart, Canadian Tire, Dollarama, Restaurants, and Seaway Mall is a 10 minute drive. 2minutes to highway 406. 13 minutes to Brock University, 10 minutes to Niagara College.
House for rent
C$2,900/moFees may apply
106 Lavender Rd, Thorold, ON L3B 0K9
4beds
Price may not include required fees and charges. Learn more|
Singlefamily
Available now
Air conditioner, central air
In-suite laundry laundry
4 Parking spaces parking
Central, forced air, natural gas
What's special
Open-concept main floorLarge family roomFormal dining area
- 15 hours |
- -- |
- -- |
Zillow last checked:
Listing updated:
Travel times

Let’s turn your rent into credit progress
Build credit history with every on-time payment and get credit for the payment you’re already making.
Facts & features
Interior
Bedrooms & bathrooms
- Bedrooms: 4
- Bathrooms: 4
- Full bathrooms: 4
Heating
- Central, Forced Air, Natural Gas
Cooling
- Air Conditioner, Central Air
Appliances
- Laundry: In-Suite Laundry
Features
- Contact manager
- Has basement: Yes
Property
Parking
- Total spaces: 4
- Details: Contact manager
Features
- Stories: 2
- Patio & porch: Contact manager
- Exterior features: Contact manager
- Pool features: Contact manager
Details
- Additional structures: Contact manager
- Other equipment: Contact manager
Construction
Type & style
- Home type: SingleFamily
- Property subtype: SingleFamily
Materials
- Roof: Asphalt Shingle
Community & HOA
Community
- Features: Contact manager
HOA
- Amenities included: Contact manager
Location
- Region: Thorold
Financial & listing details
- Lease term: Contact For Details
Nearby apartments for rent


Price history
Price history is unavailable.
Neighborhood: L3B
Nearby schools
GreatSchools rating
- 4/10Harry F Abate Elementary SchoolGrades: 2-6Distance: 10 mi
- 3/10Gaskill Preparatory SchoolGrades: 7-8Distance: 10.9 mi
- 3/10Niagara Falls High SchoolGrades: 9-12Distance: 11.8 mi