Welcome home to this charming farmhouse that perfectly blends timeless character with modern comfort. The open-concept floor plan features spacious living areas filled with natural light, vaulted ceilings, four generously sized bedrooms, two newly renovated bathrooms, a large newly renovated utility room, radiant floor heating, instant hot water heater, and an upgraded kitchen complete with stainless steel appliances, double oven, granite countertops, and beautiful maple cabinetry. Situated on 6.87 level, fully fenced and cross-fenced acres, this exceptional property is thoughtfully designed for country living while still being close to local amenities and restaurants. Enjoy three separate pastures, an attached garage, a large 30x40 two-bay shop with power, and a well-appointed barn featuring four private stalls, a tack room, and a hay loft. Additional highlights include fruit trees, garden space, and a 18x24 woodshed that is partially enclosed for additional storage. This stunning, one-of-a-kind homestead offers the perfect combination of comfort, functionality, and rural charm. Don't miss this rare opportunity to make it your own.
Active
Listed by: Homestead Home Group • Cassandra Smith
$590,000
106 Lester Rd, Morton, WA 98356
4beds
2,385sqft
Single Family Residence
Built in 1968
6.87 Acres Lot
$583,300 Zestimate®
$247/sqft
$-- HOA
What's special
Charming farmhouseFruit treesGarden spaceUpgraded kitchenThree separate pasturesAttached garageTwo newly renovated bathrooms
- --
- on Zillow
- 804
- views
- 78
- saves
Zillow last checked:
Listing updated:
Listed by:
Cassandra Smith,
Homestead Home Group,
Catherine Christian,
Homestead Home Group
Source: NWMLS as distributed by MLS GRID,MLS#: 2546349
Facts & features
Interior
Bedrooms & bathrooms
- Bedrooms: 4
- Bathrooms: 2
- 3/4 bathrooms: 2
- Main level bathrooms: 2
- Main level bedrooms: 3
Bedroom
- Level: Second
Bedroom
- Level: Main
Bedroom
- Level: Main
Bedroom
- Level: Main
Bathroom three quarter
- Level: Main
Bathroom three quarter
- Level: Main
Dining room
- Level: Main
Entry hall
- Level: Main
Living room
- Level: Main
Utility room
- Level: Main
Heating
- Heat Pump, Stove/Free Standing, Electric
Cooling
- Heat Pump
Appliances
- Included: Dishwasher, Double Oven, Dryer, Microwave, Refrigerator, See Remarks, Washer, Dishwasher(s), Dryer(s), Microwave(s), Refrigerator(s), Washer(s), Water Heater: Propane Instant hot water heater, Water Heater Location: Utility room closet
Features
- Ceiling Fan(s), Dining Room, Loft
- Flooring: Ceramic Tile, Hardwood, Vinyl Plank, Carpet
- Windows: Dbl Pane/Storm Window
- Has fireplace: No
- Fireplace features: Pellet Stove, Wood Burning
Interior area
- Total structure area: 2,385
- Total interior livable area: 2,385 sqft
Video & virtual tour
Property
Parking
- Total spaces: 3
- Parking features: Driveway, Attached Garage, Detached Garage, RV Parking
- Has attached garage: Yes
- Covered spaces: 3
Features
- Levels: One and One Half
- Stories: 1
- Entry location: Main
- Patio & porch: Ceiling Fan(s), Dbl Pane/Storm Window, Dining Room, Loft, Vaulted Ceiling(s), Water Heater
- Has view: Yes
- View description: Territorial
Lot
- Size: 6.87 Acres
- Features: Dead End Street, Paved, Barn, Deck, Fenced-Fully, Fenced-Partially, High Speed Internet, Outbuildings, Propane, RV Parking, Shop
- Topography: Equestrian,Level
- Residential vegetation: Fruit Trees, Pasture
Details
- Parcel number: 034188001000
- Special conditions: Standard
Construction
Type & style
- Home type: SingleFamily
- Architectural style: 1 1/2 Story
- Property subtype: Single Family Residence
Materials
- Wood Siding, Wood Products
- Foundation: Block, Poured Concrete
- Roof: Metal
Condition
- Year built: 1968
Utilities & green energy
- Electric: Company: Lewis County PUD
- Sewer: Septic Tank, Company: Septic
- Water: Public, Company: City of Morton
- Utilities for property: Astound
Community & HOA
Community
- Subdivision: Morton
Location
- Region: Morton
Financial & listing details
- Price per square foot: $247/sqft
- Tax assessed value: $565,500
- Annual tax amount: $5,400
- Date on market: 6/26/2026
- Listing terms: Conventional,FHA,VA Loan
- Inclusions: Dishwasher(s), Double Oven, Dryer(s), Microwave(s), Refrigerator(s), See Remarks, Washer(s)
Estimated market value
$583,300
$554,000 - $612,000
$2,267/mo
Price history
| Date | Event | Price |
|---|---|---|
| 7/18/2026 | Listed for sale | $590,000$247/sqft |
Source:  NWMLS as distributed by MLS GRID #2546349 Report a problem NWMLS as distributed by MLS GRID #2546349 Report a problem | ||
| 7/10/2026 | Pending sale | $590,000$247/sqft |
Source: NWMLS as distributed by MLS GRID #2546349 Report a problem | ||
| 6/26/2026 | Listed for sale | $590,000+45.7%$247/sqft |
Source: NWMLS as distributed by MLS GRID #2546349 Report a problem | ||
| 3/31/2020 | Sold | $405,000+1.3%$170/sqft |
Source: NWMLS as distributed by MLS GRID #1291343 Report a problem | ||
| 2/19/2020 | Pending sale | $399,999$168/sqft |
Source: Four-U Realty Mossyrock #1291343 Report a problem | ||
| 12/28/2019 | Listed for sale | $399,999$168/sqft |
Source: Four-U Realty Mossyrock #1291343 Report a problem | ||
| 9/9/2019 | Pending sale | $399,999$168/sqft |
Source: Four-U Realty Mossyrock #1291343 Report a problem | ||
| 8/30/2019 | Listed for sale | $399,999$168/sqft |
Source: Four-U Realty Mossyrock #1291343 Report a problem | ||
| 7/17/2019 | Pending sale | $399,999$168/sqft |
Source: Four-U Realty Mossyrock #1291343 Report a problem | ||
| 6/29/2019 | Price change | $399,999-4.3%$168/sqft |
Source: Four-U Realty Mossyrock #1291343 Report a problem | ||
| 1/8/2019 | Price change | $418,000-1.6%$175/sqft |
Source: Four-U Realty Mossyrock #1291343 Report a problem | ||
| 5/13/2018 | Listed for sale | $425,000$178/sqft |
Source: Four-U Realty Mossyrock #1291343 Report a problem | ||
Public tax history
| Year | Property taxes | Tax assessment |
|---|---|---|
| 2025 | $5,046 +25.5% | $565,500 +11.9% |
| 2024 | $4,019 +24.2% | $505,400 +4.1% |
| 2023 | $3,237 +3% | $485,700 +30.6% |
| 2021 | $3,141 +26.3% | $371,900 +47.5% |
| 2020 | $2,487 +9.3% | $252,200 +13.5% |
| 2019 | $2,274 +14.9% | $222,300 +16.9% |
| 2018 | $1,980 | $190,100 +5.6% |
| 2017 | $1,980 +4.3% | $180,000 +1.6% |
| 2016 | $1,898 -2.4% | $177,100 -1% |
| 2015 | $1,945 -8.5% | $178,900 -3% |
| 2013 | $2,127 | $184,500 +0.1% |
| 2011 | -- | $184,400 -0.7% |
| 2010 | -- | $185,700 |
Find assessor info on the county website
Monthly payment
Est. payment
Payment breakdown
Explore the cost of this home by adjusting the details. Changes won't be saved.Climate risks
Neighborhood: 98356
Similar homes
- $479,0003 bd2 ba1.4k sqft102 W Adams Avenue, Morton, WA 98356Active
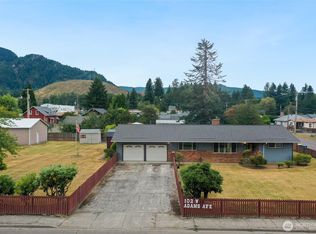 MLS ID #2572153, Kris Hart. NWMLS as distributed by MLS GRID
 - $439,0003 bd2 ba2.7k sqft600 Main Avenue, Morton, WA 98356Active
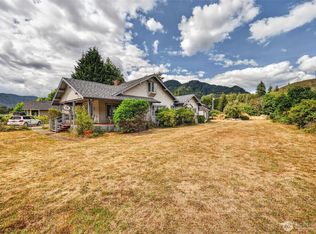 MLS ID #2569302, Savannah White. NWMLS as distributed by MLS GRID
 - $470,0003 bd2 ba2.6k sqft545 Davis Lake Rd, Morton, WA 98356Active
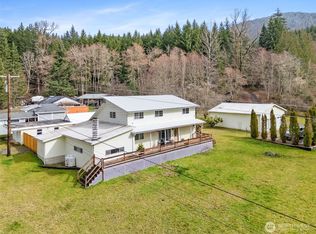 MLS ID #2486764, Brandon Scheer. NWMLS as distributed by MLS GRID
 - $824,9003 bd3 ba2.4k sqft221 Winslow Lane, Morton, WA 98356Active
 MLS ID #2568734, Chris C. Nye. NWMLS as distributed by MLS GRID
