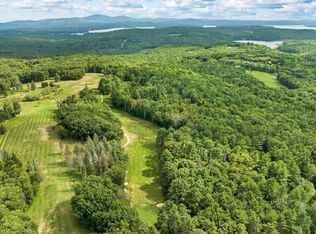
Affordable Meredith Home Offering Privacy, Space & Endless Potential! Discover this beautifully crafted contemporary home nestled among mature pine, maple, and oak trees in a peaceful, private setting with no HOA fees or restrictions! Conveniently located just minutes from Route 104, downtown Meredith, and Laconia, this property offers an excellent opportunity to make it your own. Built by one of the Lakes Region's premier builders, the home welcomes you with a spacious, light-filled living room featuring soaring cathedral ceilings, hardwood floors, and a stunning floor-to-ceiling brick wood-burning fireplace. The open kitchen and dining area offers abundant cabinetry, a center island with a slide-in electric range, and plenty of room for entertaining. The first-floor primary bedroom features an oversized walk-in closet with potential for a dressing room, home office, or sitting area. Upstairs, you'll find two additional bedrooms, a full bath, and access to two unfinished bonus rooms above the attached two-car garage, providing exciting possibilities for future expansion. The walkout lower level offers a generous family room, laundry and utility areas, plus an additional bedroom and three-quarter bath, ideal for guests or extended family. Central air conditioning, a whole house generator, and a beautiful natural setting add to the appeal. Privacy, convenience, and tremendous potential all in desirable Meredith, NH! All pictures showing furnishings are virtually stage.
Active
Listed by: RE/MAX Innovative Bayside • The Platinum Group • 603-279-0079
$699,000
106 Livingston Road, Meredith, NH 03253
3beds
2,838sqft
Single Family Residence
Built in 1988
2.25 Acres Lot
$-- Zestimate®
$246/sqft
$-- HOA
What's special
Attached two-car garageFirst-floor primary bedroomHardwood floorsOversized walk-in closetSoaring cathedral ceilingsLaundry and utility areasBeautiful natural setting
- 7 hours
- 302
- 18
Zillow last checked:
Listing updated:
Listed by:
The Platinum Group,
RE/MAX Innovative Bayside chriskelly@baysidenh.net
Source: PrimeMLS,MLS#: 5115660
Facts & features
Interior
Bedrooms & bathrooms
- Bedrooms: 3
- Bathrooms: 3
- Full bathrooms: 1
- 3/4 bathrooms: 2
Heating
- Baseboard, Hot Water, Wood Stove
Cooling
- Central Air
Appliances
- Included: Dishwasher, Microwave, Electric Range, Refrigerator, Washer
- Laundry: In Basement
Features
- Central Vacuum, Cathedral Ceiling(s), Dining Area, Hearth, Kitchen Island, Kitchen/Dining, Primary BR w/ BA, Natural Light, Natural Woodwork, Indoor Storage, Walk-In Closet(s)
- Flooring: Carpet, Hardwood, Tile
- Windows: Blinds
- Basement: Climate Controlled,Daylight,Finished,Full,Insulated,Interior Stairs,Storage Space,Walkout,Interior Access,Exterior Entry,Basement Stairs,Interior Entry
- Number of fireplaces: 1
- Fireplace features: Wood Burning, 1 Fireplace
Interior area
- Total structure area: 4,276
- Total interior livable area: 2,838 sqft
- Finished area above ground: 1,885
- Finished area below ground: 953
Video & virtual tour
Property
Parking
- Total spaces: 6
- Parking features: Gravel, Paved, Auto Open, Direct Entry, Storage Above, Driveway, Garage, Parking Spaces 6+, Attached
- Garage spaces: 2
- Has uncovered spaces: Yes
Features
- Levels: Two
- Stories: 2
- Exterior features: Deck, Garden, Shed
- Body of water: Waukewan Lake
- Frontage length: Road frontage: 205
Lot
- Size: 2.25 Acres
- Features: Country Setting, Landscaped, Secluded, Slight, Sloped, Wooded, Near Snowmobile Trails
Details
- Additional structures: Outbuilding
- Parcel number: MEREM00R05B00023
- Zoning description: Residential
- Special conditions: Standard
- Other equipment: Standby Generator
Construction
Type & style
- Home type: SingleFamily
- Architectural style: Contemporary
- Property subtype: Single Family Residence
Materials
- Wood Frame, Wood Siding
- Foundation: Concrete, Poured Concrete, Concrete Slab
- Roof: Metal
Condition
- New construction: No
- Year built: 1988
Utilities & green energy
- Electric: 200+ Amp Service, Circuit Breakers, Generator
- Sewer: Concrete, Leach Field, On-Site Septic Exists, Private Sewer, Septic Tank
- Utilities for property: Cable, Propane, Fiber Optic Internt Avail
Community & HOA
Location
- Region: Meredith
Financial & listing details
- Price per square foot: $246/sqft
- Tax assessed value: $431,100
- Annual tax amount: $4,578
- Date on market: 10/26/2026
Estimated market value
Not available
Estimated sales range
Not available
Not available
Price history
| Date | Event | Price |
|---|---|---|
| 10/26/2026 | Listed for sale | $699,000-6.8%$246/sqft |
Source:  PrimeMLS #5115660 Report a problem PrimeMLS #5115660 Report a problem | ||
| 10/18/2026 | Listing removed | $749,900$264/sqft |
Source: PrimeMLS #5097581 Report a problem | ||
| 9/30/2026 | Price change | $749,900-3.2%$264/sqft |
Source: PrimeMLS #5097581 Report a problem | ||
| 9/5/2026 | Price change | $775,000-3%$273/sqft |
Source: PrimeMLS #5097581 Report a problem | ||
| 8/25/2026 | Price change | $799,000-2%$282/sqft |
Source: PrimeMLS #5097581 Report a problem | ||
| 7/21/2026 | Price change | $815,000-1.2%$287/sqft |
Source: PrimeMLS #5097581 Report a problem | ||
| 7/11/2026 | Listed for sale | $825,000$291/sqft |
Source: PrimeMLS #5097581 Report a problem | ||
Public tax history
| Year | Property taxes | Tax assessment |
|---|---|---|
| 2024 | $4,423 +4.9% | $431,100 +1.1% |
| 2023 | $4,215 -1.1% | $426,200 +39.7% |
| 2022 | $4,261 +4% | $305,000 |
| 2021 | $4,096 -4.2% | $305,000 |
| 2020 | $4,276 +0.8% | $305,000 +14.2% |
| 2019 | $4,243 +1.7% | $267,000 |
| 2018 | $4,171 +1.8% | $267,000 +1.6% |
| 2016 | $4,099 +0% | $262,900 |
| 2015 | $4,099 +5.1% | $262,900 |
| 2014 | $3,899 +2.9% | $262,900 |
| 2013 | $3,788 -0.2% | $262,900 -12.5% |
| 2012 | $3,794 -0.2% | $300,600 |
| 2011 | $3,803 -1.2% | $300,600 |
| 2010 | $3,848 +2.1% | $300,600 |
| 2009 | $3,770 -3.7% | $300,600 -12% |
| 2008 | $3,916 +8.2% | $341,700 +1.4% |
| 2006 | $3,619 | $337,000 |
Find assessor info on the county website
Monthly payment
Est. payment
Payment breakdown
Explore the cost of this home by adjusting the details. Changes won't be saved.Climate risks
Neighborhood: 03253
Nearby schools
Schools provided by the listing agent
- District: Inter-Lakes Coop Sch Dst
Source: PrimeMLS. This data may not be complete. We recommend contacting the local school district to confirm school assignments for this home.
Similar homes
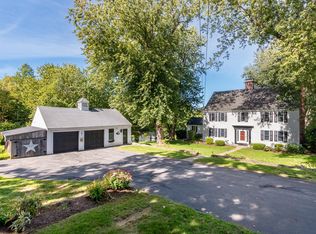
- $679,9004 bd4 ba3k sqft247 Meredith Center Road, Meredith, NH 03253Active
 MLS ID #5113869, Kayli Currier. PrimeMLS
 - $699,0003 bd3 ba2.6k sqft7 Barnard Ridge Road, Meredith, NH 03253Active
 MLS ID #5094179, Kristin White. PrimeMLS
 - $650,0003 bd3 ba2.3k sqft16 Fairway Heights Road, Center Harbor, NH 03226Active
 MLS ID #5114959, The Platinum Group. PrimeMLS
 - $739,9003 bd3 ba2.6k sqft490 Meredith Center Road, Laconia, NH 03246Active
 MLS ID #5092114, Kara Chase. PrimeMLS
