Skip main navigation
Sold
  • Price Unknown

    106 Longfellow Rd, Church Point, LA 70525

    3beds
    1,280sqft
    Manufactured On Land
    Built in 2017
    0.41 Acres Lot
    $141,300 Zestimate®
    $--/sqft
    $-- Estimated rent

    Home value

    $141,300

    Estimated sales range

    Not available

    Not available

    Zestimate® history
    Loading
    Loading...

    Owner options

    List your home for rent

    Find your next renter with Zillow Rental Manager. Plus, with online applications, you can quickly screen prospective tenants – for free.

    Learn more
    Refinance and save

    Refinancing to a lower rate could help reduce your monthly payments and save thousands over the life of the loan.

    See today's rates

    Explore your selling options

    Work with a Zillow partner agent

    Leverage their expertise and Zillow's premium Showcase listings to get your home seen by more buyers.

    Get started

    List with your own agent

    Get your home in front of millions of buyers by listing it on Zillow.

    Learn how to do it

    Sell it yourself

    Take full control of how buyers see your home on Zillow by listing For Sale by Owner (FSBO).

    List your home

    What's special

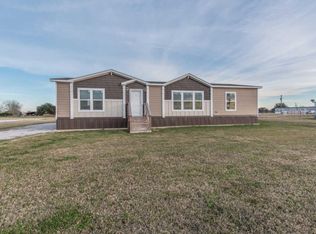
    Move-in ready 2017 16x80 manufactured home situated on a spacious .41-acre corner lot in a quiet, dead-end street subdivision. This 3-bedroom, 2-bathroom home features an open-concept kitchen and living room, perfect for gatherings. The master suite offers privacy at one end of the home, while the additional two bedrooms are located on the opposite end. A 10x12 storage shed provides added convenience for tools and equipment. Home is in great condition and ready for its new owners. Don't miss this opportunity for affordable, comfortable living!

    Zillow last checked:

    Listing updated:

    Listed by:

    Ivan Jennings,

    Keller Williams Realty Acadiana

    Bought with:

    Jeanette Kibodeaux, 995718469

    Better Homes, Ranches & Properties

    Source: ROAM MLS,MLS#: 25000235MLS Logo

    Facts & features

    Interior

    Bedrooms & bathrooms
    • Bedrooms: 3
    • Bathrooms: 2
    • Full bathrooms: 2
    Primary bedroom
    • Area: 178.5 Square Feet
    • Dimensions: 15 x 11.9
    Bedroom
    • Area: 94.35 Square Feet
    • Dimensions: 11.1 x 8.5
    Bedroom
    • Area: 130.5 Square Feet
    • Dimensions: 8.7 x 15
    Primary bathroom
    • Area: 85.12 Square Feet
    • Dimensions: 11.2 x 7.6
    Bathroom
    • Area: 33.58 Square Feet
    • Dimensions: 7.3 x 4.6
    Kitchen
    • Area: 204 Square Feet
    • Dimensions: 13.6 x 15
    Living room
    • Area: 213 Square Feet
    • Dimensions: 14.2 x 15
    Other
    • Description: Primary Closet
    • Area: 27 Square Feet
    • Dimensions: 7.5 x 3.6
    Other
    • Description: Hallway
    • Area: 51.43 Square Feet
    • Dimensions: 13.9 x 3.7
    Other
    • Description: Carport
    • Area: 672 Square Feet
    • Dimensions: 28 x 24
    Other
    • Description: Shed
    • Area: 120 Square Feet
    • Dimensions: 10 x 12
    Heating
    • Central, Electric
    Cooling
    • Central Air, Ceiling Fan(s)
    Appliances
    • Included: Dishwasher, Electric Range, Refrigerator, Electric Stove Connection, Plumbed For Ice Maker
    • Laundry: Electric Dryer Hookup, Washer Hookup
    Features
    • Walk-In Closet(s), Separate Shower, Garden Tub
    • Flooring: Carpet, Tile, Vinyl
    • Windows: Window Treatments
    • Has fireplace: No
    Interior area
    • Total interior livable area: 1,280 sqft

    Property

    Parking
    • Total spaces: 2
    • Parking features: Carport
    • Carport spaces: 2
    Features
    • Levels: One
    • Stories: 1
    • Exterior features: Other
    Lot
    • Size: 0.41 Acres
    • Dimensions: 120 x 154.4
    • Features: Corner Lot, Level
    Details
    • Additional structures: Storage
    • Parcel number: 0200138700p
    • Special conditions: Standard

    Construction

    Type & style
    • Home type: MobileManufactured
    • Architectural style: Other
    • Property subtype: Manufactured On Land
    Materials
    • Frame, Vinyl Siding
    • Foundation: Pillar/Post/Pier
    • Roof: Composition
    Condition
    • Year built: 2017
    Details
    • Builder model: Serial # CLW042516TX Model # 3
    • Builder name: Clayton Homes

    Utilities & green energy

    • Sewer: Mechanical Sewer
    • Water: Public
    • Utilities for property: Cable Available

    Community & HOA

    HOA
    • Has HOA: No
    Location
    • Region: Church Point

    Financial & listing details

    • Tax assessed value: $126,400
    • Annual tax amount: $370
    • Date on market: 1/8/2025
    • Listing terms: Cash,Conventional,FHA,USDA Loan

    Price history

    DateEventPrice
    3/11/2025Sold--
    Source: ROAM MLS #25000235 Report a problem
    1/16/2025Pending sale$135,000$105/sqft
    Source: RAA #25000235 Report a problem
    1/8/2025Listed for sale$135,000$105/sqft
    Source: RAA #25000235 Report a problem

    Public tax history

    YearProperty taxesTax assessment
    2025$370 +640.1%$12,640 +101.6%
    2024$50 $6,270
    2023$50 $6,270
    2022$50 $6,270
    2021$50 $6,270
    2020$50 $6,270
    2019$50 $6,270
    2018$50 $6,270
    Find assessor info on the county website

    Neighborhood: 70525

    Nearby schools

    GreatSchools rating
    Schools provided by the listing agent
    • Elementary: Mire
    • Middle: Mire
    • High: Rayne

    Source: ROAM MLS. This data may not be complete. We recommend contacting the local school district to confirm school assignments for this home.

    Sell for more on Zillow
    Get a Zillow Showcase℠ listing at no additional cost and you could sell for .
    $141,300
    2% more
    +$2,826
    With Zillow Showcase(estimated)

    $144,126

    Sell for more on Zillow
    Get a Zillow Showcase℠ listing at no additional cost and you could sell for .
    $141,300
    2% more
    +$2,826
    With Zillow Showcase(estimated)

    $144,126