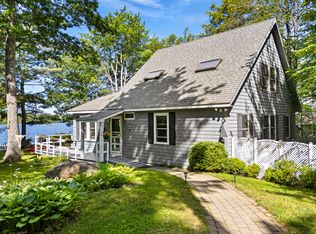
Nestled on 0.49± acres with 115 feet of owned waterfront on picturesque Pemaquid Pond, this exceptional year-round Maine home offers the perfect blend of modern comfort and timeless craftsmanship. Built in 2021, the post-and-beam design creates a warm yet airy atmosphere, with soaring ceilings, abundant natural light, and stunning pond views throughout. The thoughtfully designed home features a bright and inviting floor plan with three bedrooms and quality finishes throughout. At the heart of the home is an open-concept living space highlighted by concrete countertops, a premium SMEG refrigerator, and expansive windows that capture the beauty of the pond. The home's post-and-beam construction adds warmth and character while maintaining a clean, contemporary feel. A spacious screened porch provides the perfect setting for morning coffee, outdoor dining, or simply relaxing while enjoying the spectacular water views and peaceful surroundings. Adding versatility and value is the detached carriage house, featuring a one-car garage ideal for vehicle or boat storage, a finished living area with a full bathroom, and a spacious loft above--perfect for guests, a studio, home office, or recreation space. Located in desirable Nobleboro, Maine, this waterfront retreat offers the ideal setting for year-round living or a seasonal getaway. With 115 feet of owned frontage on Pemaquid Pond and a thoughtfully crafted design that blends modern amenities with classic Maine charm, this is a rare opportunity to enjoy waterfront living at its finest.
Closed
Zillow last checked:
Listing updated:
Bought with:
Moody Maxon Real Estate
Source: Maine Listings,MLS#: 1666847
Price history
| Date | Event | Price |
|---|---|---|
| 7/13/2026 | Sold | $899,000-5.3%$599/sqft |
Source:  Maine Listings #1666847 Report a problem Maine Listings #1666847 Report a problem | ||
| 6/16/2026 | Pending sale | $949,000$633/sqft |
Source: Maine Listings #1666847 Report a problem | ||
| 6/11/2026 | Listed for sale | $949,000+803.8%$633/sqft |
Source: Maine Listings #1666847 Report a problem | ||
| 1/3/2000 | Sold | $105,000$70/sqft |
Source: Agent Provided Report a problem | ||



Get pre-qualified for a loan
At Zillow Home Loans, we can pre-qualify you in as little as 5 minutes with no impact to your credit score.An equal housing lender. NMLS #10287.
