Lovingly maintained by the same family for 46 years, this spacious 4-bedroom home is ready to welcome its next chapter. Filled with natural light and offering plenty of room for everyday living, family gatherings, and entertaining, the home has a warmth and sense of care that can be felt throughout. The huge eat-in kitchen is the heart of the home. Generous living areas give everyone room to spread out, while the move-in-ready condition allows you to settle in right away and personalize the home over time. Major updates provide added peace of mind, including a roof that is just 2 years old, gas heat replaced in 2025, and new central air conditioning installed in July 2020. Outside, the oversized shed with electricity is ideal for projects, storage, or creating a workshop of your own. The property backs to expansive protected open space, offering a peaceful backdrop and added privacy, while its location at the end of a quiet dead-end street means minimal traffic and a more relaxed setting. Just two blocks from the Delaware River and conveniently located near schools, shopping, dining, and major commuter routes, this is a home with the space, setting, and potential to create memories for many years to come. As reflected in the price, the property is being sold strictly AS-IS. Seller will make no repairs or provide any credits in lieu of repairs. Buyer is responsible for obtaining and completing all required U&O, Certificate of Occupancy, resale, municipal, township, county, and state inspections and certifications, as applicable, along with any repairs or corrective work required for transfer of ownership.
For sale
$249,900
106 Michigan Rd, Pennsville, NJ 08070
4beds
1,656sqft
Single Family Residence
Built in 1970
8,002 Square Feet Lot
$-- Zestimate®
$151/sqft
$-- HOA
What's special
Huge eat-in kitchenMove-in-ready conditionFilled with natural lightOversized shed with electricity
- 1 day
- 66
- 7
Zillow last checked:
Listing updated:
Listed by:
Chris Carr 855-885-4663,
HomeZu
Source: Bright MLS,MLS#: NJSA2020218
Facts & features
Interior
Bedrooms & bathrooms
- Bedrooms: 4
- Bathrooms: 2
- Full bathrooms: 1
- 1/2 bathrooms: 1
- Main level bathrooms: 2
- Main level bedrooms: 4
Basement
- Area: 0
Heating
- Central, Natural Gas
Cooling
- Central Air, Electric
Appliances
- Included: Gas Water Heater
Features
- Has basement: No
- Has fireplace: No
Interior area
- Total structure area: 1,656
- Total interior livable area: 1,656 sqft
- Finished area above ground: 1,656
- Finished area below ground: 0
Property
Parking
- Parking features: Driveway
- Has uncovered spaces: Yes
Accessibility
- Accessibility features: None
Features
- Levels: One
- Stories: 1
- Pool features: None
Lot
- Size: 8,002 Square Feet
Details
- Additional structures: Above Grade, Below Grade
- Parcel number: 090360900005
- Zoning: 01
- Special conditions: Standard
Construction
Type & style
- Home type: SingleFamily
- Architectural style: Ranch/Rambler
- Property subtype: Single Family Residence
Materials
- Frame
- Foundation: Block
Condition
- New construction: No
- Year built: 1970
Utilities & green energy
- Sewer: Public Sewer
- Water: Public
Community & HOA
Community
- Subdivision: None Available
HOA
- Has HOA: No
Location
- Region: Pennsville
- Municipality: PENNSVILLE TWP
Financial & listing details
- Price per square foot: $151/sqft
- Tax assessed value: $150,200
- Annual tax amount: $7,808
- Date on market: 9/17/2026
- Listing agreement: Exclusive Agency
- Listing terms: Cash,Conventional,VA Loan
- Inclusions: Refrigerator, Standup Freezer
- Ownership: Fee Simple
Estimated market value
Not available
Estimated sales range
Not available
Not available
Price history
| Date | Event | Price |
|---|---|---|
| 9/17/2026 | Listed for sale | $249,900$151/sqft |
Source:  Bright MLS #NJSA2020218 Report a problem Bright MLS #NJSA2020218 Report a problem | ||
Public tax history
| Year | Property taxes | Tax assessment |
|---|---|---|
| 2025 | $7,657 | $150,200 |
| 2024 | $7,657 +3.9% | $150,200 |
| 2023 | $7,372 +6.2% | $150,200 |
| 2022 | $6,944 +3.1% | $150,200 |
| 2021 | $6,733 +5.2% | $150,200 |
| 2020 | $6,400 +12.7% | $150,200 |
| 2019 | $5,681 | $150,200 |
| 2018 | $5,681 +4% | $150,200 |
| 2017 | $5,463 +4.5% | $150,200 |
| 2016 | $5,227 +2.7% | $150,200 |
| 2015 | $5,087 +0.7% | $150,200 |
| 2014 | $5,054 +3% | $150,200 |
| 2013 | $4,909 +5.6% | $150,200 |
| 2012 | $4,650 +1.7% | $150,200 |
| 2011 | $4,574 -9.9% | $150,200 |
| 2010 | $5,077 +2.3% | $150,200 +32.2% |
| 2009 | $4,964 | $113,600 |
| 2008 | -- | $113,600 |
| 2007 | -- | $113,600 |
| 2006 | -- | $113,600 |
| 2005 | -- | $113,600 |
| 2004 | -- | $113,600 |
| 2003 | -- | $113,600 |
| 2002 | -- | $113,600 |
| 2001 | -- | $113,600 |
Find assessor info on the county website
Monthly payment
Est. payment
Payment breakdown
Explore the cost of this home by adjusting the details. Changes won't be saved.Climate risks
Neighborhood: 08070
Nearby schools
Schools provided by the listing agent
- District: Pennsville Township Public Schools
Source: Bright MLS. This data may not be complete. We recommend contacting the local school district to confirm school assignments for this home.
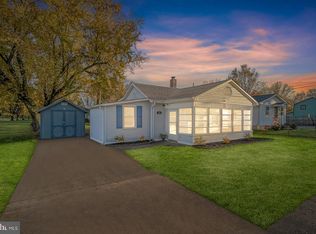

Similar homes
- $245,0003 bd1 ba1.2k sqft51 Quaker Rd, Pennsville, NJ 08070For Sale
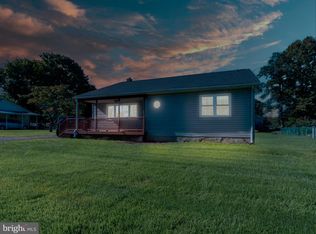
 MLS ID #NJSA2019938, Jesse Hunt, Weichert Realtors-Mullica Hill. Bright MLS
 - $310,0004 bd2 ba1.5k sqft35 Eaton Rd, Pennsville, NJ 08070For Sale
 MLS ID #NJSA2020178, Andrea Maines, EXP Realty, LLC. Bright MLS
 - $230,0004 bd2 ba1.3k sqft308 N Broadway, Pennsville, NJ 08070For Sale
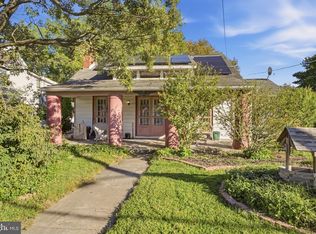 MLS ID #NJSA2020216, Joseph "Joe" Polidoro, Compass New Jersey, LLC - Haddon Township. Bright MLS
 - $290,0004 bd2 ba1.3k sqft59 Eaton Rd, Pennsville, NJ 08070For Sale
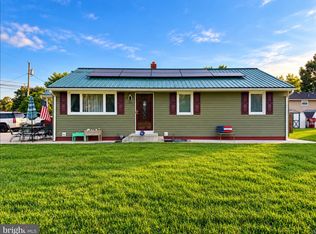 MLS ID #NJSA2020120, Marco Nunez, Realty Mark Advantage. Bright MLS
 - $315,0003 bd2 ba1.4k sqft16 Eaton Rd, Pennsville, NJ 08070For SaleMLS ID #NJSA2019980, Carol Smith, Mahoney Realty Pennsville, LLC. Bright MLS
- $264,9003 bd1 ba1.2k sqft140 Georgia Rd, Pennsville, NJ 08070For SaleMLS ID #NJSA2019558, David Wright, Mahoney Realty Pennsville, LLC. Bright MLS
- $305,0004 bd2 ba1.3k sqft83 Queen Ave, Pennsville, NJ 08070For SaleMLS ID #NJSA2020100, Obed J Bermudez, Real Broker, LLC. Bright MLS
- $149,9003 bd1 ba1.2k sqft13 Michigan Rd, Pennsville, NJ 08070For SaleMLS ID #NJSA2020186, Kate Henderson, Keller Williams Hometown. Bright MLS
- $234,9003 bd2 ba1.9k sqft70 Locust Ave, Pennsville, NJ 08070For SaleMLS ID #NJSA2018172, Cheryl Cashman, Pino Agency. Bright MLS
- $286,0003 bd1 ba1.6k sqft130 Riviera Dr, Pennsville, NJ 08070For SaleMLS ID #NJSA2019520, Carol Smith, Mahoney Realty Pennsville, LLC. Bright MLS
- $265,0003 bd2 ba1.4k sqft122 Highland Ave, Pennsville, NJ 08070For SaleMLS ID #NJSA2019538, Christy Myers, American Dream Realty of South Jersey. Bright MLS
- $250,0003 bd1 ba1.2k sqft230 Route 40, Carneys Point, NJ 08069For SaleMLS ID #NJSA2020198, Bradley Perez, Real Broker, LLC. Bright MLS
- $315,0003 bd2 ba2k sqft132 Dartmouth Rd, Pennsville, NJ 08070For SaleMLS ID #NJSA2019328, Carol Smith, Mahoney Realty Pennsville, LLC. Bright MLS
- $279,9003 bd1 ba1.1k sqft64 Dartmouth Rd, Pennsville, NJ 08070For SaleMLS ID #NJSA2019544, Elizabeth Valero, S. Kelly Real Estate LLC. Bright MLS
- $285,0003 bd1 ba1.1k sqft176 Churchtown Rd, Pennsville, NJ 08070For SaleMLS ID #NJSA2020104, Gillian Amwake, Real Broker, LLC. Bright MLS
- $300,0003 bd2 ba1.7k sqft161 River Drive Ave, Pennsville, NJ 08070For SaleMLS ID #NJSA2019848, Christina Kaplun, RE/MAX First Realty. Bright MLS
- $293,5002 bd2 ba1.6k sqft263 S Broadway, Pennsville, NJ 08070For SaleMLS ID #NJSA2020090, Christina Fuscellaro, Long & Foster Real Estate, Inc.. Bright MLS
- $189,9003 bd1 ba947 sqft109 Georgia Rd, Pennsville, NJ 08070For SaleMLS ID #NJSA2020114, Jill Falcone, Coldwell Banker Argus Real Estate. Bright MLS
- $284,9003 bd2 ba1.3k sqft94 Highland Ave, Pennsville, NJ 08070For SaleMLS ID #NJSA2019492, Patrick Gorman, Keller Williams - Main Street. Bright MLS
