Skip main navigation
Closed
  • $383,000

    106 N Spring Rd, Payson, AZ 85541

    3beds
    1,680sqft
    Manufactured Home
    Built in 1990
    7,840 Square Feet Lot
    $389,600 Zestimate®
    $228/sqft
    $2,343 Estimated rent

    Home value

    $389,600

    $339,000 - $452,000

    $2,343/mo

    Zestimate® history
    Loading
    Loading...

    Owner options

    List your home for rent

    $2,343/mo

    Rent Zestimate®

    Find your next renter with Zillow Rental Manager. Plus, with online applications, you can quickly screen prospective tenants – for free.

    Learn more

    $2,343/mo

    Rent Zestimate®

    Refinance and save

    $2,447/mo

    Est. payment

    Refinancing to a lower rate could help reduce your monthly payments and save thousands over the life of the loan.

    See today's rates

    $2,447/mo

    Est. payment

    Explore your selling options

    Work with a Zillow partner agent

    Leverage their expertise and Zillow's premium Showcase listings to get your home seen by more buyers.

    Get started

    List with your own agent

    Get your home in front of millions of buyers by listing it on Zillow.

    Learn how to do it

    Sell it yourself

    Take full control of how buyers see your home on Zillow by listing For Sale by Owner (FSBO).

    List your home

    What's special

    Formal dining spaceExpansive windowsBeautiful natural landscapeCozy dining areaVersatile denCool-toned wallsSpacious living
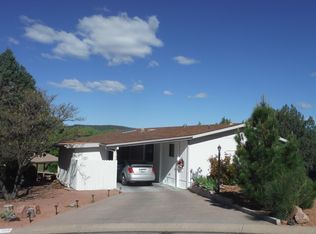
    This charming, furnished 3-bedroom, 2-bathroom home offers breathtaking lake and sunset views, creating the perfect backdrop for tranquil living. Featuring a versatile den, a workshop, and a convenient mudroom with access to both the front patio and house, this home is designed for comfort and functionality. The master bedroom is a true retreat with a split layout, walk-in closet, and a full bath. With 1,680 sqft of spacious living, the home boasts cool-toned walls, wood-look tile, and vinyl flooring, paired with large hardwood cabinetry and expansive windows that fill the space with natural light. The kitchen is a chef's dream, offering plenty of counter space, a pantry, island, and a cozy dining area. There's also a formal dining space off the living room. Enjoy the beautiful natural landscape!

    Zillow last checked:

    Listing updated:

    Listed by:

    Zoi Colter,

    My Home Group Real Estate, LLC - TEMPE

    Source: CAAR,MLS#: 91908MLS Logo

    Facts & features

    Interior

    Bedrooms & bathrooms
    • Bedrooms: 3
    • Bathrooms: 2
    • 3/4 bathrooms: 2
    Heating
    • Electric, Forced Air, Heat Pump
    Cooling
    • Ceiling Fan(s), Central Air, Heat Pump
    Appliances
    • Laundry: Laundry Room
    Features
    • Vaulted Ceiling(s), Eat-in Kitchen, Kitchen-Dining Combo, Pantry, Kitchen Island
    • Flooring: Carpet, Tile, Wood, Vinyl
    • Windows: Double Pane Windows
    • Has basement: No
    Interior area
    • Total structure area: 1,680
    • Total interior livable area: 1,680 sqft

    Property

    Parking
    • Total spaces: 6
    • Parking features: Carport, Attached
    • Has attached garage: Yes
    • Carport spaces: 6
    Features
    • Has view: Yes
    • View description: Trees/Woods
    Lot
    • Size: 7,840 Square Feet
    • Dimensions: 70 x 112
    • Features: Landscaped
    Details
    • Additional structures: Workshop
    • Parcel number: 30401274
    • Zoning: Residential

    Construction

    Type & style
    • Home type: MobileManufactured
    • Property subtype: Manufactured Home
    Materials
    • Wood Frame, Wood Siding
    Condition
    • Year built: 1990

    Community & HOA

    Community
    • Security: Smoke Detector(s)
    • Subdivision: Woodland Meadows 3
    HOA
    • Has HOA: Yes
    • HOA fee: $175 annually
    Location
    • Region: Payson

    Financial & listing details

    • Price per square foot: $228/sqft
    • Tax assessed value: $118,593
    • Annual tax amount: $1,300
    • Date on market: 3/27/2025
    • Listing terms: Cash,Conventional,FHA,VA Loan
    • Body type: Double Wide

    Price history

    DateEventPrice
    5/13/2025Sold$383,000-1.8%$228/sqft
    Source: CAAR #91908 Report a problem
    4/17/2025Contingent$390,000$232/sqft
    Source: ARMLS #6837968 Report a problem
    4/16/2025Pending sale$390,000$232/sqft
    Source: CAAR #91908 Report a problem
    3/20/2025Listed for sale$390,000+77.4%$232/sqft
    Source: NAZMLS #199936 Report a problem
    10/17/2019Listing removed$219,900$131/sqft
    Source: Realty Executives Northern Arizona #81038 Report a problem
    10/17/2019Listed for sale$219,900$131/sqft
    Source: Realty Executives Northern Arizona #81038 Report a problem
    10/16/2019Sold$219,900$131/sqft
    Source: ARMLS #5964766 Report a problem
    8/23/2019Pending sale$219,900$131/sqft
    Source: Realty Executives Northern Arizona #81038 Report a problem
    8/22/2019Listed for sale$219,900$131/sqft
    Source: Realty Executives Northern Arizona #81038 Report a problem
    8/14/2019Pending sale$219,900$131/sqft
    Source: Realty Executives Northern Arizona #81038 Report a problem
    8/14/2019Listed for sale$219,900$131/sqft
    Source: Realty Executives Northern Arizona #81038 Report a problem

    Public tax history

    YearProperty taxesTax assessment
    2026$1,294 -0.5%$11,859 -2.2%
    2025$1,301 +3.6%$12,121 -1.4%
    2024$1,255 -0.7%$12,293
    2023$1,264 +1.3%--
    2022$1,248 -14%--
    2021$1,451 +76.9%--
    2019$821 +0.6%--
    2018$816 +1.7%--
    2017$802 --
    2016$802 -32.7%--
    2015$1,191 --
    2014-- --
    2013-- $10,877
    2012-- $10,877 -11.5%
    2011-- $12,292
    2010-- $12,292
    2009-- --
    2008$794 --
    2007-- --
    2006$869 --
    2005-- --
    2004-- --
    2003-- --
    2002-- --
    Find assessor info on the county website

    Neighborhood: 85541

    Nearby schools

    GreatSchools rating