Sprawling cape style home tucked on a tree framed lot. As you enter you will be in awe of the character & details this home offers. Spacious kitchen w/ granite counters accented w/ wooded beams & brick fireplace w/ pellet insert ,walk in pantry closet & casual dining area open to the step down sunroom overlooking a flat backyard framed by the stonewalls. Front LR offers a 2nd fireplace w/wainscoting panels offers a touch of elegance to the room. The arched doorways lead to the formal dining room or den. Making this home extra special is the 1st floor primary suite w/ sliders to the deck ,updated private bath, & pocket doors leading to 2nd room ideal for a nursery or wardrobe . The open staircase leads to the 2nd floor loft (3) additional bedrms & bonus rm perfect for an office or study . 4th bedroom has a 2nd access thru the garage making this space multi purpose. Compete w/ 2 /12 car garage , partially fin LL. New Buderus heating system , mini split a/c & heat and recent exterior
Sold for $720,000
$720,000
106 Newell Rd, Holden, MA 01520
4beds
3,098sqft
Single Family Residence
Built in 1984
1.01 Acres Lot
$720,300 Zestimate®
$232/sqft
$4,179 Estimated rent
Home value
$720,300
$670,000 - $771,000
$4,179/mo
Zestimate® history
Owner options
List your home for rent
$4,179/mo
Rent Zestimate®
Find your next renter with Zillow Rental Manager. Plus, with online applications, you can quickly screen prospective tenants – for free.
$4,179/mo
Rent Zestimate®
Refinance and save
$4,884/mo
Est. payment
Refinancing to a lower rate could help reduce your monthly payments and save thousands over the life of the loan.
$4,884/mo
Est. payment
Explore your selling options
Work with a Zillow partner agent
Leverage their expertise and Zillow's premium Showcase listings to get your home seen by more buyers.
Get startedList with your own agent
Get your home in front of millions of buyers by listing it on Zillow.
Learn how to do itSell it yourself
Take full control of how buyers see your home on Zillow by listing For Sale by Owner (FSBO).
List your homeWhat's special
Formal dining roomTree framed lotWooded beamsWalk in pantry closetArched doorwaysOpen staircaseGranite counters
Zillow last checked:
Listing updated:
Listed by:
Tracey Fiorelli 508-509-8162,
Janice Mitchell R.E., Inc 508-829-6315
Bought with:
Tracey Fiorelli
Janice Mitchell R.E., Inc
Source: MLS PIN,MLS#: 73546830
Facts & features
Interior
Bedrooms & bathrooms
- Bedrooms: 4
- Bathrooms: 3
- Full bathrooms: 2
- 1/2 bathrooms: 1
Primary bedroom
- Features: Closet, Flooring - Hardwood
- Level: First
Bedroom 2
- Features: Closet, Flooring - Hardwood
- Level: Second
Bedroom 3
- Features: Closet, Flooring - Hardwood
- Level: Second
Bedroom 4
- Features: Closet, Flooring - Wall to Wall Carpet
- Level: Second
Primary bathroom
- Features: Yes
Bathroom 1
- Features: Bathroom - Full, Bathroom - Tiled With Shower Stall, Flooring - Stone/Ceramic Tile, Countertops - Stone/Granite/Solid
- Level: First
Bathroom 2
- Features: Bathroom - Half, Flooring - Stone/Ceramic Tile
- Level: First
Bathroom 3
- Features: Bathroom - Full, Skylight, Flooring - Stone/Ceramic Tile
- Level: Second
Dining room
- Features: Flooring - Hardwood
- Level: First
Kitchen
- Features: Flooring - Stone/Ceramic Tile, Countertops - Stone/Granite/Solid
- Level: First
Living room
- Features: Flooring - Hardwood
- Level: First
Office
- Features: Flooring - Hardwood
- Level: Second
Heating
- Baseboard, Oil
Cooling
- None
Appliances
- Included: Range, Dishwasher, Microwave, Refrigerator, Washer, Dryer
- Laundry: First Floor
Features
- Office, Sun Room, Loft
- Flooring: Wood, Tile, Flooring - Hardwood
- Windows: Skylight
- Basement: Full,Partially Finished
- Number of fireplaces: 2
- Fireplace features: Kitchen, Living Room
Interior area
- Total structure area: 3,098
- Total interior livable area: 3,098 sqft
- Finished area above ground: 3,098
Property
Parking
- Total spaces: 6
- Parking features: Attached, Garage Door Opener
- Attached garage spaces: 2
- Uncovered spaces: 4
Features
- Patio & porch: Patio
- Exterior features: Patio, Storage
Lot
- Size: 1.01 Acres
- Features: Wooded
Details
- Parcel number: M:0222 B:0008 L:0000,1543809
- Zoning: R1
Construction
Type & style
- Home type: SingleFamily
- Architectural style: Cape
- Property subtype: Single Family Residence
Materials
- Frame
- Foundation: Concrete Perimeter
- Roof: Shingle
Condition
- Year built: 1984
Utilities & green energy
- Electric: Circuit Breakers
- Sewer: Private Sewer
- Water: Public
Community & HOA
Community
- Features: Pool, Walk/Jog Trails, Golf, Medical Facility, Laundromat, House of Worship
HOA
- Has HOA: No
Location
- Region: Holden
Financial & listing details
- Price per square foot: $232/sqft
- Tax assessed value: $817,600
- Annual tax amount: $11,021
- Date on market: 9/15/2026
- Road surface type: Paved
Price history
| Date | Event | Price |
|---|---|---|
| 8/27/2026 | Sold | $720,000-3.9%$232/sqft |
Source: MLS PIN #73546830 Report a problem | ||
| 7/22/2026 | Pending sale | $749,000$242/sqft |
Source: MLS PIN #73546830 Report a problem | ||
| 7/8/2026 | Listed for sale | $749,000+59.4%$242/sqft |
Source: MLS PIN #73546830 Report a problem | ||
| 11/9/2019 | Listing removed | $469,900$152/sqft |
Source: Janice Mitchell R.E., Inc #72530525 Report a problem | ||
| 7/8/2019 | Listed for sale | $469,900+39.6%$152/sqft |
Source: Janice Mitchell R.E., Inc #72530525 Report a problem | ||
| 7/6/1999 | Sold | $336,500$109/sqft |
Source: Public Record Report a problem | ||
Public tax history
| Year | Property taxes | Tax assessment |
|---|---|---|
| 2025 | $10,442 -2% | $753,400 +0.1% |
| 2024 | $10,651 +5.8% | $752,700 +12.1% |
| 2023 | $10,063 +2.6% | $671,300 +13.3% |
| 2022 | $9,810 -2.9% | $592,400 +2.1% |
| 2021 | $10,099 +4.1% | $580,400 +1.7% |
| 2020 | $9,704 +5.1% | $570,800 +7.9% |
| 2019 | $9,231 -4% | $529,000 -3.1% |
| 2018 | $9,617 +7.6% | $546,100 +7.5% |
| 2017 | $8,934 +6.7% | $507,900 +4.6% |
| 2016 | $8,375 | $485,500 |
Find assessor info on the county website
Neighborhood: 01520
Nearby homes
- $711,3003 bd4 ba2.2k sqft110 Newell Rd, Holden, MA 01520Off Market

- $928,6004 bd3 ba4.1k sqft102 Newell Rd, Holden, MA 01520Off Market
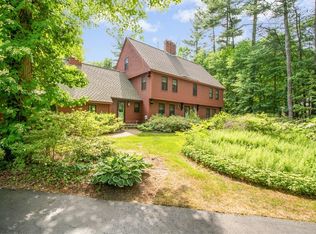
- $878,4004 bd4 ba3.7k sqft98 Newell Rd, Holden, MA 01520Off Market
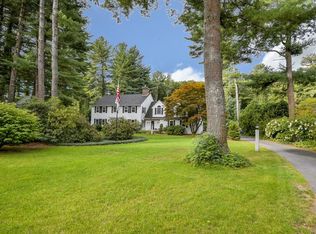
- $640,0004 bd3 ba2.4k sqft120 Newell Rd, Holden, MA 01520Sold
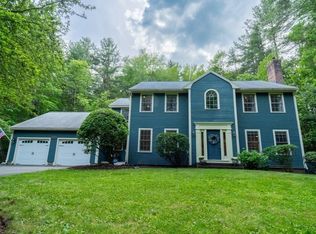
- $856,4005 bd3 ba3.2k sqft94 Newell Rd, Holden, MA 01520Off Market
- $1,128,3004 bd5 ba3.3k sqft201 Cranbrook Dr, Holden, MA 01520Off Market
- $1,018,5004 bd4 ba4k sqft189 Cranbrook Dr, Holden, MA 01520Off Market
- $820,4004 bd3 ba4.2k sqft90 Newell Rd, Holden, MA 01520Off Market
Nearby schools
GreatSchools rating
- 8/10Dawson Elementary SchoolGrades: K-5Distance: 1.1 mi
- 7/10Mountview Middle SchoolGrades: 6-8Distance: 1.2 mi
- 7/10Wachusett Regional High SchoolGrades: 9-12Distance: 2.5 mi
Get a cash offer in 3 minutes
Find out how much your home could sell for in as little as 3 minutes with a no-obligation cash offer.
Estimated market value
$720,300
Get a cash offer in 3 minutes
Find out how much your home could sell for in as little as 3 minutes with a no-obligation cash offer.
Estimated market value
$720,300
- Massachusetts
- Worcester County
- Holden
- 01520
- 106 Newell Rd
