***3 THINGS THAT MAKE THIS HOME SPECIAL*** ***1 Secluded Setting with Front Porch Charm & Private Back Deck Tucked among the trees, this home offers rare privacy with a welcoming front porch and a peaceful back deck—perfect for relaxing or entertaining with serene wooded views as your backdrop.*** 2 Half-Mile Stroll to Oakhurst Village Walk to all the local favorites—coffee shops, restaurants, parks, and community events—just a few blocks away in the heart of Oakhurst.*** 3. Flexible, Light-Filled Interiors The open floor plan is filled with natural light and thoughtful details, while the terrace-level flex room is ready to serve as a guest suite, home office, or creative studio.
Closed
$539,000
106 Oakhurst Ter, Decatur, GA 30030
3beds
2,208sqft
Townhouse, Residential
Built in 2005
1,742 Square Feet Lot
$553,300 Zestimate®
$244/sqft
$3,755 Estimated rent
Home value
$553,300
$504,000 - $603,000
$3,755/mo
Zestimate® history
Owner options
List your home for rent
$3,755/mo
Rent Zestimate®
Find your next renter with Zillow Rental Manager. Plus, with online applications, you can quickly screen prospective tenants – for free.
$3,755/mo
Rent Zestimate®
Refinance and save
$3,734/mo
Est. payment
Refinancing to a lower rate could help reduce your monthly payments and save thousands over the life of the loan.
$3,734/mo
Est. payment
Explore your selling options
Work with a Zillow partner agent
Leverage their expertise and Zillow's premium Showcase listings to get your home seen by more buyers.
Get startedList with your own agent
Get your home in front of millions of buyers by listing it on Zillow.
Learn how to do itSell it yourself
Take full control of how buyers see your home on Zillow by listing For Sale by Owner (FSBO).
List your homeWhat's special
Guest suiteFilled with natural lightHome officePrivate back deckFront porchWooded viewsOpen floor plan
Zillow last checked:
Listing updated:
Listed by:
Sandy Hippeli,
Keller Williams Realty Atlanta Partners,
Anthony Hippeli,
Keller Williams Realty Atlanta Partners
Bought with:
ATL Turtle Grp Chuck Smith, 175773
Keller Williams Realty Metro Atlanta
Source: FMLS GA,MLS#: 7603744
Facts & features
Interior
Bedrooms & bathrooms
- Bedrooms: 3
- Bathrooms: 4
- Full bathrooms: 3
- 1/2 bathrooms: 1
Rooms
- Room types: Basement
Primary bedroom
- Features: Roommate Floor Plan
- Level: Roommate Floor Plan
Bedroom
- Features: Roommate Floor Plan
Primary bathroom
- Features: Double Vanity, Separate Tub/Shower
Dining room
- Features: Separate Dining Room
Kitchen
- Features: Breakfast Bar, Cabinets Stain, Eat-in Kitchen, Stone Counters, View to Family Room
Heating
- Central, Forced Air, Zoned
Cooling
- Central Air, Electric, Zoned
Appliances
- Included: Dishwasher, Disposal, Gas Cooktop, Gas Water Heater, Microwave
- Laundry: In Hall, Upper Level
Features
- Crown Molding, Double Vanity, Entrance Foyer, High Ceilings 9 ft Main, High Speed Internet, Recessed Lighting
- Flooring: Ceramic Tile, Hardwood
- Windows: Window Treatments
- Basement: Daylight,Finished,Finished Bath,Full,Interior Entry,Walk-Out Access
- Attic: Pull Down Stairs
- Number of fireplaces: 1
- Fireplace features: None
- Common walls with other units/homes: 2+ Common Walls
Interior area
- Total structure area: 2,208
- Total interior livable area: 2,208 sqft
Property
Parking
- Total spaces: 2
- Parking features: Driveway, Garage
- Garage spaces: 2
- Has uncovered spaces: Yes
Accessibility
- Accessibility features: None
Features
- Levels: Three Or More
- Patio & porch: Covered, Deck, Front Porch
- Exterior features: Balcony, No Dock
- Pool features: None
- Spa features: None
- Fencing: None
- Has view: Yes
- View description: Trees/Woods
- Waterfront features: None
- Body of water: None
Lot
- Size: 1,742 Square Feet
- Features: Landscaped, Level
Details
- Additional structures: None
- Parcel number: 15 214 01 067
- Other equipment: None
- Horse amenities: None
Construction
Type & style
- Home type: Townhouse
- Architectural style: Contemporary
- Property subtype: Townhouse, Residential
- Attached to another structure: Yes
Materials
- Cement Siding
- Foundation: Concrete Perimeter
- Roof: Composition
Condition
- Resale
- New construction: No
- Year built: 2005
Utilities & green energy
- Electric: 110 Volts
- Sewer: Public Sewer
- Water: Public
- Utilities for property: Cable Available, Electricity Available, Natural Gas Available, Phone Available, Sewer Available, Underground Utilities, Water Available
Green energy
- Energy efficient items: None
- Energy generation: None
Community & HOA
Community
- Features: Homeowners Assoc, Near Beltline, Near Public Transport, Near Schools, Near Shopping, Near Trails/Greenway, Sidewalks
- Security: None
- Subdivision: Hillside At Oakhurst
HOA
- Has HOA: Yes
- HOA fee: $350 monthly
Location
- Region: Decatur
Financial & listing details
- Price per square foot: $244/sqft
- Tax assessed value: $534,000
- Annual tax amount: $9,217
- Date on market: 6/26/2025
- Cumulative days on market: 15 days
- Ownership: Fee Simple
- Electric utility on property: Yes
- Road surface type: Asphalt
Price history
| Date | Event | Price |
|---|---|---|
| 8/28/2025 | Sold | $539,000$244/sqft |
Source:  FMLS GA #7603744 Report a problem FMLS GA #7603744 Report a problem | ||
| 7/19/2025 | Pending sale | $539,000$244/sqft |
Source: FMLS GA #7603744 Report a problem | ||
| 6/26/2025 | Listed for sale | $539,000+31.8%$244/sqft |
Source: FMLS GA #7603744 Report a problem | ||
| 12/18/2020 | Sold | $409,000$185/sqft |
Source:  GAMLS #8878681 Report a problem GAMLS #8878681 Report a problem | ||
| 11/18/2020 | Pending sale | $409,000$185/sqft |
Source: Compass #8878681 Report a problem | ||
| 10/23/2020 | Listed for sale | $409,000+25.8%$185/sqft |
Source: Compass #8878681 Report a problem | ||
| 9/29/2014 | Sold | $325,000+8.9%$147/sqft |
Source:  FMLS GA #5328168 Report a problem FMLS GA #5328168 Report a problem | ||
| 8/1/2005 | Sold | $298,500$135/sqft |
Source: Public Record Report a problem | ||
Public tax history
| Year | Property taxes | Tax assessment |
|---|---|---|
| 2025 | $14,210 +3.2% | $213,600 +1.1% |
| 2024 | $13,771 +368119.3% | $211,280 +4.8% |
| 2023 | $4 -9.7% | $201,680 +10.1% |
| 2022 | $4 -7.2% | $183,120 +11.9% |
| 2021 | $4 -95.8% | $163,600 -4% |
| 2020 | $107 +101.3% | $170,360 -3.3% |
| 2019 | $53 -75.3% | $176,200 +14.7% |
| 2018 | $215 -66.5% | $153,640 +4.9% |
| 2017 | $641 +0% | $146,480 -3.2% |
| 2016 | $641 | $151,280 +27% |
| 2014 | $641 | $119,080 |
| 2013 | -- | $119,080 |
| 2012 | -- | $119,080 +1.5% |
| 2011 | -- | $117,320 |
| 2010 | $566 | $117,320 |
| 2009 | $566 +13.4% | $117,320 |
| 2008 | $499 -12.5% | $117,320 |
| 2007 | $570 | $117,320 |
| 2006 | $570 | $117,320 |
Find assessor info on the county website
Neighborhood: South Candler/Agnes Scott
Nearby homes
- $475,9003 bd4 ba2.2k sqft106 Oakhurst Ter #106, Decatur, GA 30030Off Market
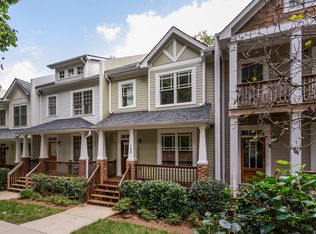
- $500,0003 bd4 ba2.2k sqft108 Oakhurst Ter, Decatur, GA 30030Off Market
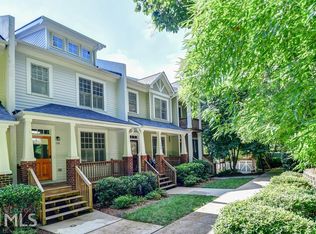
- $566,1003 bd3 ba1.7k sqft104 Oakhurst Ter, Decatur, GA 30030Off Market
- $532,3003 bd4 ba2k sqft110 Oakhurst Ter, Decatur, GA 30030Off Market

- $512,3003 bd3 ba1.7k sqft112 Oakhurst Ter, Decatur, GA 30030Off Market
- $563,9004 bd4 ba2.2k sqft114 Oakhurst Ter, Decatur, GA 30030Off Market
- $---- bd-- ba1.7k sqft101 Oakhurst Ter, Decatur, GA 30030Off Market
- $550,1003 bd4 ba1.7k sqft116 Oakhurst Ter, Decatur, GA 30030Off Market
Nearby schools
GreatSchools rating
- NAWinnona Park Elementary SchoolGrades: PK-2Distance: 0.5 mi
- 9/10Beacon Hill Middle SchoolGrades: 6-8Distance: 0.6 mi
- 9/10Decatur High SchoolGrades: 9-12Distance: 0.8 mi
Schools provided by the listing agent
- Elementary: Winnona Park/Talley Street
- Middle: Beacon Hill
- High: Decatur
Source: FMLS GA. This data may not be complete. We recommend contacting the local school district to confirm school assignments for this home.
Get a cash offer in 3 minutes
Find out how much your home could sell for in as little as 3 minutes with a no-obligation cash offer.
Estimated market value
$553,300
Get a cash offer in 3 minutes
Find out how much your home could sell for in as little as 3 minutes with a no-obligation cash offer.
Estimated market value
$553,300
- Georgia
- Dekalb County
- Decatur
- 30030
- South Candler/Agnes Scott
- 106 Oakhurst Ter
Nearby cities
Nearby neighborhoods
Nearby zip codes
Other Decatur Topics
