
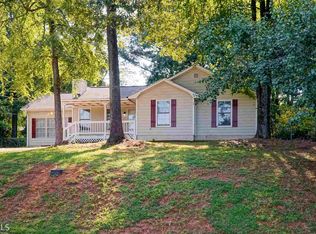
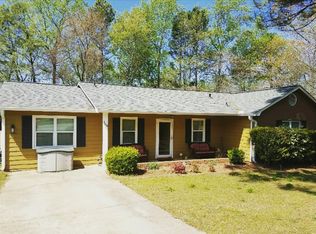
Welcome home to 106 Old Atlanta Rd! This beautifully refreshed 3-bedroom, 2-bath home combines classic one-level living with thoughtful updates and an inviting new look. Step inside to a warm and comfortable floor plan featuring 1,502 square feet of living space, a welcoming living area with a cozy fireplace, and plenty of room for everyday living and entertaining. The home's single-level layout provides convenient accessibility throughout, while the updated finishes like the new waterproof luxury vinyl flooring and brand new stainless steel appliances give the property a fresh, modern feel without sacrificing its character. Outside, the home makes an immediate impression with its fresh blue-gray exterior, crisp white trim, and covered front porch. The spacious porch creates an inviting outdoor extension of the living space, while the mature surrounding greenery provides a natural backdrop. The location is a major advantage. Situated in established Stockbridge, the home is close to everyday shopping, dining, parks, entertainment, and major transportation routes I-75 and I-675. Nearby listings on Old Atlanta Road specifically highlight the convenience of Walmart, grocery shopping, retail, and other everyday services, while the surrounding area provides easy access to Stockbridge's growing collection of recreation and entertainment options. Enjoy outdoor recreation at nearby parks including Memorial Park, which connects to the paved Reeves Creek Trail, or spend the day at Clark Community Park, featuring walking areas, playgrounds, picnic facilities and separate fenced dog parks. Nature lovers can also enjoy Panola Mountain State Park, with hiking, nature trails, forested scenery and access to the area's distinctive granite landscape. A move-in-ready home with character, modern curb appeal, and a convenient location in the heart of Stockbridge. Come see what makes 106 Old Atlanta Rd a great place to call home! Seller is motivated! ***Furniture virtually staged***
Pending
$219,000
106 Old Atlanta Rd, Stockbridge, GA 30281
3beds
1,502sqft
Single Family Residence
Built in 1987
0.27 Acres Lot
$219,400 Zestimate®
$146/sqft
$-- HOA
What's special
Covered front porchFresh blue-gray exteriorCrisp white trimUpdated finishes
- 47 days
- 28
- 1
Zillow last checked:
Listing updated:
Listed by:
Faisal Zaman 678-779-0282,
Trend Atlanta Realty, Inc.
Source: GAMLS,MLS#: 10823944
Facts & features
Interior
Bedrooms & bathrooms
- Bedrooms: 3
- Bathrooms: 2
- Full bathrooms: 2
- Main level bathrooms: 2
- Main level bedrooms: 3
Rooms
- Room types: Other
Kitchen
- Features: Breakfast Room
Heating
- Forced Air
Cooling
- Central Air
Appliances
- Included: Dishwasher, Electric Water Heater, Microwave, Refrigerator
- Laundry: Laundry Closet
Features
- Master On Main Level, Other
- Flooring: Other, Vinyl
- Basement: None
- Number of fireplaces: 1
- Fireplace features: Masonry
- Common walls with other units/homes: No Common Walls
Interior area
- Total structure area: 1,502
- Total interior livable area: 1,502 sqft
- Finished area above ground: 1,502
- Finished area below ground: 0
Property
Parking
- Parking features: Off Street, Parking Pad
- Has uncovered spaces: Yes
Features
- Levels: One
- Stories: 1
- Exterior features: Other
- Fencing: Back Yard
- Body of water: None
Lot
- Size: 0.27 Acres
- Features: Level
Details
- Additional structures: Shed(s)
- Parcel number: S0204004000
Construction
Type & style
- Home type: SingleFamily
- Architectural style: Traditional
- Property subtype: Single Family Residence
Materials
- Concrete
- Foundation: Slab
- Roof: Other
Condition
- Resale
- New construction: No
- Year built: 1987
Utilities & green energy
- Electric: 220 Volts
- Sewer: Public Sewer
- Water: Private
- Utilities for property: Cable Available
Green energy
- Energy efficient items: Appliances
Community & HOA
Community
- Features: None
- Security: Security System
- Subdivision: Wildwood Estates
HOA
- Has HOA: No
- Services included: None
Location
- Region: Stockbridge
Financial & listing details
- Price per square foot: $146/sqft
- Tax assessed value: $219,500
- Annual tax amount: $3,698
- Date on market: 8/10/2026
- Cumulative days on market: 10 days
- Listing agreement: Exclusive Right To Sell
Estimated market value
$219,400
$208,000 - $230,000
$1,756/mo
Price history
| Date | Event | Price |
|---|---|---|
| 8/17/2026 | Pending sale | $219,000$146/sqft |
Source:  FMLS GA #7819850 Report a problem FMLS GA #7819850 Report a problem | ||
| 8/12/2026 | Listed for sale | $219,000+213.3%$146/sqft |
Source: FMLS GA #7819850 Report a problem | ||
| 12/14/2019 | Listing removed | $1,150$1/sqft |
Source: All Pro Realty Inc. #8705851 Report a problem | ||
| 12/12/2019 | Listed for rent | $1,150$1/sqft |
Source: All Pro Realty Inc. #8705851 Report a problem | ||
| 8/5/2018 | Listing removed | $1,150$1/sqft |
Source: Owner Report a problem | ||
| 7/4/2018 | Listed for rent | $1,150$1/sqft |
Source: Owner Report a problem | ||
| 12/15/2016 | Sold | $69,900$47/sqft |
Source: Public Record Report a problem | ||
| 12/8/2016 | Pending sale | $69,900$47/sqft |
Source: KELLER WILLIAMS RLTY ATL. PART #8105938 Report a problem | ||
| 12/7/2016 | Listed for sale | $69,900-6.8%$47/sqft |
Source: KELLER WILLIAMS RLTY ATL. PART #8105938 Report a problem | ||
| 1/4/1999 | Sold | $75,000$50/sqft |
Source: Public Record Report a problem | ||
Public tax history
| Year | Property taxes | Tax assessment |
|---|---|---|
| 2025 | $3,698 +2.5% | $87,800 +3.3% |
| 2024 | $3,608 +2.2% | $85,000 +5.6% |
| 2023 | $3,529 +31.4% | $80,520 +16.7% |
| 2022 | $2,687 +28.6% | $69,000 +29.1% |
| 2021 | $2,090 +6.7% | $53,440 +6.9% |
| 2020 | $1,958 +4.7% | $50,000 +4.8% |
| 2019 | $1,870 +26.6% | $47,720 +27.3% |
| 2018 | $1,478 +32.8% | $37,480 +14.8% |
| 2016 | $1,112 +9% | $32,640 +28.1% |
| 2015 | $1,021 +34.5% | $25,480 +2.7% |
| 2014 | $759 | $24,800 |
| 2013 | -- | -- |
| 2012 | -- | -- |
| 2011 | -- | -- |
| 2010 | -- | -- |
| 2009 | -- | -- |
| 2008 | $997 -2.8% | -- |
| 2007 | $1,026 +5.8% | $41,160 |
| 2005 | $969 | $41,160 |
| 2004 | $969 +4.7% | $41,160 +6.2% |
| 2003 | $926 +23% | $38,760 +12.5% |
| 2002 | $753 -7.5% | $34,440 |
| 2001 | $814 -14.8% | $34,440 +4.2% |
| 2000 | $956 | $33,040 |
Find assessor info on the county website
Monthly payment
Est. payment
Payment breakdown
Explore the cost of this home by adjusting the details. Changes won't be saved.Climate risks
Neighborhood: 30281
Nearby schools
Schools provided by the listing agent
- Elementary: Cotton Indian
- Middle: Stockbridge
- High: Stockbridge
Source: GAMLS. This data may not be complete. We recommend contacting the local school district to confirm school assignments for this home.
Similar homes
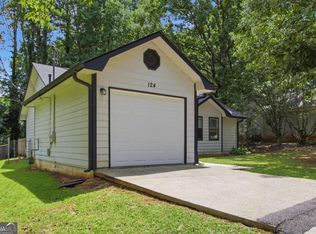
- $200,0003 bd2 ba1k sqft124 Julie Ln, Stockbridge, GA 30281Active
 MLS ID #10809833, Adam Woodring, Mainstay Brokerage. GAMLS
 - $224,9003 bd2 ba1.3k sqft45 Guthrie Pl, Stockbridge, GA 30281Active
 MLS ID #10826915, Joe Brondo, Southern Classic Realtors. GAMLS
 - $215,0003 bd2 ba1.1k sqft6982 Knollwood Dr, Morrow, GA 30260Active
 MLS ID #10843117, Mark Spain, Mark Spain Real Estate. GAMLS
 - $215,0003 bd3 ba1.7k sqft6253 Valdez Dr, Rex, GA 30273Active
 MLS ID #10807310, Kayla Anderson, Keller Williams Realty Atlanta North. GAMLS
 - $215,0003 bd2 ba1.7k sqft119 Valley Rd, Stockbridge, GA 30281ActiveMLS ID #10639433, Chamberlain Reese, Rasmus Real Estate Group Inc.. GAMLS
- $238,0003 bd2 ba1.1k sqft614 Tramore Ct, Stockbridge, GA 30281ActiveMLS ID #10523367, Chris Hurd, Blue Mountain Realty GA LLC. GAMLS
- $244,9003 bd2 ba1.4k sqft9042 Chestnut Lake Dr, Jonesboro, GA 30236ActiveMLS ID #10832837, Robert E Salmons Jr., Entera Realty. GAMLS
- $234,9003 bd2 ba1.1k sqft6221 Amberly Rd, Rex, GA 30273ActiveMLS ID #10757898, Robert E Salmons Jr., Entera Realty. GAMLS
- $259,9003 bd2 ba1.7k sqft1198 E Atlanta Rd, Stockbridge, GA 30281ActiveMLS ID #10773041, Michael Weatherly, Dover Realty Co. Inc.. GAMLS
- $230,0003 bd3 ba1.7k sqft8007 Sonja Dr, Jonesboro, GA 30236ActiveMLS ID #10813468, Kerry Kretchmer, Mainstay Brokerage. GAMLS
- $275,0003 bd3 ba1.6k sqft118 Black Oak Ct, Stockbridge, GA 30281ActiveMLS ID #10784653, Josh Stanton, Keller Williams Realty. GAMLS
- $220,0004 bd2 ba1.5k sqft4055 Chimney Ridge Way, Ellenwood, GA 30294ActiveMLS ID #10562223, Christopher Geiger, Excalibur Homes, LLC. GAMLS
- $215,0003 bd2 ba1.8k sqft139 Caldwell Dr, Hampton, GA 30228Active Under ContractMLS ID #10837733, Cheryl Kypreos, GK Properties LLC. GAMLS
- $224,9003 bd2 ba1.2k sqft9587 Thomas Downs Ln, Jonesboro, GA 30238ActiveMLS ID #10818045, Robert E Salmons Jr., Entera Realty. GAMLS
- $222,9004 bd2 ba1.6k sqft3429 Tarragon Dr, Decatur, GA 30034ActiveMLS ID #10807389, Southern REO, Southern REO Associates, LLC. GAMLS
- $249,0004 bd2 ba1.3k sqft125 Pleasant Valley Rd, McDonough, GA 30253ActiveMLS ID #10822181, Dung Tran, Virtual Properties Realty.Net. GAMLS
- $239,9003 bd3 ba1.4k sqft1361 Wrens Ct, Jonesboro, GA 30238ActiveMLS ID #10820385, Chamberlain Reese, Rasmus Real Estate Group Inc.. GAMLS
- $215,0004 bd3 ba1.8k sqft5200 Great Meadows Rd, Lithonia, GA 30038ActiveMLS ID #10793627, Martin T Rothman, Chapman Hall Realtors. GAMLS
- $199,9003 bd2 ba1.5k sqft6634 Collier Way, Riverdale, GA 30296ActiveMLS ID #10770341, Yibei Xu, WePartner Realty, LLC. GAMLS
- $210,0003 bd2 ba1.5k sqft2414 Leslie Brook Dr, Decatur, GA 30035ActiveMLS ID #10786043, Stephanie Terrell, Joe Stockdale Real Estate. GAMLS
