Pride of ownership is evident from the moment you arrive at 106 Overcrest Road! This charming and meticulously maintained home offers 3 bedrooms, 2 full baths, beautiful hardwood floors, and inviting living spaces filled with warmth and character. The main level features a spacious living room, dining area, an updated kitchen, and a generously sized primary bedroom with a walk-in closet. But wait until you see the three-season screened porch — this may quickly become your favorite room in the house! With its beautiful flagstone floor, ceiling fan and incredible amount of space, it’s perfect for morning coffee, summer dinners, entertaining friends or simply relaxing at the end of the day. Yes…this is the screened porch your friends will envy! The nicely finished lower level adds terrific additional living space with a large recreation room, laundry area, storage and workshop space. Upstairs you’ll find two additional bedrooms and another full bath. This home has also benefited from significant updates, including an Owens Corning Duration roof installed in 2020 with transferable 50-year coverage, refinished hardwood floors in 2021, a refrigerator in 2023, main-level bathroom updates and new rear patio and sidewalk in 2024, substantial plumbing improvements in 2025, new lower-level and stairway carpeting in 2026, and the list goes on.....See full list in documents. Add a lovely fenced yard, patio, and exceptional outdoor living space, and you have a home that has been thoughtfully maintained, continually improved, and genuinely loved. 106 Overcrest Road is ready for its next chapter!
Coming soon 10/09
$499,000
106 Overcrest Rd, Baltimore, MD 21286
3beds
1,765sqft
Single Family Residence
Built in 1953
7,254 Square Feet Lot
$-- Zestimate®
$283/sqft
$-- HOA
What's special
- 11 days
- 485
- 50
Zillow last checked:
Listing updated:
Listed by:
Nancy Hofmann 410-459-4445,
Compass (410) 886-7342,
Listing Team: The Hofmann Home Group
Source: Bright MLS,MLS#: MDBC2176002
Facts & features
Interior
Bedrooms & bathrooms
- Bedrooms: 3
- Bathrooms: 2
- Full bathrooms: 2
- Main level bathrooms: 1
- Main level bedrooms: 1
Rooms
- Room types: Living Room, Dining Room, Primary Bedroom, Kitchen, Recreation Room, Bathroom 1, Bathroom 2, Bathroom 3
Primary bedroom
- Features: Flooring - Wood
- Level: Main
- Area: 180 Square Feet
- Dimensions: 9 X 20
Bathroom 1
- Level: Main
Bathroom 2
- Level: Upper
- Area: 208 Square Feet
- Dimensions: 13 X 16
Bathroom 2
- Level: Upper
Bathroom 3
- Level: Upper
- Area: 140 Square Feet
- Dimensions: 10 X 14
Dining room
- Features: Flooring - Wood
- Level: Main
- Area: 121 Square Feet
- Dimensions: 11 X 11
Kitchen
- Level: Main
- Area: 99 Square Feet
- Dimensions: 9 X 11
Living room
- Features: Flooring - Wood
- Level: Main
- Area: 208 Square Feet
- Dimensions: 13 X 16
Recreation room
- Features: Flooring - Carpet
- Level: Lower
- Area: 432 Square Feet
- Dimensions: 18 X 24
Screened porch
- Level: Main
- Area: 330 Square Feet
- Dimensions: 15 X 22
Heating
- Forced Air, Natural Gas
Cooling
- Central Air, Electric
Appliances
- Included: Microwave, Dishwasher, Disposal, Dryer, Exhaust Fan, Extra Refrigerator/Freezer, Ice Maker, Refrigerator, Stainless Steel Appliance(s), Washer, Oven/Range - Gas, Gas Water Heater
- Laundry: In Basement
Features
- Basement: Full,Improved,Exterior Entry
- Number of fireplaces: 1
- Fireplace features: Wood Burning
Interior area
- Total structure area: 1,765
- Total interior livable area: 1,765 sqft
- Finished area above ground: 1,365
- Finished area below ground: 400
Property
Parking
- Parking features: On Street
- Has uncovered spaces: Yes
Accessibility
- Accessibility features: None
Features
- Levels: Two and One Half
- Stories: 2.5
- Patio & porch: Screened Porch
- Pool features: None
Lot
- Size: 7,254 Square Feet
- Features: Landscaped, Rear Yard
Details
- Additional structures: Above Grade, Below Grade
- Parcel number: 04090919718260
- Zoning: R
- Special conditions: Standard
Construction
Type & style
- Home type: SingleFamily
- Architectural style: Cape Cod
- Property subtype: Single Family Residence
Materials
- Brick, Other
- Foundation: Block
- Roof: Asphalt
Condition
- New construction: No
- Year built: 1953
Utilities & green energy
- Sewer: Public Sewer
- Water: Public
Community & HOA
Community
- Subdivision: Greenbrier
HOA
- Has HOA: No
Location
- Region: Baltimore
Financial & listing details
- Price per square foot: $283/sqft
- Tax assessed value: $313,500
- Annual tax amount: $4,454
- Date on market: 10/9/2026
- Listing agreement: Exclusive Right To Sell
- Listing terms: Cash,Conventional,FHA,VA Loan,Other
- Ownership: Ground Rent
Estimated market value
Not available
Estimated sales range
Not available
Not available
Price history
| Date | Event | Price |
|---|---|---|
| 12/21/1979 | Sold | $77,500$44/sqft |
Source: Agent Provided Report a problem | ||
Public tax history
| Year | Property taxes | Tax assessment |
|---|---|---|
| 2026 | $4,420 +2.5% | $313,500 +0.4% |
| 2025 | $4,313 +20% | $312,300 +5.3% |
| 2024 | $3,596 +5.6% | $296,667 +5.6% |
| 2023 | $3,406 +5.9% | $281,033 +5.9% |
| 2022 | $3,217 +2.9% | $265,400 +2.9% |
| 2021 | $3,127 +2.9% | $258,033 +2.9% |
| 2020 | $3,038 +3% | $250,667 +3% |
| 2019 | $2,949 +3.8% | $243,300 +3.8% |
| 2018 | $2,841 +3.9% | $234,400 +3.9% |
| 2017 | $2,733 +13.9% | $225,500 +4.1% |
| 2016 | $2,400 | $216,600 |
| 2015 | $2,400 | $216,600 |
| 2014 | $2,400 | $216,600 -10% |
| 2013 | -- | $240,800 |
| 2012 | -- | $240,800 |
| 2011 | -- | $240,800 -11.8% |
| 2010 | -- | $273,120 +9.2% |
| 2009 | -- | $250,062 +10.2% |
| 2008 | -- | $227,006 +11.3% |
| 2007 | -- | $203,950 +13% |
| 2006 | -- | $180,420 +15% |
| 2005 | -- | $156,890 +17.6% |
| 2004 | -- | $133,360 +1.7% |
| 2003 | -- | $131,192 +1.7% |
| 2002 | -- | $129,026 +1.7% |
| 2001 | -- | $126,860 |
Find assessor info on the county website
Monthly payment
Est. payment
Payment breakdown
Explore the cost of this home by adjusting the details. Changes won't be saved.Climate risks
Neighborhood: 21286
Nearby schools
Schools provided by the listing agent
- Elementary: Hampton
- Middle: Dumbarton
- High: Towson
- District: Baltimore County Public Schools
Source: Bright MLS. This data may not be complete. We recommend contacting the local school district to confirm school assignments for this home.
Similar homes
- $499,9994 bd3 ba1.9k sqft1221 Dulaney Valley Rd, Towson, MD 21286For Sale

 MLS ID #MDBC2177412, Donald Potter, Boyle & Kahoe Real Estate. Bright MLS
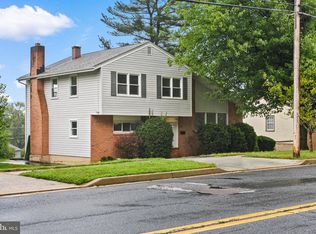
 - $515,0004 bd3 ba1.7k sqft932 Cromwell Bridge Rd, Baltimore, MD 21286For Sale
 MLS ID #MDBC2177350, Abubakar Audu, District Pro Realty. Bright MLS
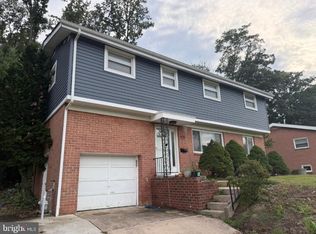
 - $475,0004 bd3 ba1.5k sqft925 Cromwell Bridge Rd, Baltimore, MD 21286For Sale
 MLS ID #MDBC2173400, Veronica Sniscak, Compass. Bright MLS
 - $465,0003 bd3 ba1.6k sqft534 Brook Rd, Baltimore, MD 21286For Sale
 MLS ID #MDBC2176454, Jim Stephens, EXP Realty, LLC. Bright MLS
 - $525,0003 bd2 ba1.9k sqft324 Weatherbee Rd, Towson, MD 21286For SaleMLS ID #MDBC2176442, Richard Gans, Gans Realty. Bright MLS
- $489,0003 bd2 ba2k sqft820 Scarlett Dr, Towson, MD 21286For SaleMLS ID #MDBC2174758, Jennifer Matanin, Next Step Realty. Bright MLS
- $464,9004 bd3 ba2.5k sqft415 Aigburth Rd, Baltimore, MD 21286For SaleMLS ID #MDBC2170524, Larry Lessin, Save 6, Incorporated. Bright MLS
- $425,0003 bd3 ba2.2k sqft567 Brook Rd, Baltimore, MD 21286For SaleMLS ID #MDBC2172310, Diana Pham, EXP Realty, LLC. Bright MLS
- $515,0004 bd2 ba1.5k sqft571 Woodbine Ave, Baltimore, MD 21204For SaleMLS ID #MDBC2177724, Nate Young, Cummings & Co. Realtors. Bright MLS
- $400,0003 bd2 ba1.2k sqft412 Fairmount Ave, Towson, MD 21286For SaleMLS ID #MDBC2168536, Mike Fielder, Cummings & Co. Realtors. Bright MLS
- $440,0004 bd3 ba2.3k sqft7610 Knollwood Rd, Towson, MD 21286For SaleMLS ID #MDBC2165944, Bob Chew, Samson Properties. Bright MLS
- $495,5003 bd4 ba1.8k sqft20 Meridian Ln, Towson, MD 21286For SaleMLS ID #MDBC2175024, Larry Ennels, Long & Foster Real Estate, Inc.. Bright MLS
- $495,0003 bd3 ba1.8k sqft37 Meridian Ln, Towson, MD 21286For SaleMLS ID #MDBC2175128, Tabitha Richardson, NextHome Leaders. Bright MLS
- $499,9993 bd4 ba1.9k sqft422 Virginia Ave, Towson, MD 21286For SaleMLS ID #MDBC2172640, Savannah Spanellis, Cummings & Co. Realtors. Bright MLS
- $357,5003 bd2 ba1.8k sqft8110 Pleasant Plains Rd, Towson, MD 21286For SaleMLS ID #MDBC2177138, Kathy May, Synergy Realty. Bright MLS
- $679,0003 bd3 ba2k sqft600 Hastings Rd, Baltimore, MD 21286For SaleMLS ID #MDBC2176188, Laura Siciliano, Berkshire Hathaway HomeServices Homesale Realty. Bright MLS
- $493,0003 bd2 ba1.4k sqft1024 Kenilworth Dr, Towson, MD 21204For SaleMLS ID #MDBC2170394, Sabrina Brooks, Saber Realty, LLC.. Bright MLS
- $339,0003 bd2 ba1.2k sqft1624 Glen Keith Blvd, Towson, MD 21286For SaleMLS ID #MDBC2177758, Jen Taylor, Keller Williams Realty Centre. Bright MLS
- $359,0004 bd2 ba1.4k sqft208 Burke Ave, Towson, MD 21286For SaleMLS ID #MDBC2169974, Charles Eddington, Berkshire Hathaway HomeServices PenFed Realty. Bright MLS
- $597,5004 bd3 ba2.5k sqft1 Jacobo Ln, Baltimore, MD 21286For SaleMLS ID #MDBC2168018, Joe French, Realty Directions. Bright MLS
